
35 Hattie Dr, Fayetteville, Tennessee, 37334
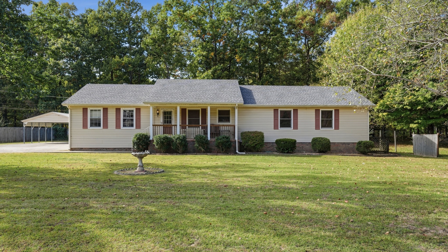
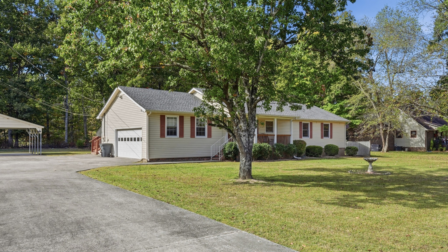
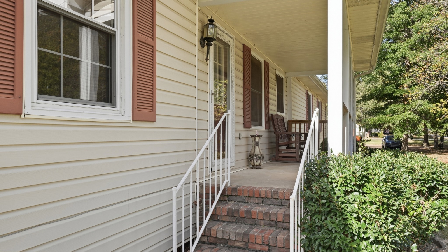
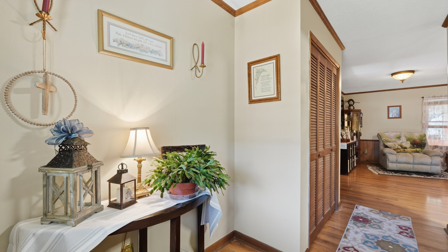
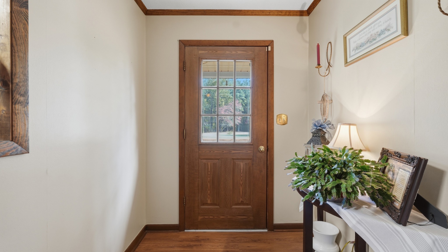
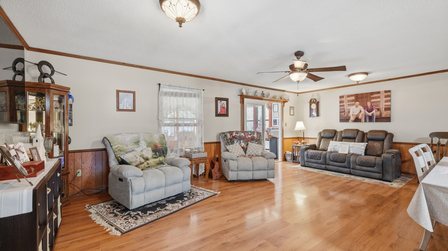
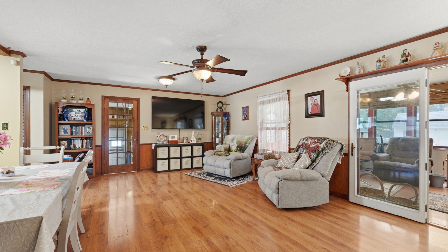
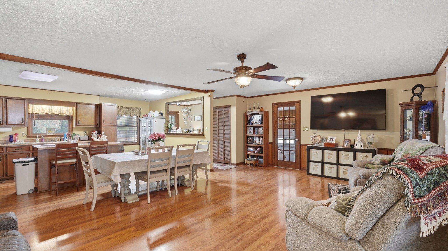
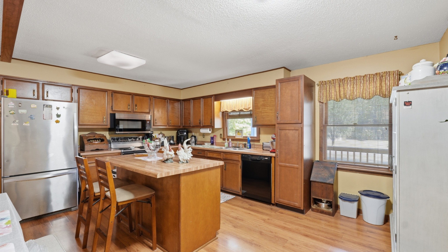
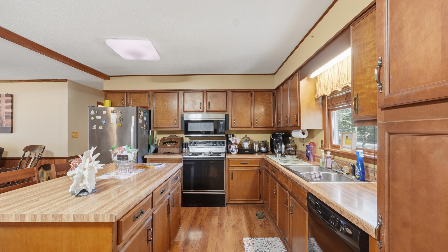
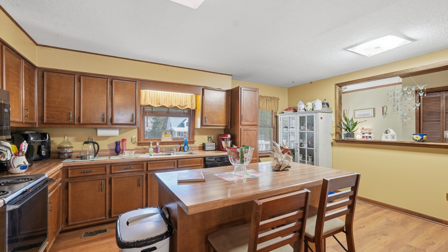
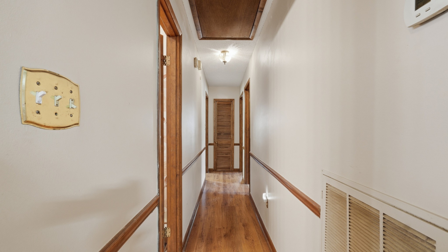
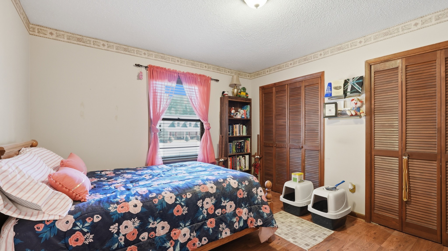
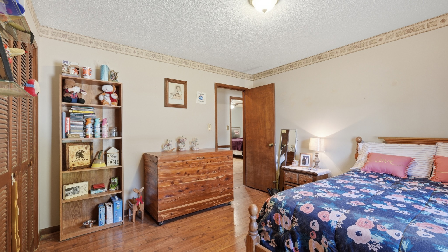
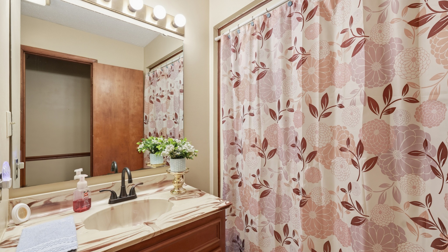
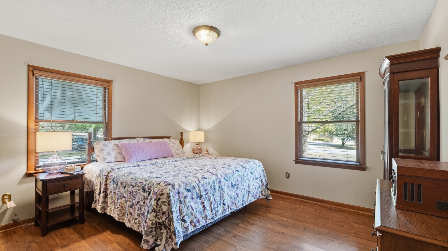
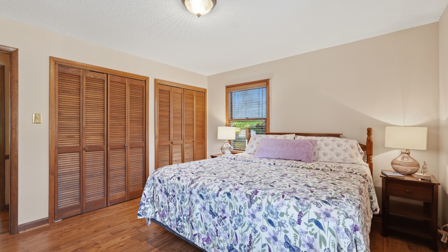
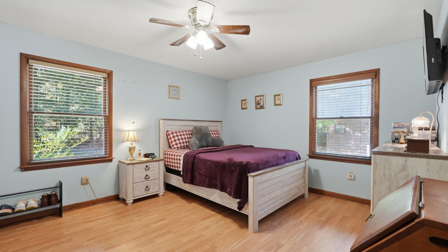
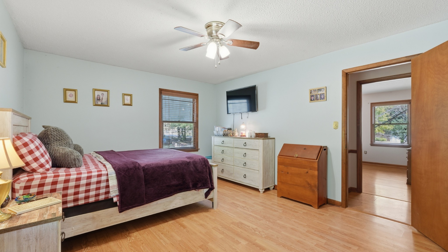
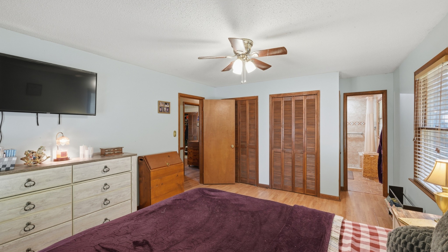
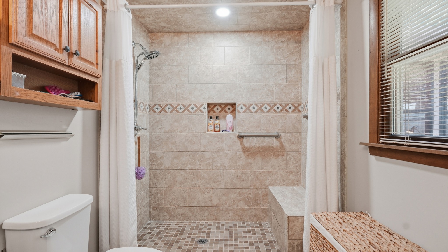
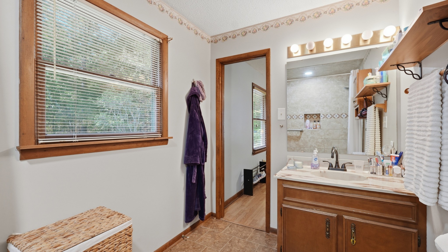
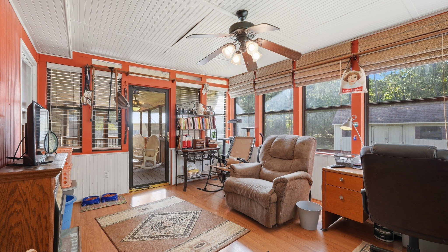
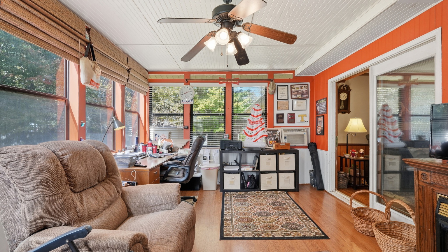
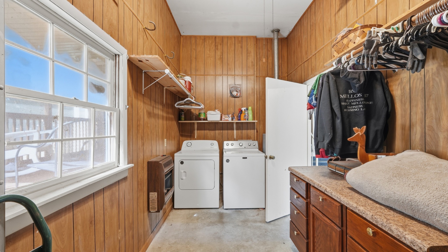
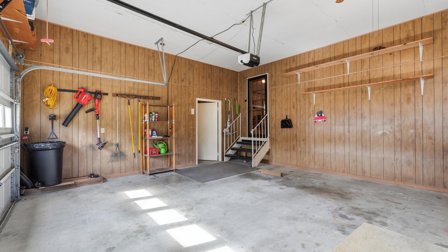
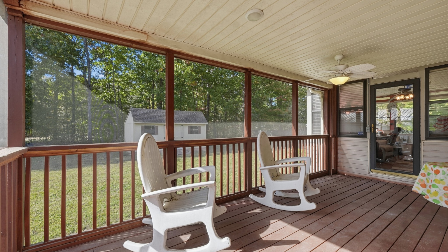
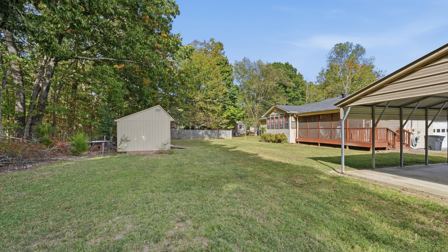
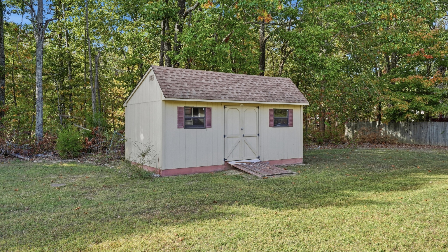
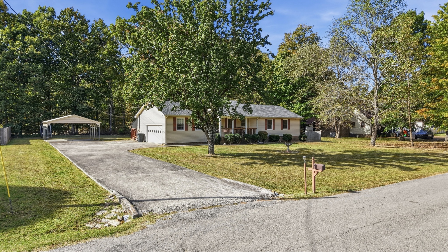
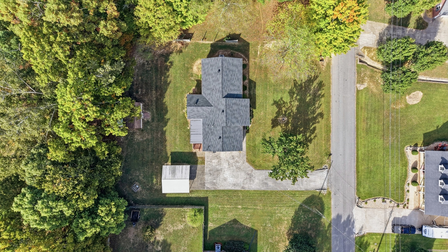
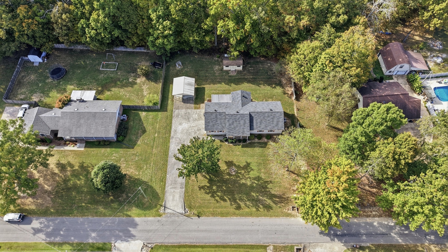
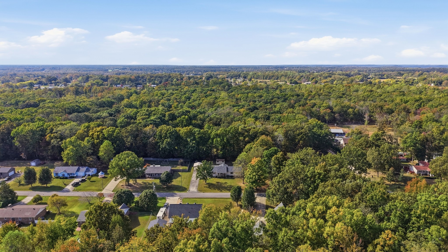
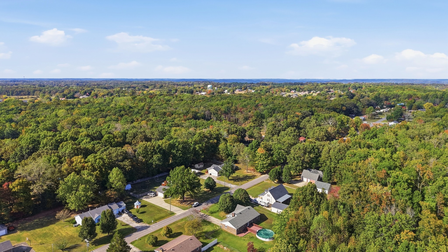
Set on approximately 0.62 acres in Park City, this 3-bedroom, 2-bath home offers a comfortable layout with several important updates already completed, including a new roof and HVAC system. The kitchen, dining and living areas flow together through the center of the home, while an enclosed sunroom provides additional living space with a natural gas fireplace and window A/C unit. Just beyond, a screened porch offers another spot to enjoy the outdoors. The primary bath features an updated, fully tiled shower, while much of the home's interior retains its original 1985 character, offering plenty of opportunity for future updates. An attached 1.5-car garage provides access to the laundry room, and the asphalt driveway offers additional parking with a carport that remains with the property. A detached storage building also conveys.
Active
$215,000
Single Family / Detached
3 bds
2 ba

1,720 Sqft

0.62 Acre
3629725
1 Stories
Built in 1985
West Haven Est Sec II

887 ()
Disclaimer: The information contained in this listing has not been verified by Noble Real Estate and should be verified by the buyer.
 Information provided by Realtracs
REQUEST MORE INFO
ADDRESS & DIRECTIONS
- Street Address: 35 Hattie Dr
- City: Fayetteville
- State: Tennessee
- County: Lincoln
- Subdivision: West Haven Est Sec II
- Directions:
From the intersection of 431 and Prospect Rd: Take W Prospect for 0.6 miles. Turn left onto Hattie Dr. Property will be on the right 0.4 miles down.
PROPERTY FEATURES
Amenities
- Fireplace
General Information
- Architectural Style : Traditional
- Above Grade Finished Area : 1720Square Feet
Heating /Cooling Features
- Cooling in Property:
- Cooling: Central Air, Electric, Wall/Window Unit(s)
- Heating in Property:
- Heating : Forced Air, Heat Pump, Natural Gas, Wall Furnace
Interior Features
- Interior Features: Ceiling Fan(s), Extra Closets, High Speed Internet, Kitchen Island
- Fireplace in Property:
- Fireplace Features: Gas, Recreation Room
- Fireplaces Total : 1
- Levels : One
- Basement Description : Crawl Space
- Appliances : Electric Oven, Range, Dishwasher, Microwave, Refrigerator
Parking Features
- Garage On Property.
- 10 Total Parking
- Parking Features : Garage Door Opener, Garage Faces Side, Detached, Asphalt, Driveway
- 2 Garage Spaces
- 4 Covered Spaces
Construction Features
- Construction Materials: Vinyl Siding
- Topography: Level
Utility Information
- Water Source : Private
- Sewer Source : Septic Tank
Other Features
- Documents Count : 6
- Year Built Details : Existing
SCHOOLS NEAR 35 Hattie Dr
- Courtesy of Noble Real Estate, Leah Dickert
- Property last updated on Realtracs : 10/31/2026 2:10:39 AM