
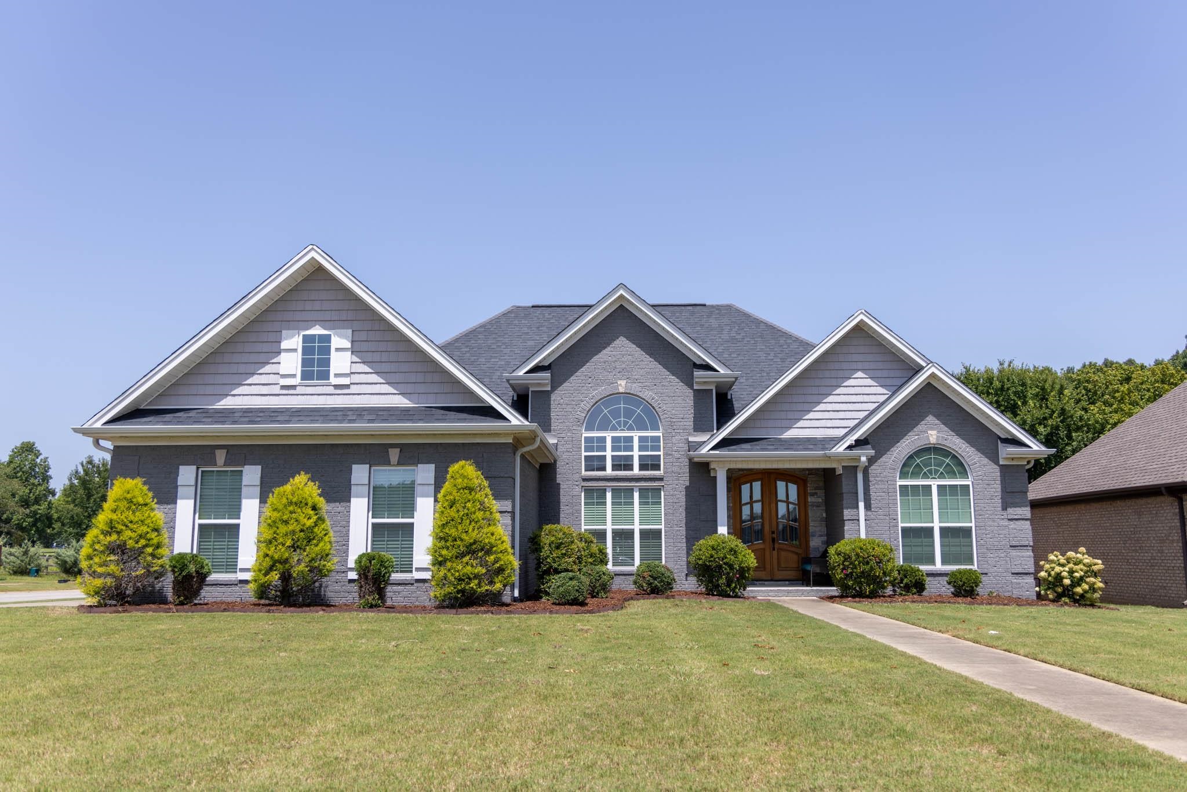
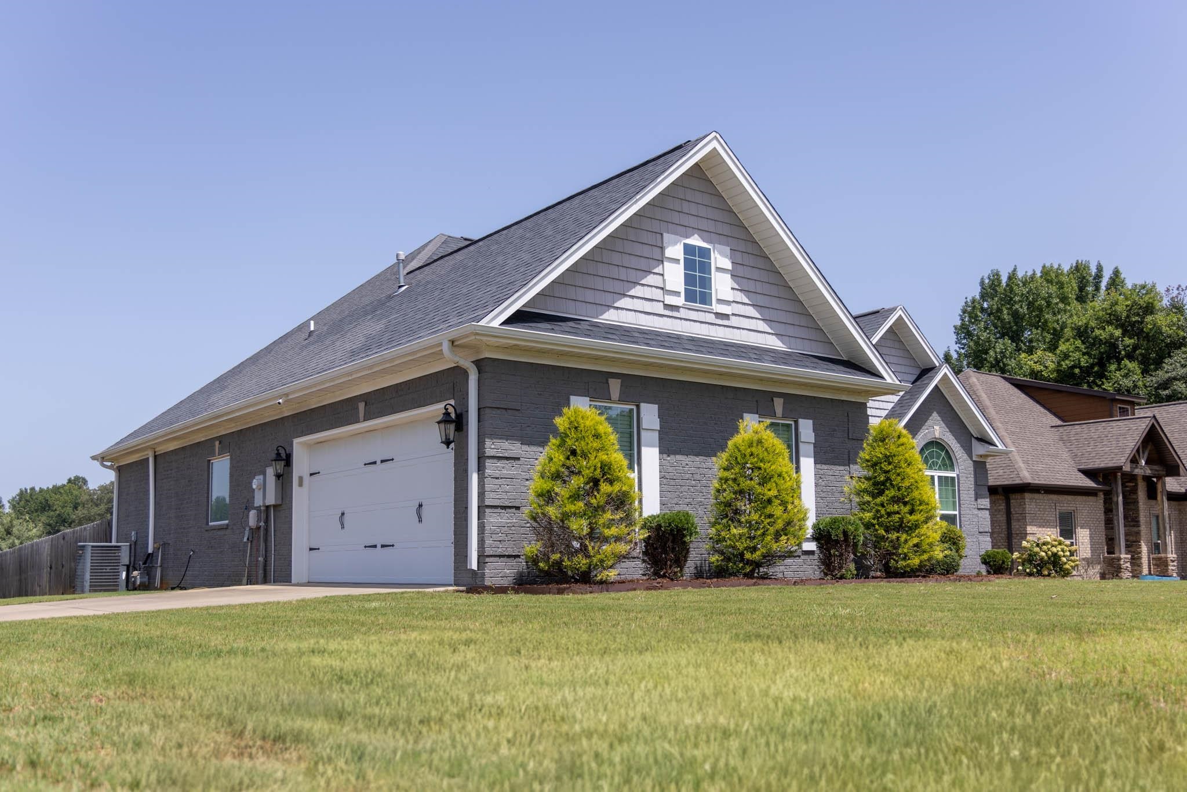
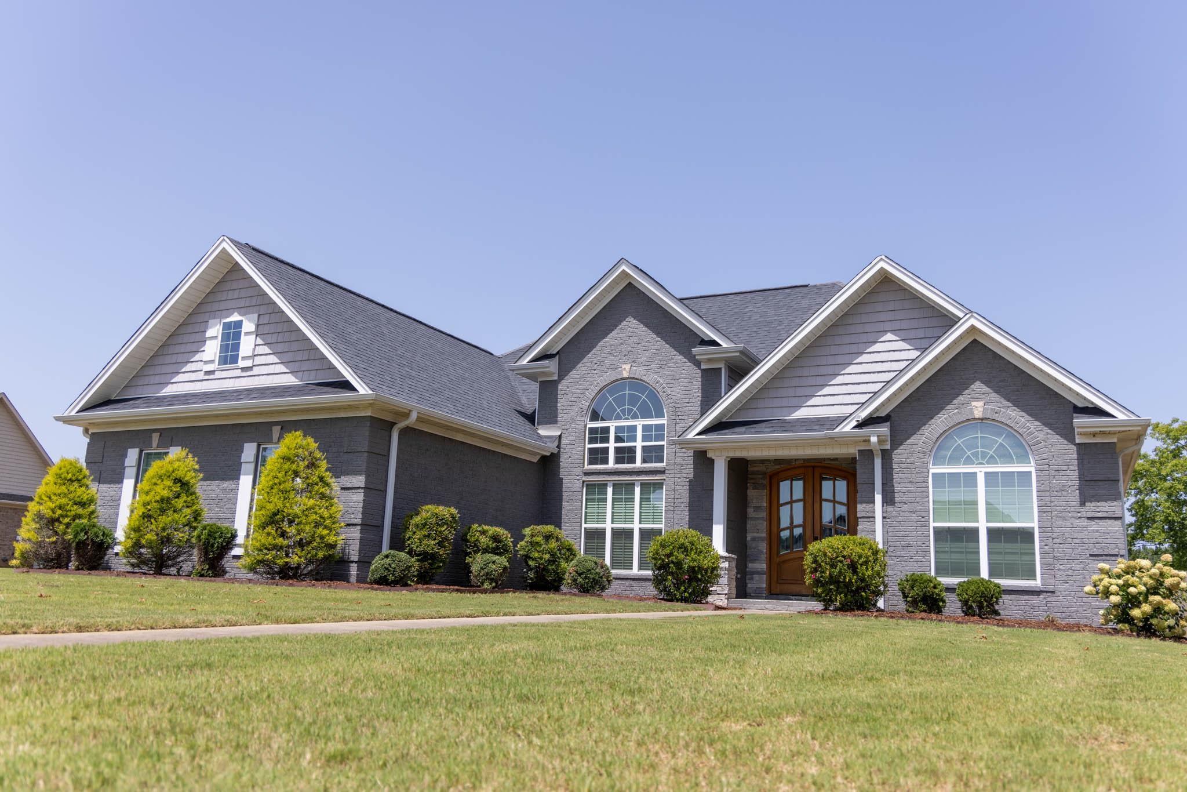
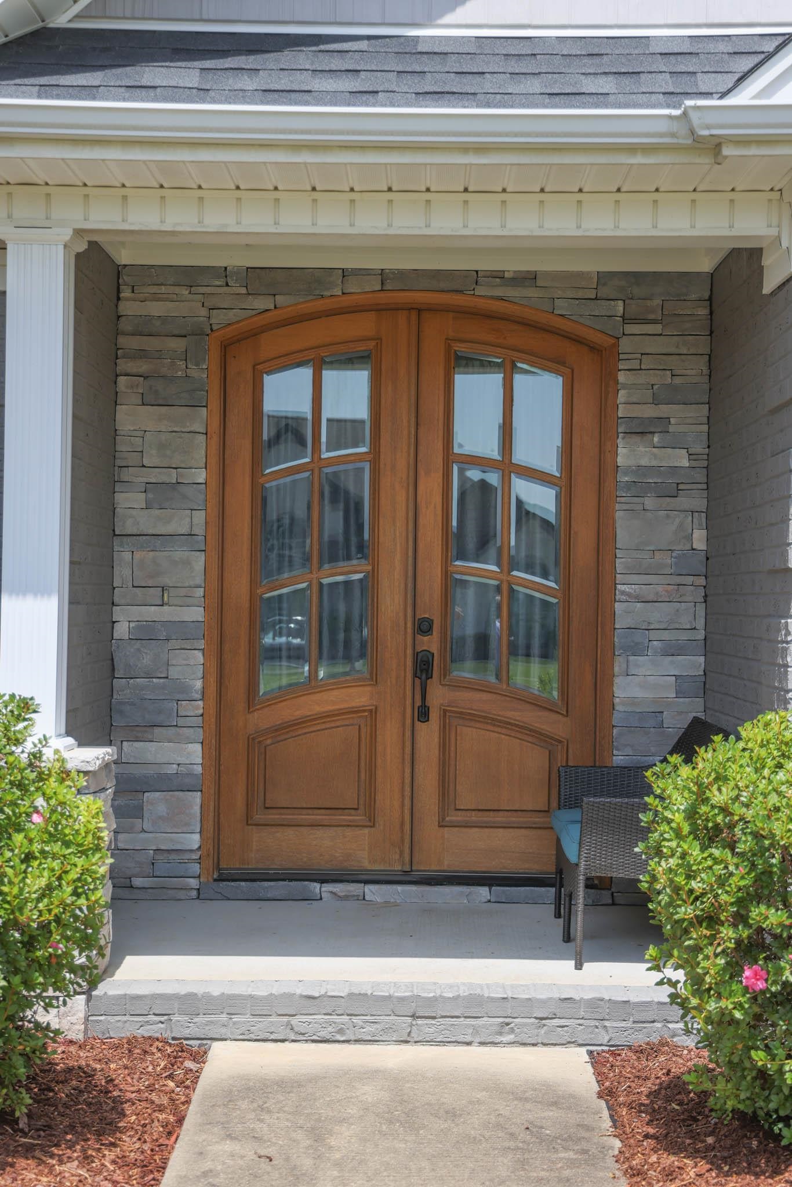
1001 Garrett Ln, Florence, Alabama, 35633
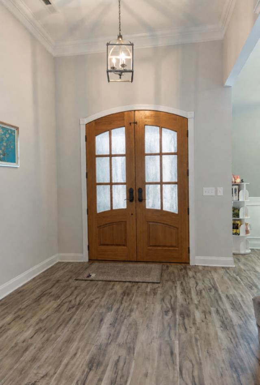
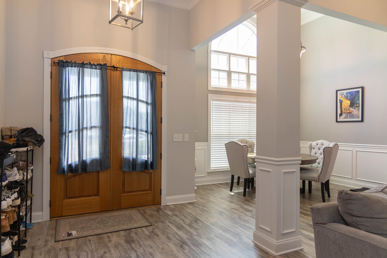
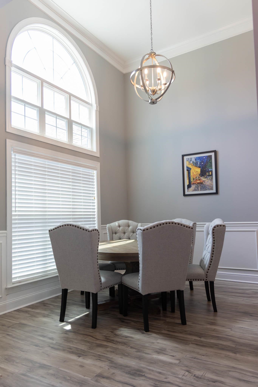
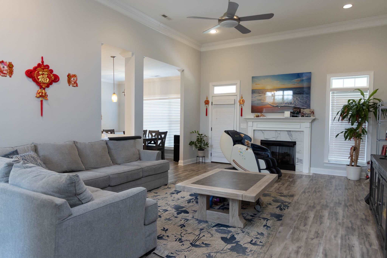
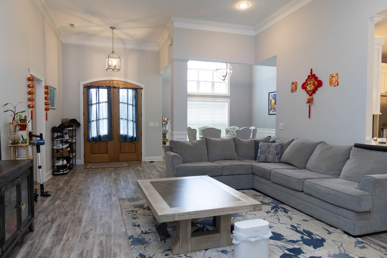
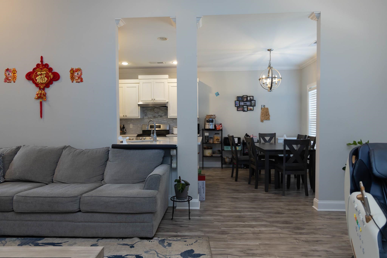
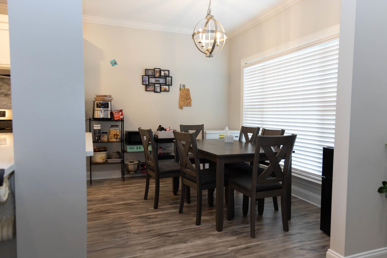
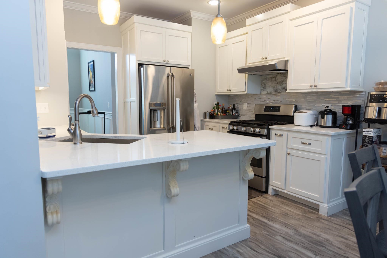
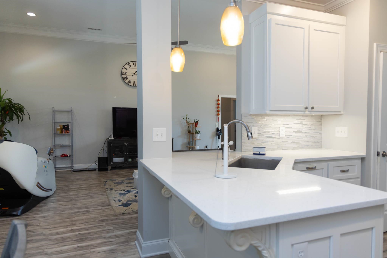
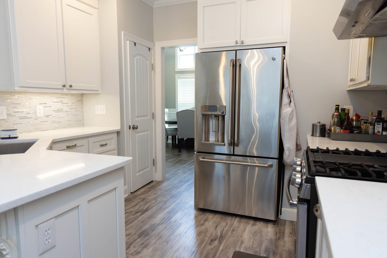
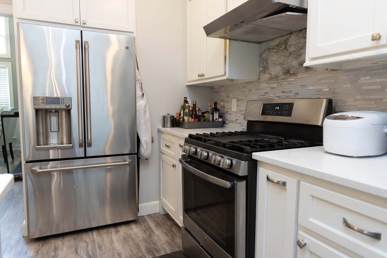
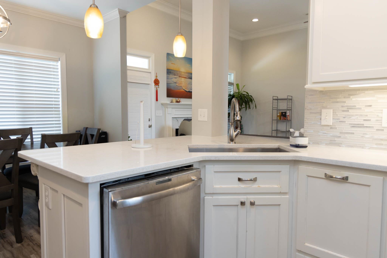
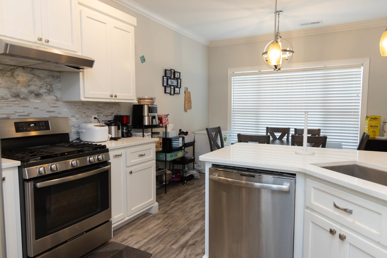
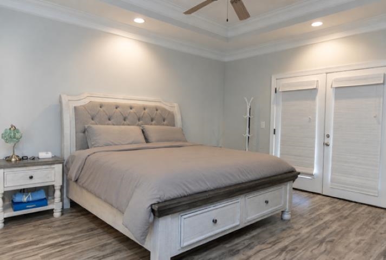
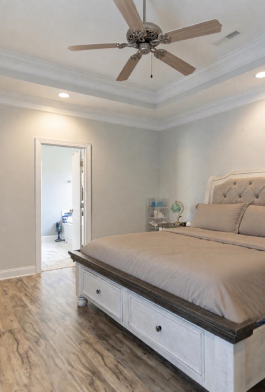
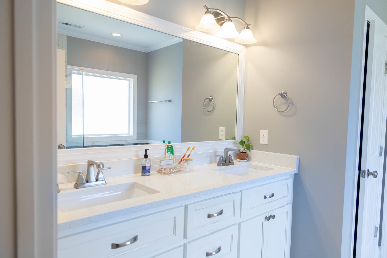
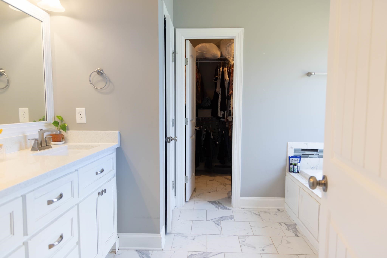
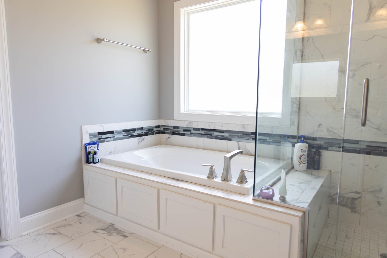
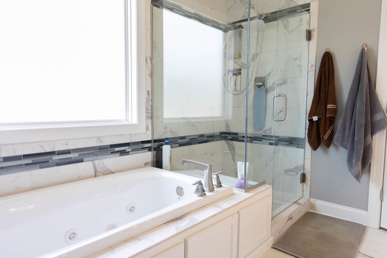
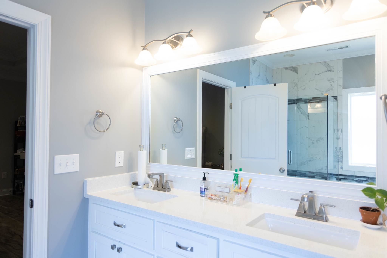
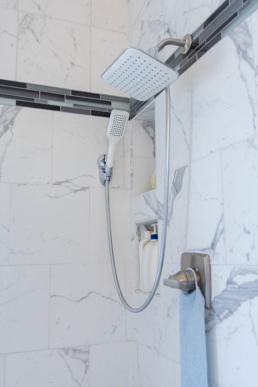
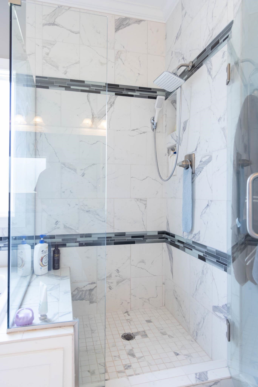
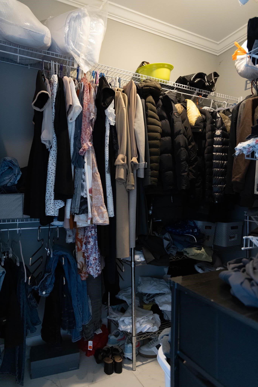
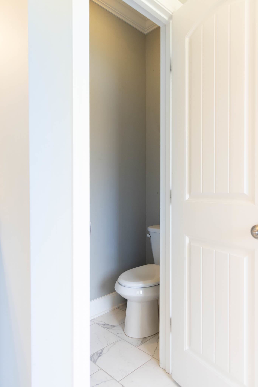
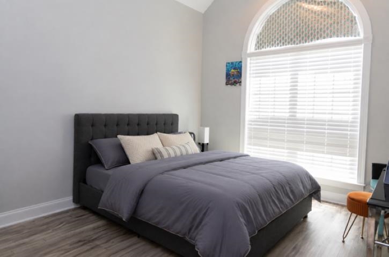
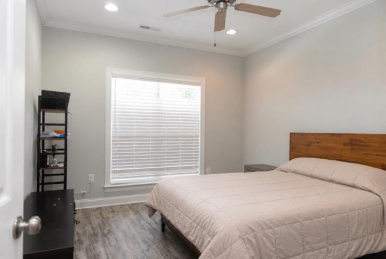
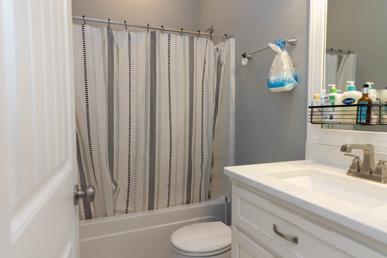
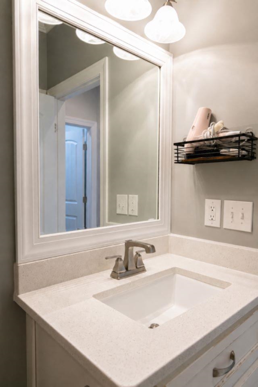
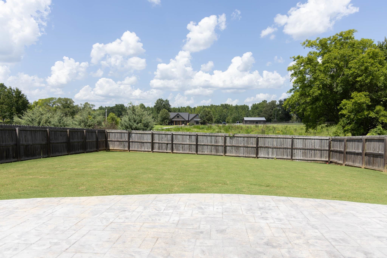
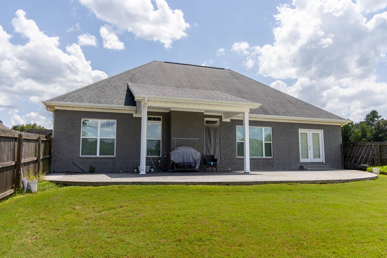
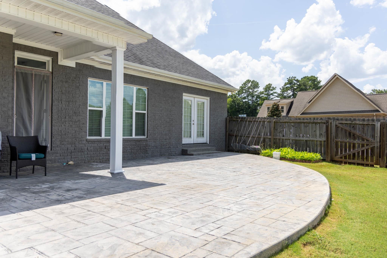
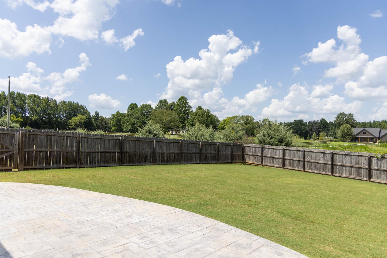
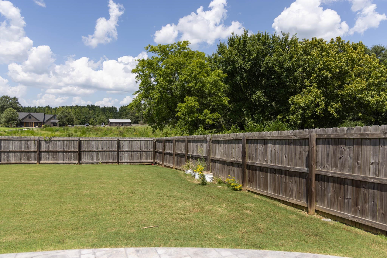
Welcome home to this beautiful brick home featuring an open floor plan with lots of details. The kitchen offers quartz countertops, stainless steel appliances, and a gas stove, while the living area is accented by cozy gas logs, high ceilings, and beautiful LVP flooring. The spacious primary suite features a specialty ceiling, double vanity, soaker tub, ceramic walk-in shower, large walk-in closet, and a private door leading to the back patio. Outside, enjoy a sodded yard with privacy fence and a large covered patio with stamped concrete perfect for relaxing or entertaining. A thoughtfully designed home with beautiful finishes inside and out!
Active
$354,900
Single Family / Detached
3 bds
2 ba

1,932 Sqft

0.25 Acre
530765
183.700 per sqft
Built in 2016
Orchard Mills

3718.12 (2025)
Disclaimer: The information contained in this listing has not been verified by Coldwell Banker Pinnacle Properties and should be verified by the buyer.
 Information provided by SMLSA
REQUEST MORE INFO
ADDRESS & DIRECTIONS
- Street Address: 1001 Garrett Ln
- City: Florence
- State: Alabama
- County: Lauderdale
- Subdivision: Orchard Mills
- Directions:
Helton Lane North from downtown. Continue through Industrial park. Cross 30 onto Old Orchard Rd. House on North East corner of Old Orchard Rd and Garrett Lane.
PROPERTY FEATURES
General Information
- Achitectural Style : 1 Story,Traditional
- Property Condition : Standard
- Above Grade Finished Area : 1932
Heating /Cooling Features
- Heating : Central Unit,Heat Pump (Heating)
- Cooling : Central Air
Rooms Information
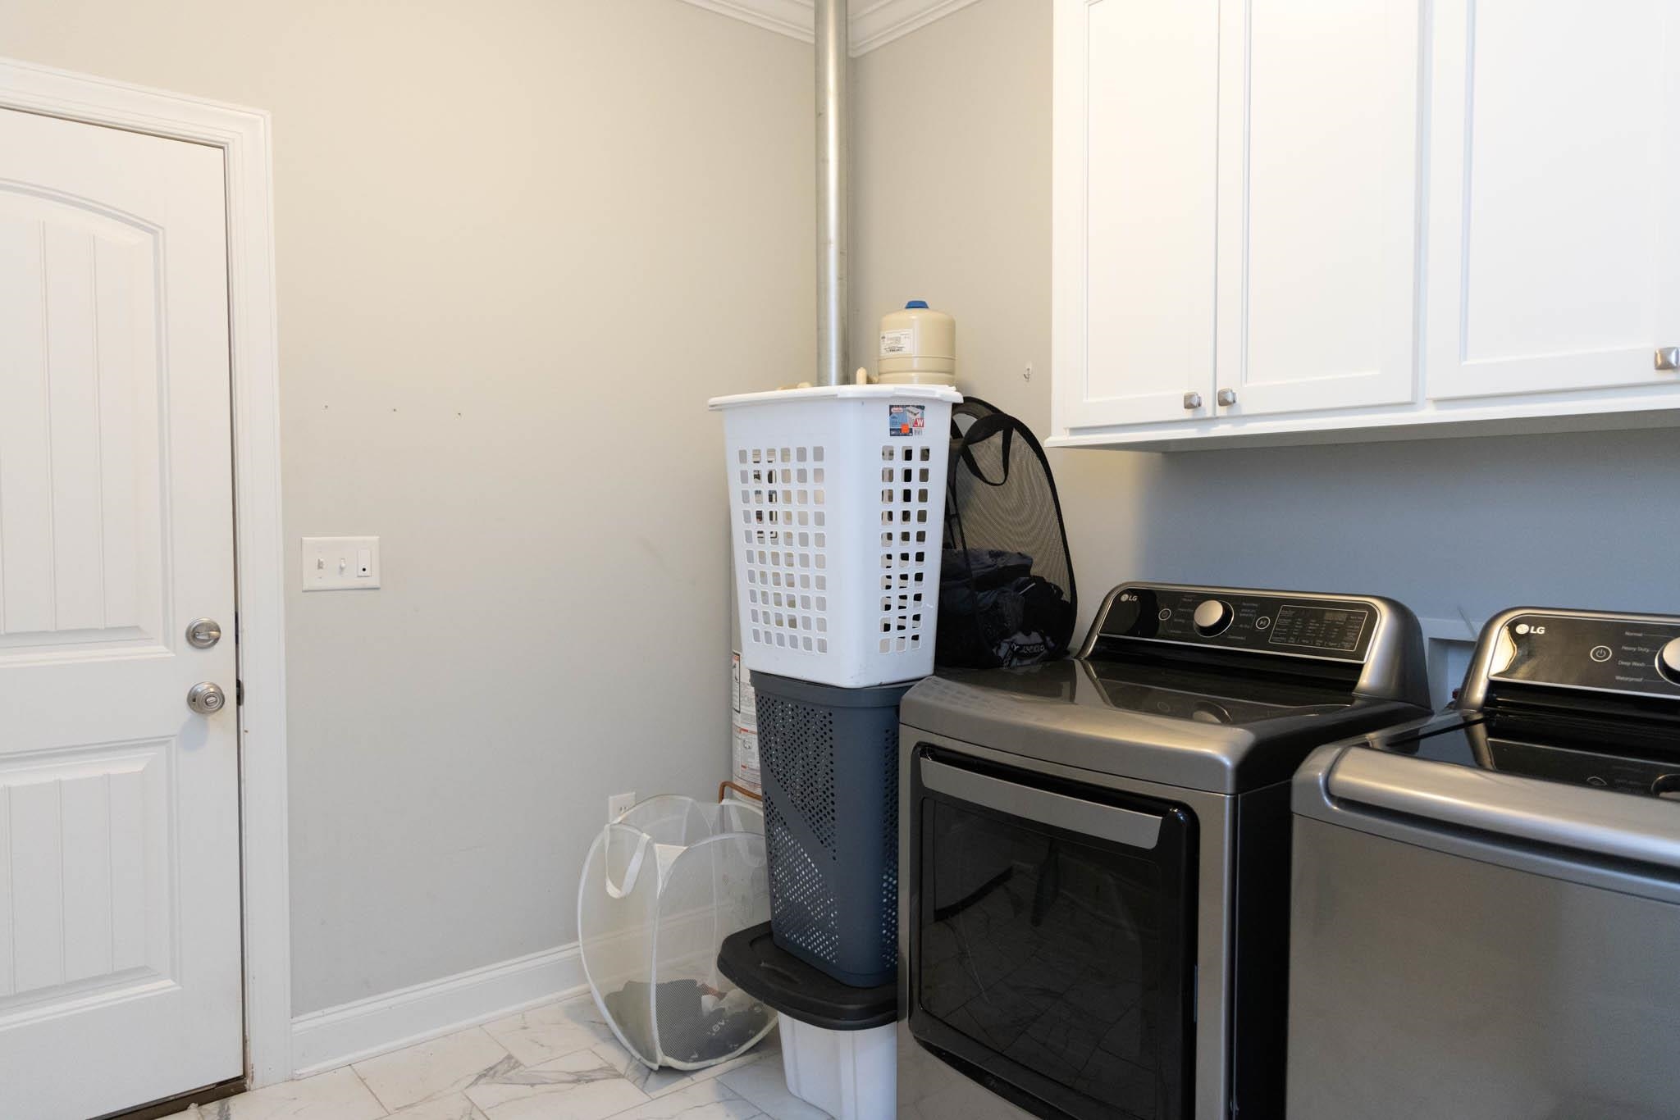
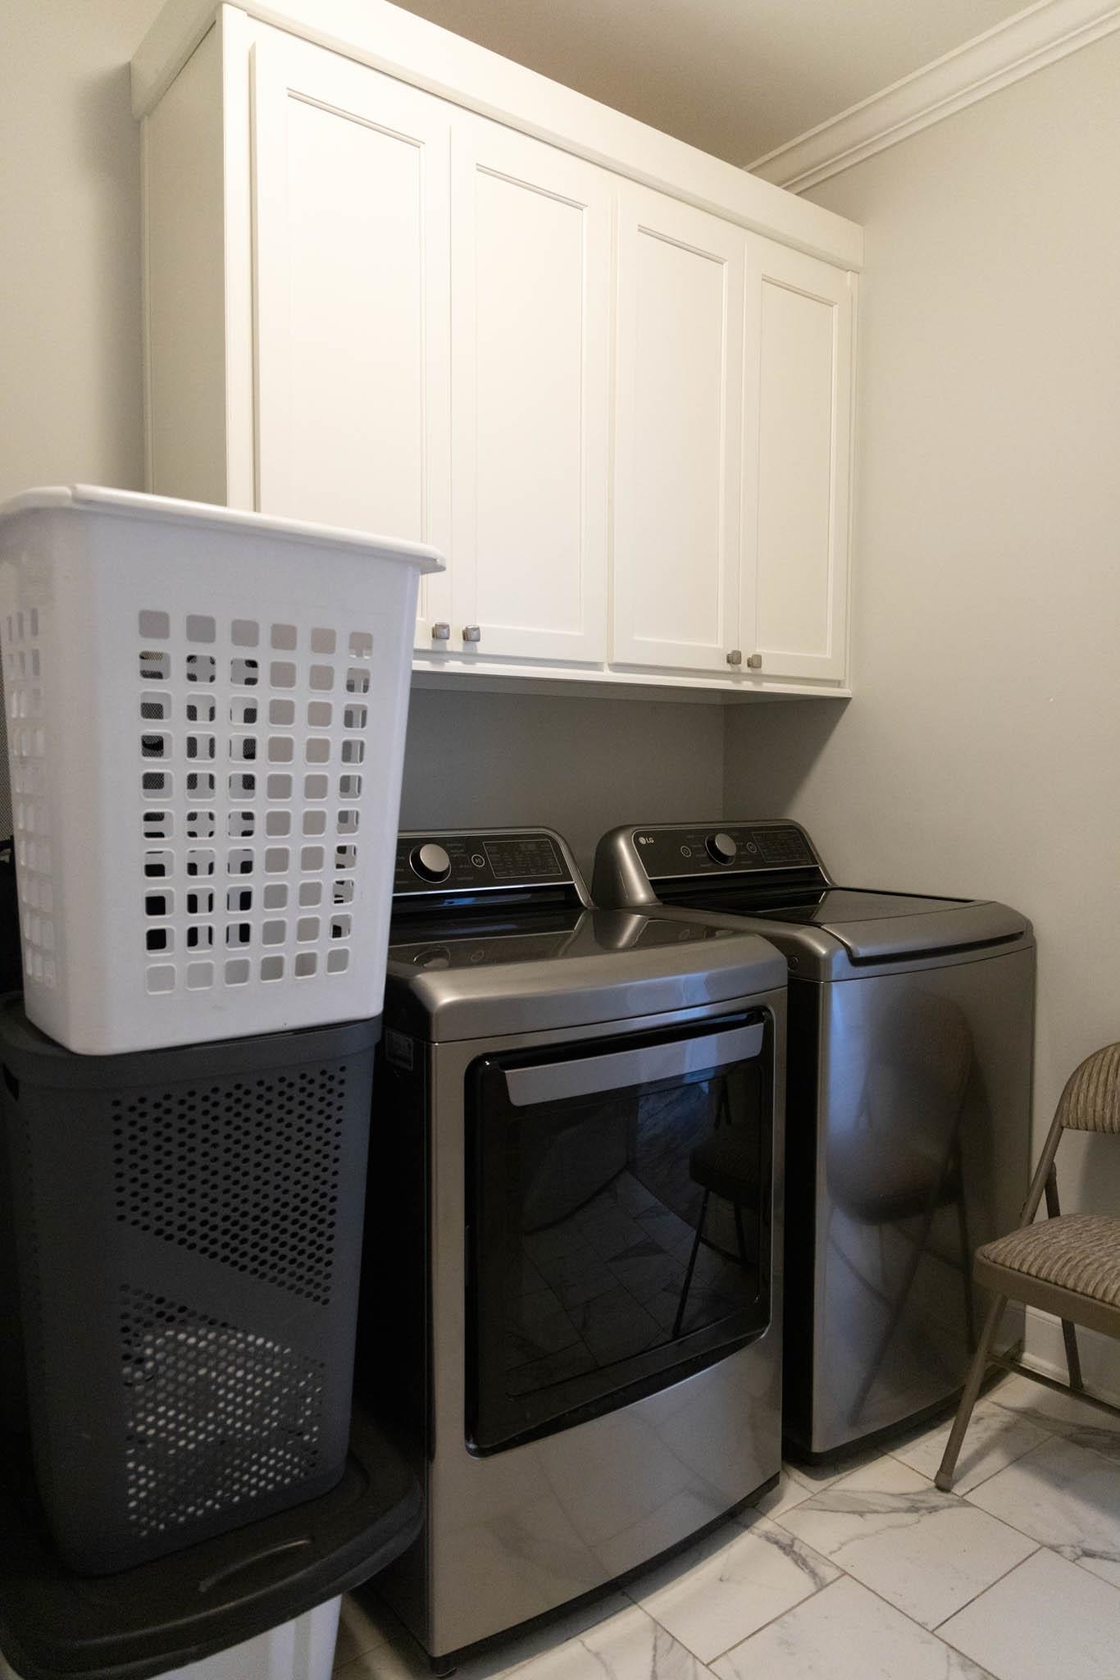
- Room Type : Bedroom (RoomType),Breakfast Room,Den (RoomType),Dining Room (RoomType),Foyer,Kitchen (RoomType),Laundry (RoomType)
- Attic : Pull Down Stairs
Interior Features
- Interior Features : Ceiling-High,Counters-Quartz,Double Vanity,Eat-in Kitchen,Entrance Foyer,Open Floorplan,Pantry (InteriorFeatures),Primary Bedroom Main,Primary Shower & Tub,Tile Shower,Tray Ceiling(s),Tub-Spa
- Number of Fireplaces : 1
- Fireplace Features : Gas Log,Great Room (Fireplace)
- Appliances : Dishwasher,Gas Range,Microwave,Refrigerator,Stainless Steel Appl(s)
- Flooring : Ceramic Tile,Vinyl (Flooring)
- Window Features : Aluminum Frames
- Laundry Features : Laundry Room
Parking Features
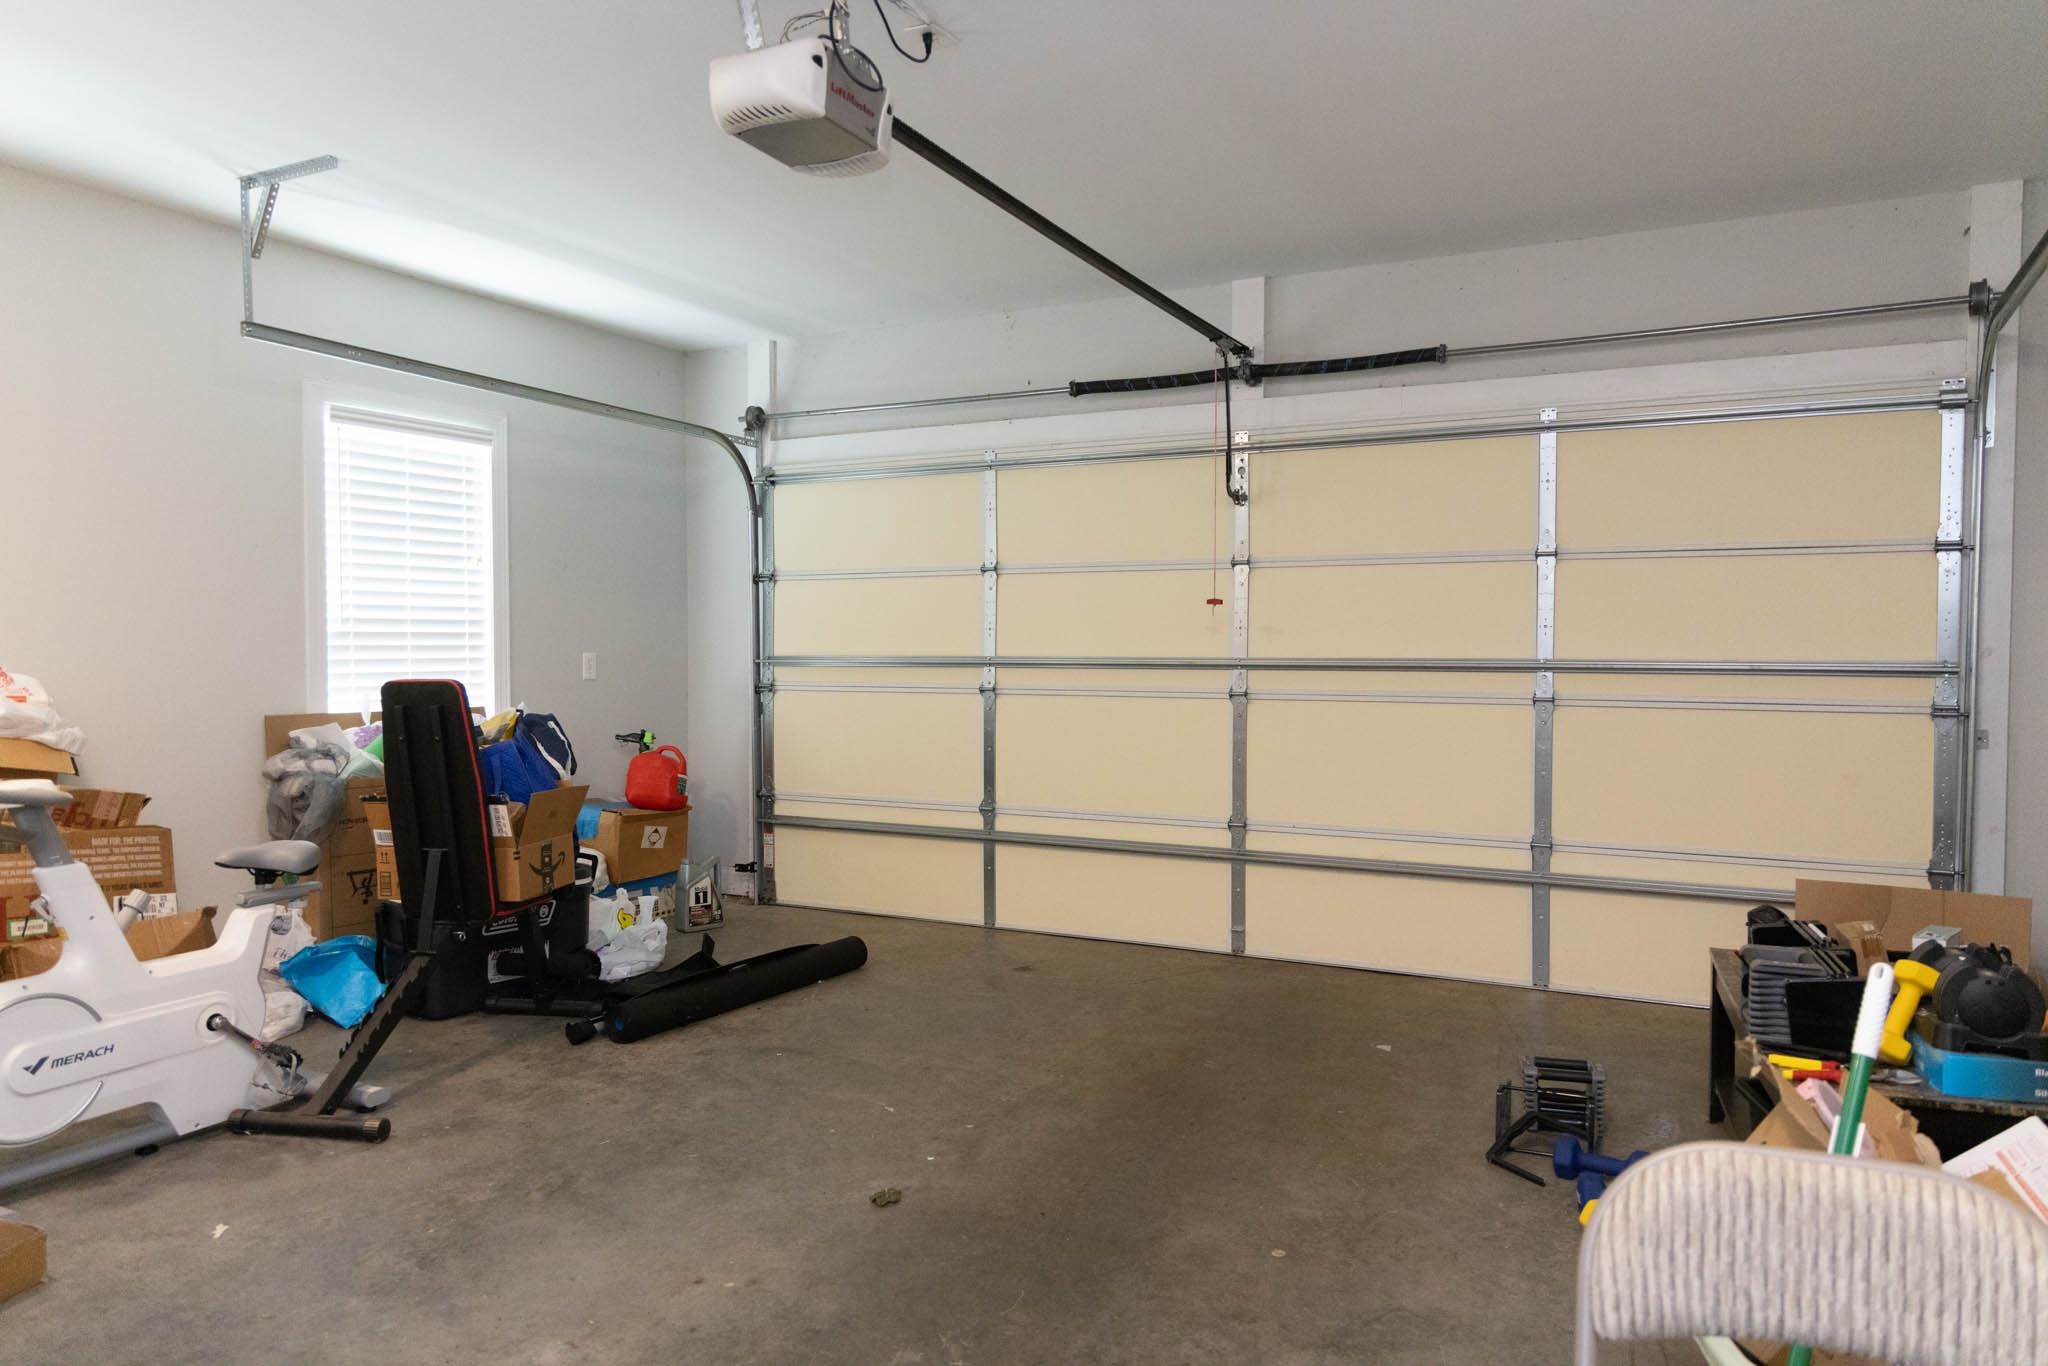

- Garage Spaces : 2
Construction Features
- Construction Materials : Brick,Vinyl Siding
- Foundation Details : Slab
Utility Information
- Sewer : Public Sewer
- Water Source : Public (WaterSource)
Security Features
- Fencing : Back Yard,Privacy,Wood (Fencing)
SCHOOLS NEAR 1001 Garrett Ln
- Courtesy of Coldwell Banker Pinnacle Properties, Emily Stutts
- Property last updated on SMLSA : 8/21/2026 3:55:31 AM