
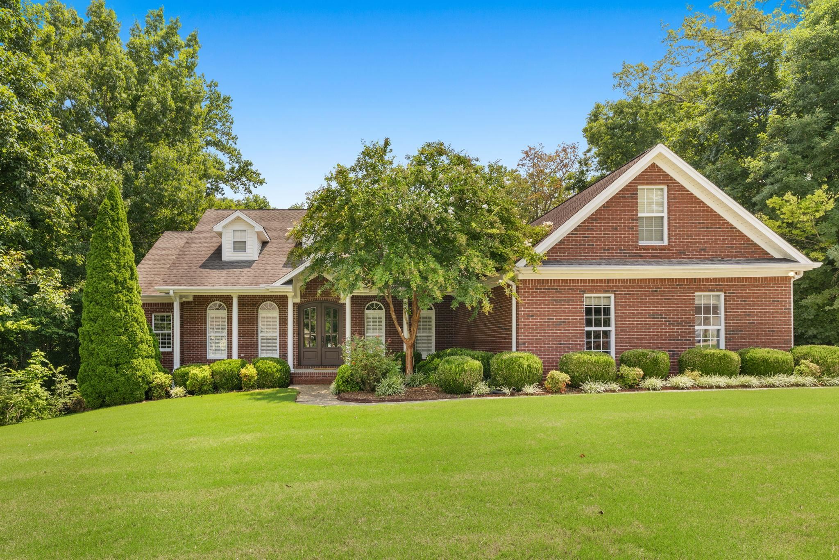
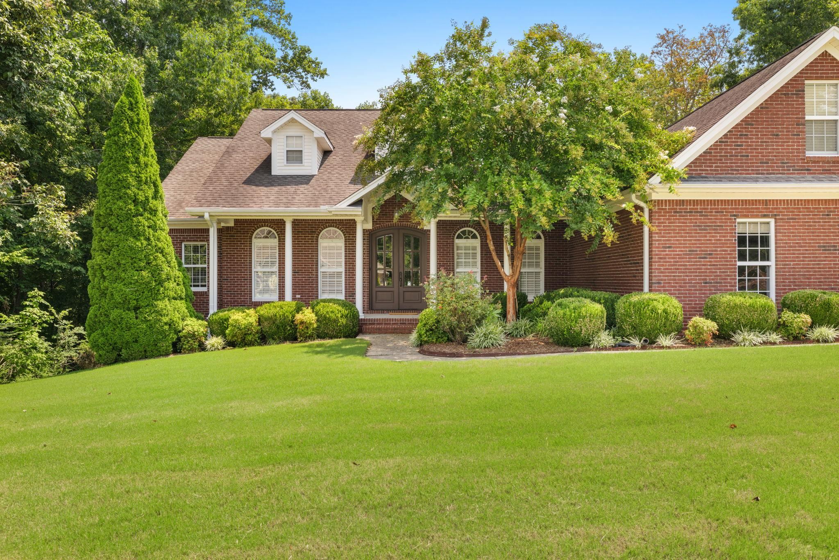
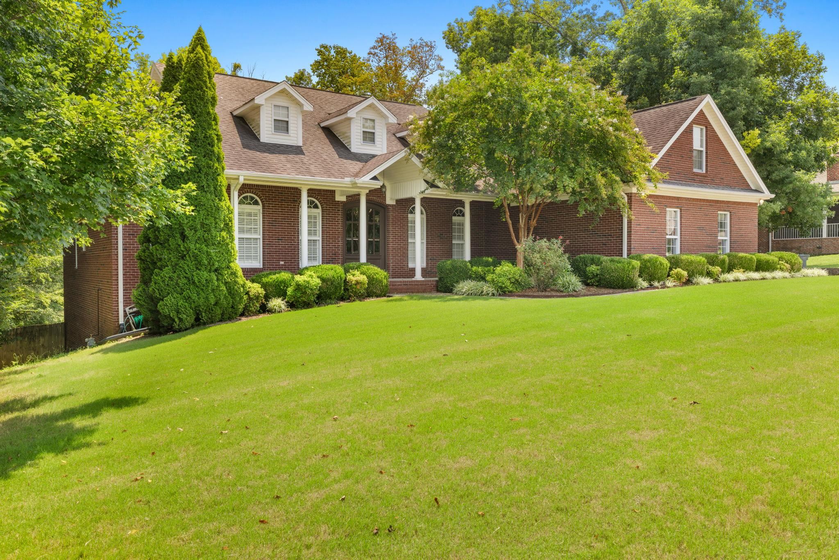
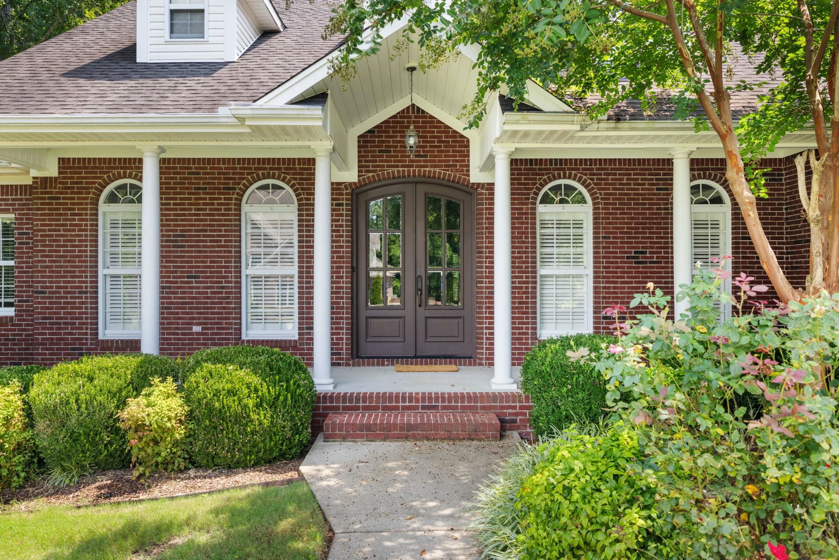
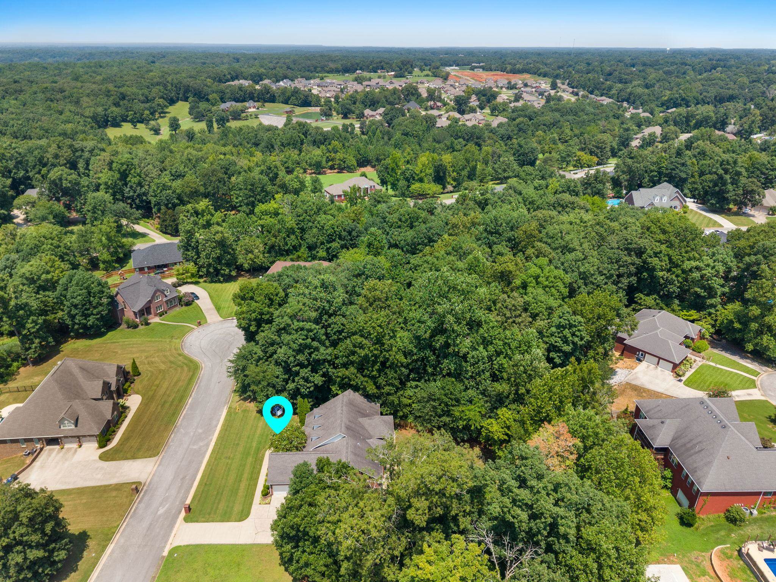
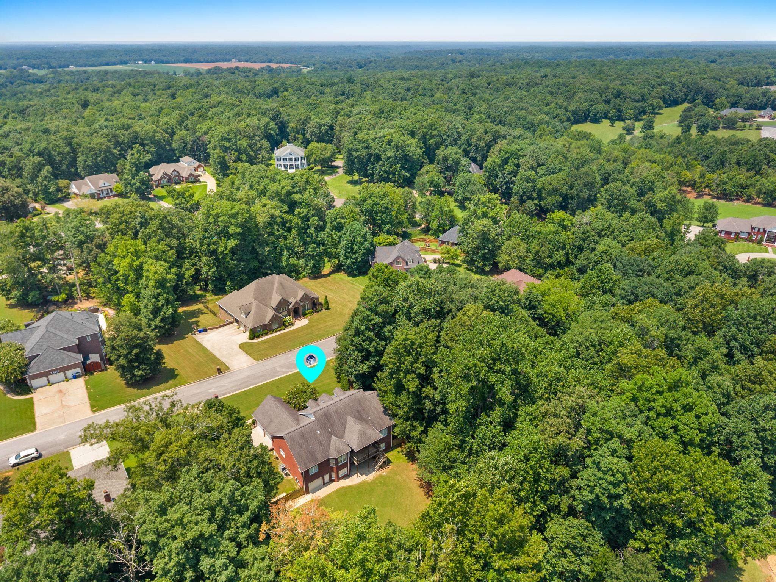
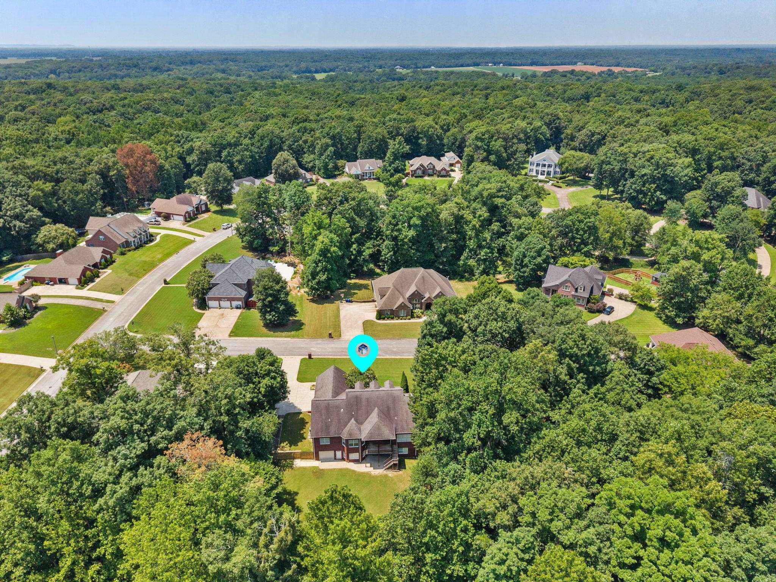
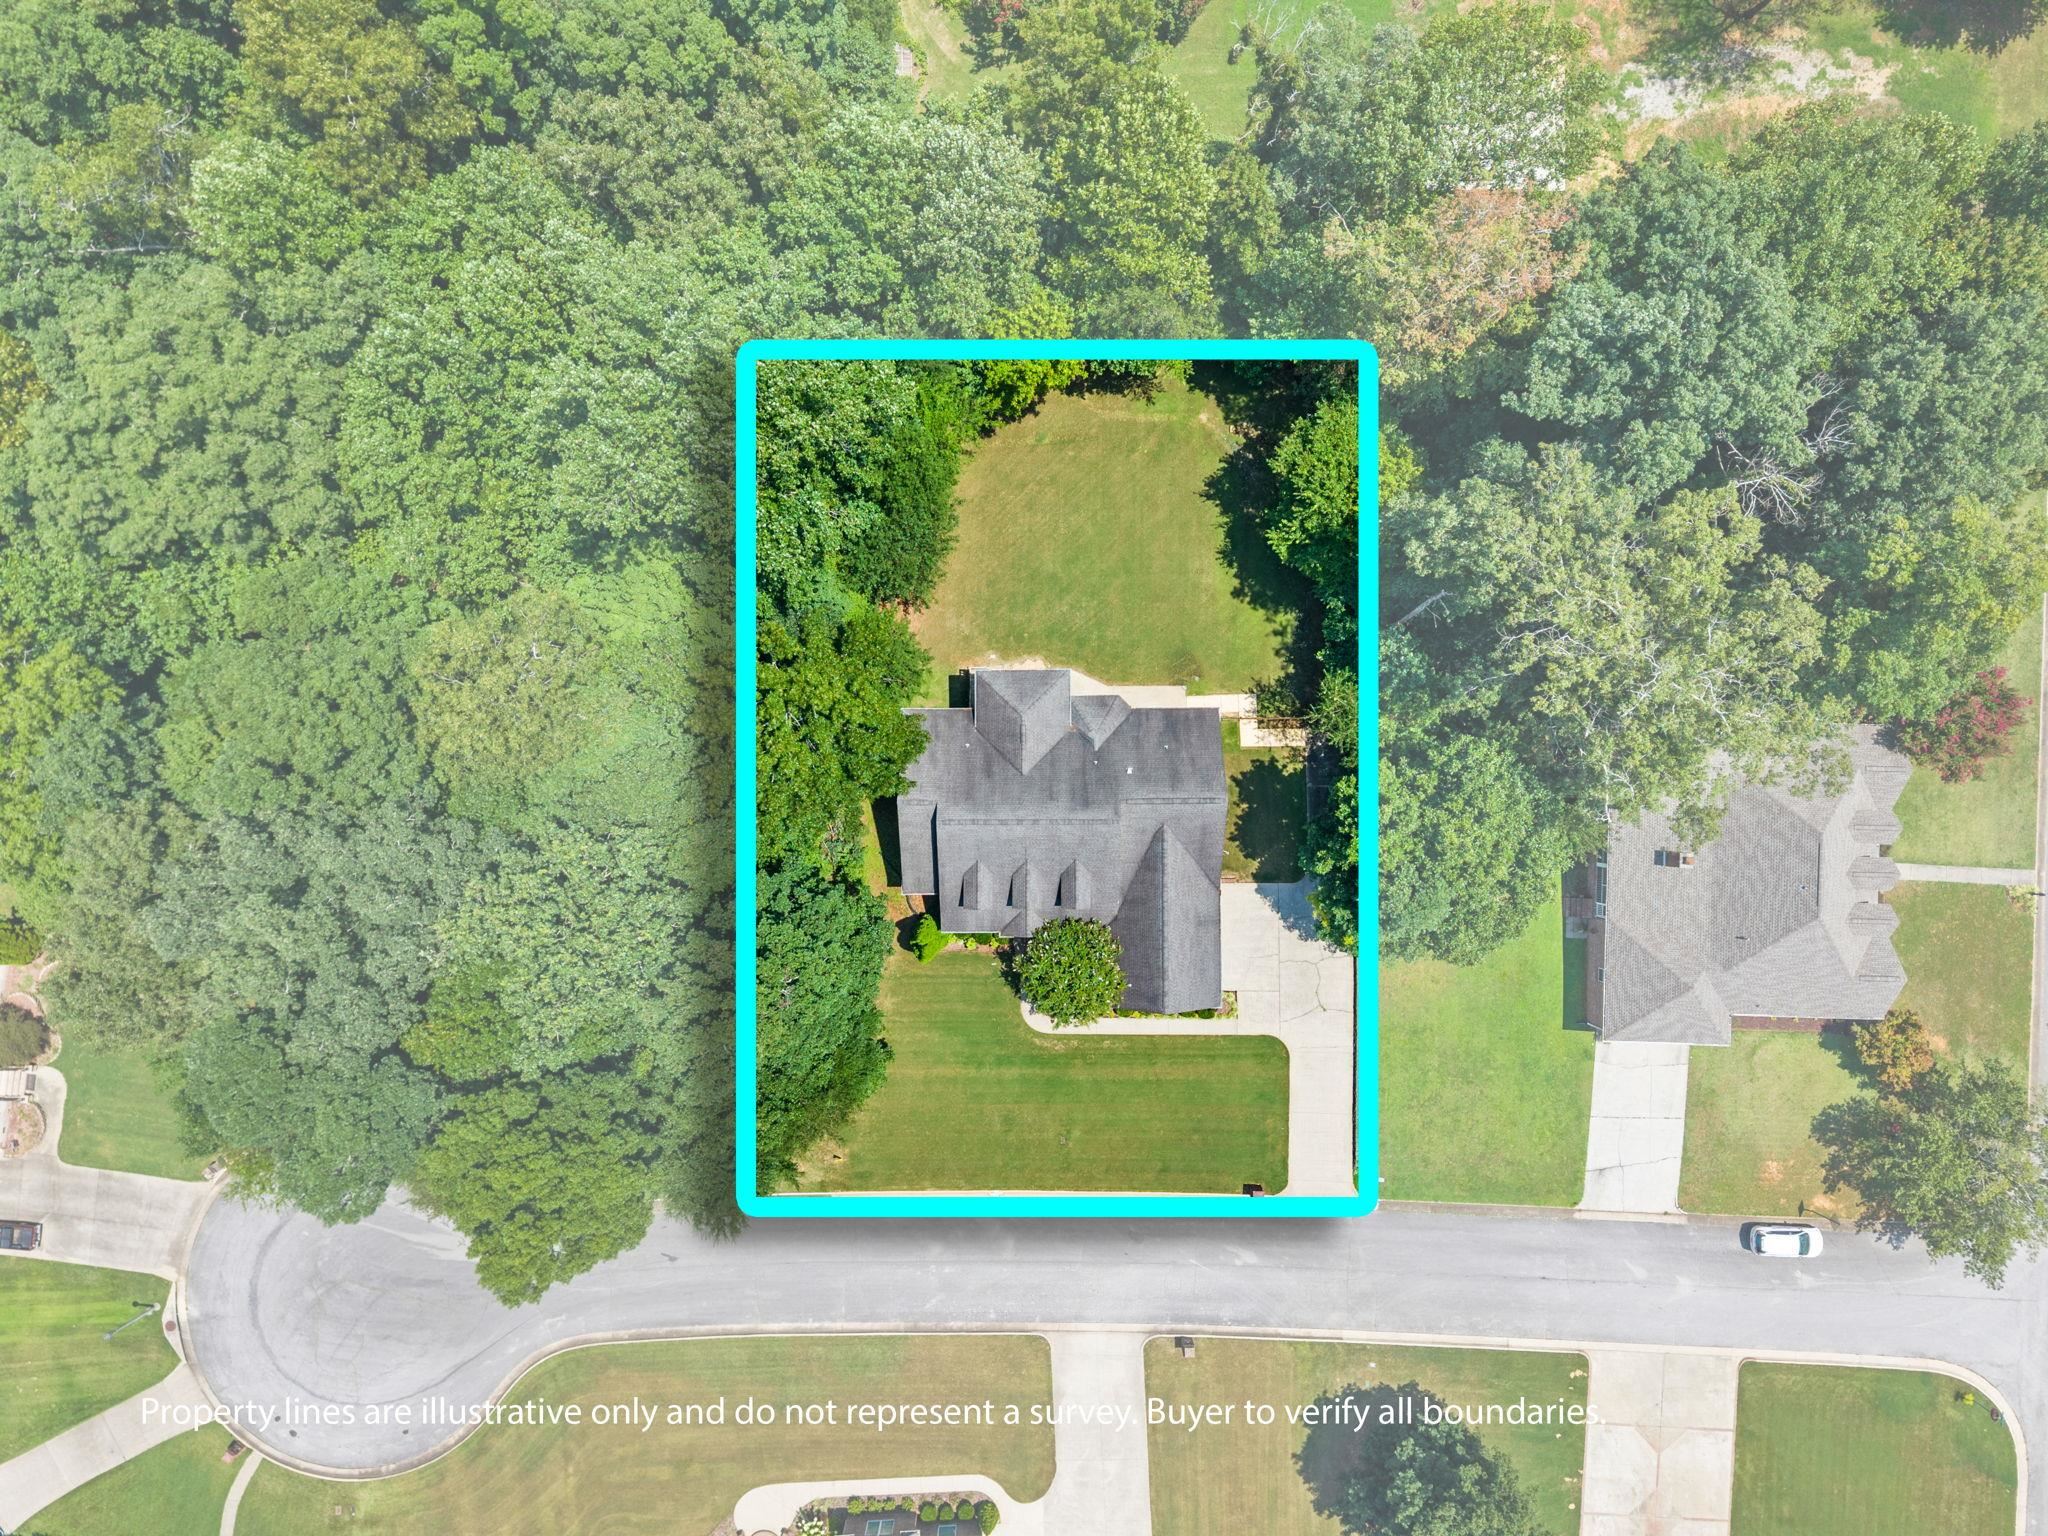
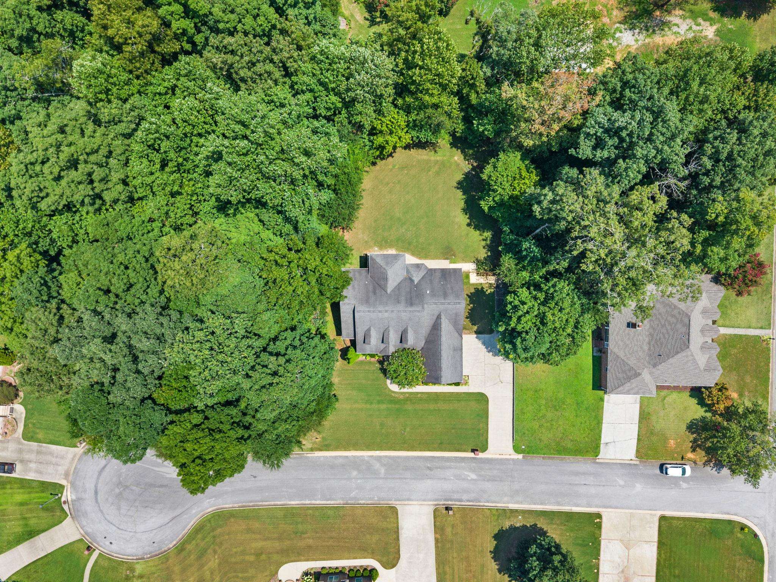
104 Castlewood Ct, Florence, Alabama, 35633
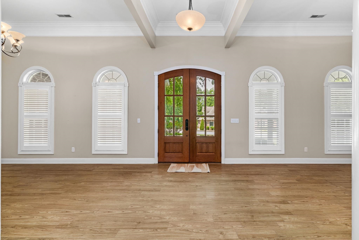
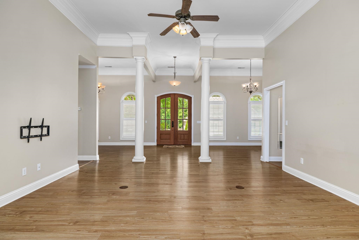
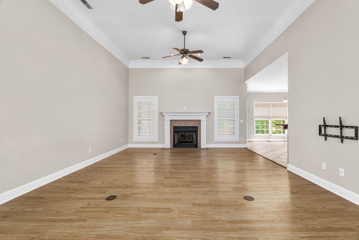
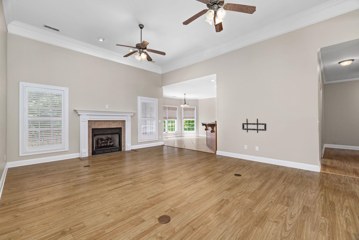
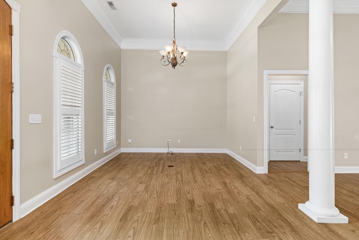
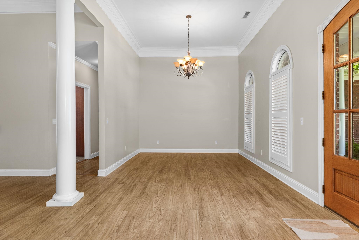
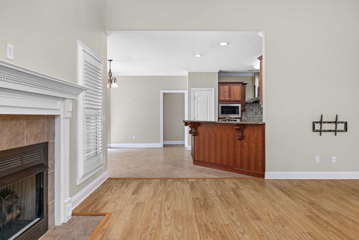
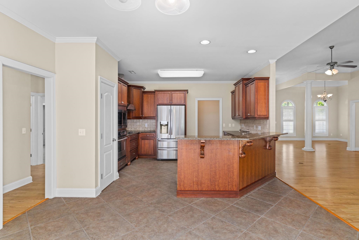
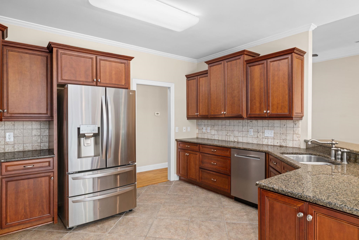
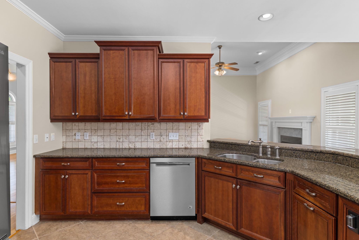
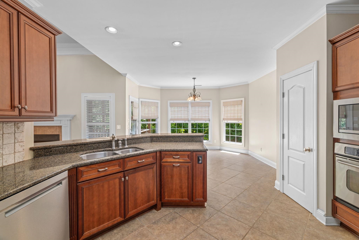
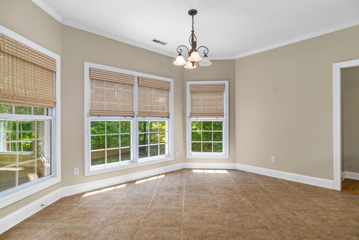
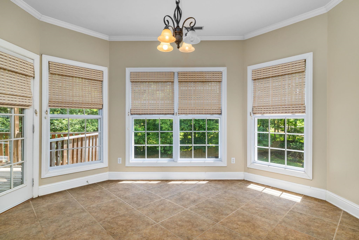
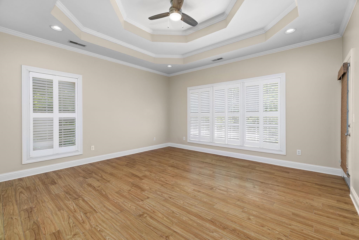
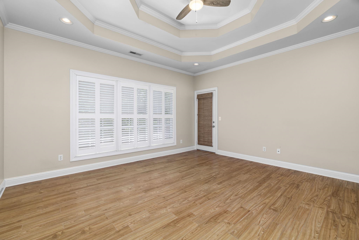
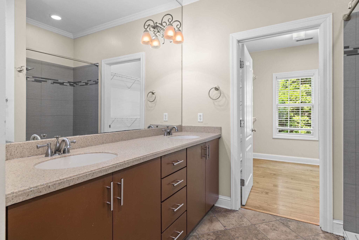
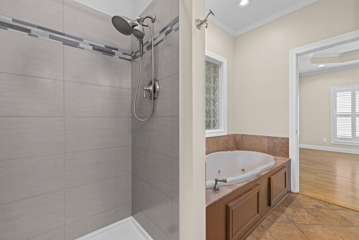
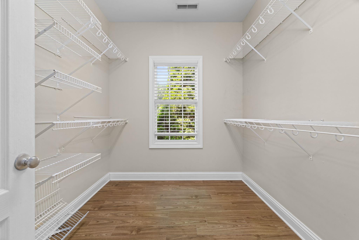
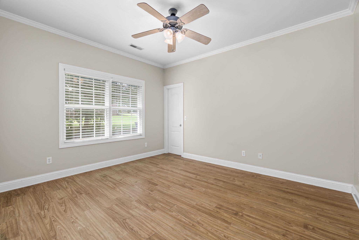
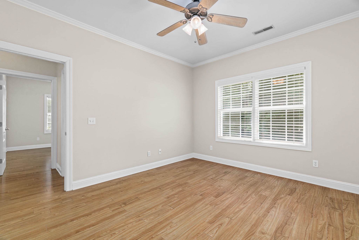
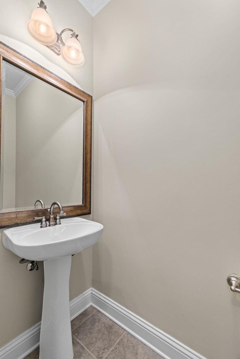
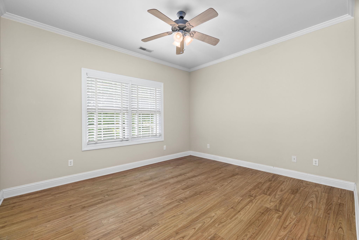
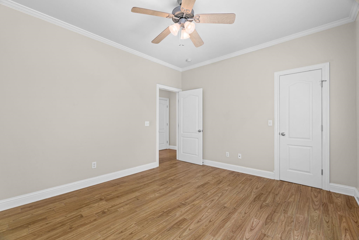
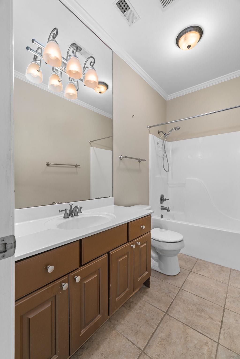
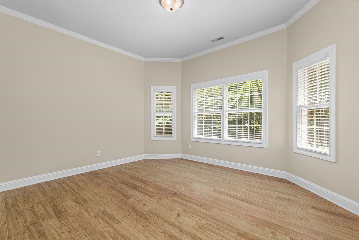
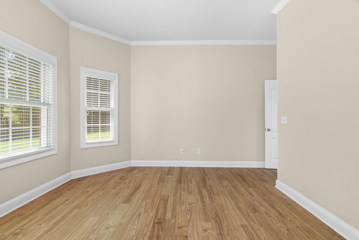
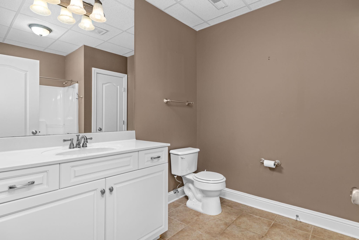
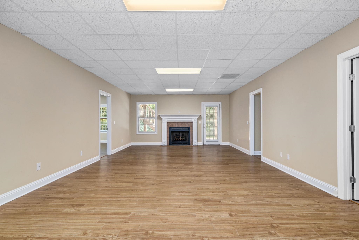
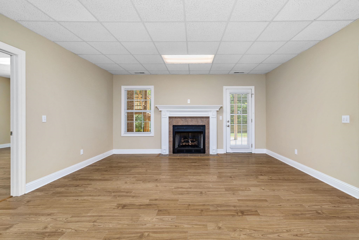
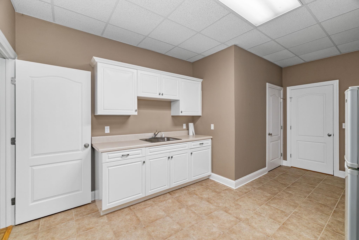
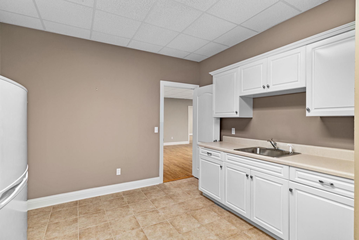
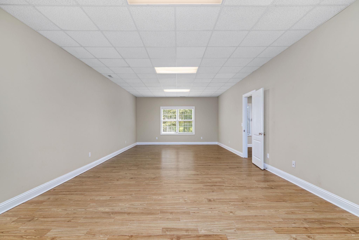
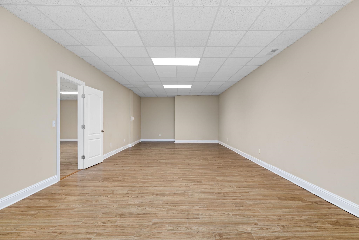
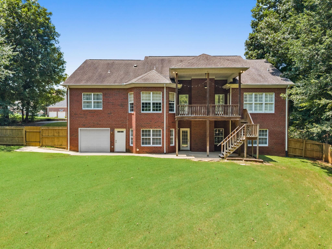
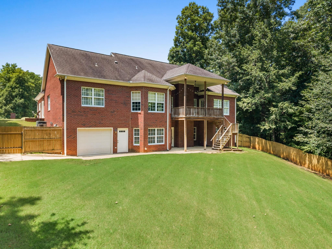
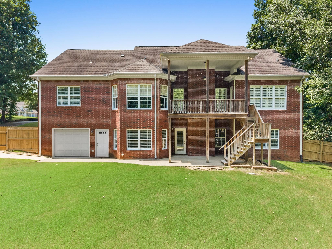
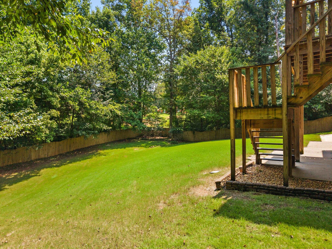
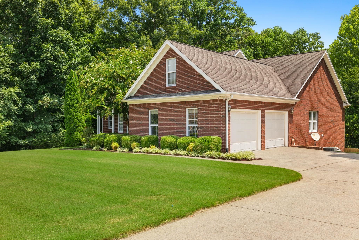
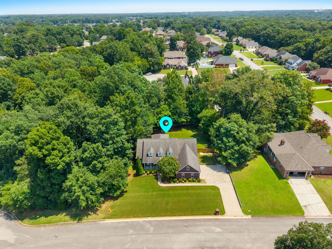
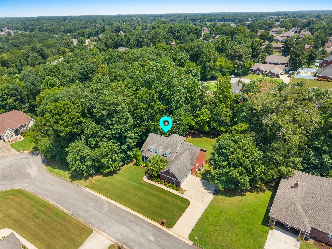
Nestled in the desirable Heathrow subdivision, this spacious 4-bedroom, 3.5-bath home offers exceptional flexibility and room to grow. The thoughtfully designed main level, features a formal dining room, formal living room, and an inviting great room that flows seamlessly into the spacious kitchen and breakfast area, perfect for everyday living and entertaining. The split-bedroom layout provides added privacy, with a generous primary suite complete with a oversized spa-like bath. Downstairs, the fully finished walkout basement expands your living space with soaring ceilings, a large family room with a fireplace, an additional bedroom and full bath, a kitchenette, and a versatile bonus room ideal for a home office, gym, or media room. A dedicated workshop and bonus garage offer abundant storage and space for hobbies or projects. With its functional layout and multiple living areas, this home is designed to adapt to every stage of life.
Active
$685,000
Single Family / Detached
4 bds
3.5 ba

4,465 Sqft

0.48 Acre
530330
153.420 per sqft
Built in 2006
Heatherhurst Addition #1

2372.42 ()
Disclaimer: The information contained in this listing has not been verified by Fernhill Realty LLC and should be verified by the buyer.
 Information provided by SMLSA
REQUEST MORE INFO
ADDRESS & DIRECTIONS
- Street Address: 104 Castlewood Ct
- City: Florence
- State: Alabama
- County: Lauderdale
- Subdivision: Heatherhurst Addition #1
- Directions:
HEATHROW DRIVE TO L ON REDDOCH RD, R ONTO STONEY CREEK DRIVE, R ONTO CASTLEWOOD COURT
PROPERTY FEATURES
Amenities
- Basement
General Information
- Achitectural Style : Traditional
- Property Condition : Standard
- Zoning: R1
- Above Grade Finished Area : 2565
- Below Grade Finished Area : 1900
- Below Grade Unfinished Area : 400
Heating /Cooling Features
- Heating : 2 Central Units
- Cooling : Central Air,Multi Units
Rooms Information
- Attic : Storage
Interior Features
- Interior Features : Ceiling - Smooth,Ceiling Fan(s) (Interior)
- Number of Fireplaces : 2
- Fireplace Features : Basement (Fireplace),Great Room (Fireplace)
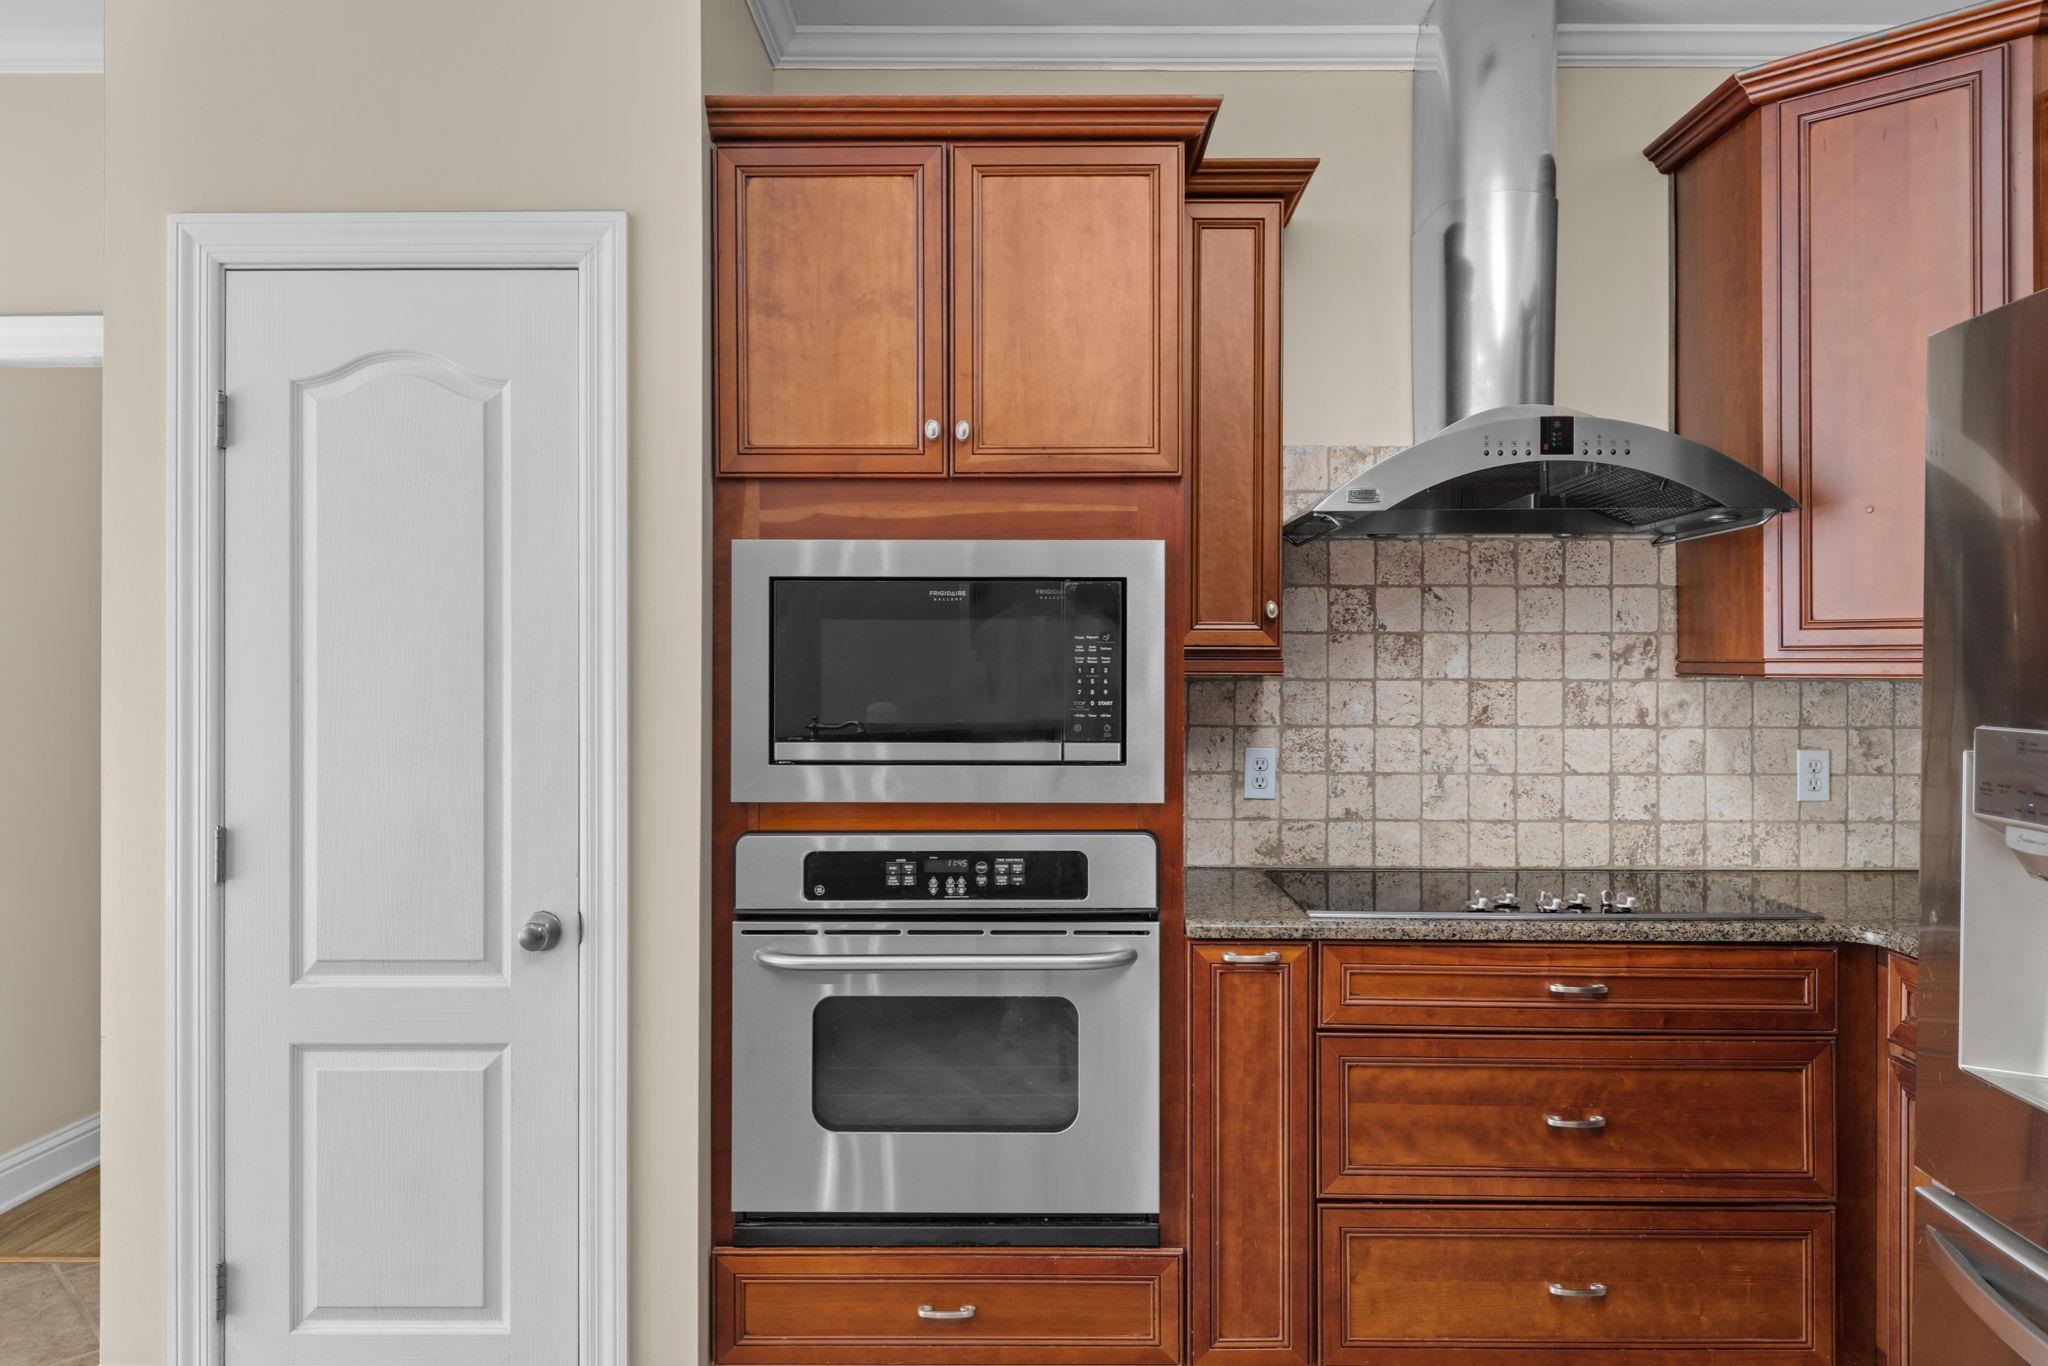
- Appliances : Dishwasher,Electric Cooktop,Electric Oven,Refrigerator
- Flooring : Carpet,Tile (Flooring),Wood (Flooring)
- Basement : Finished
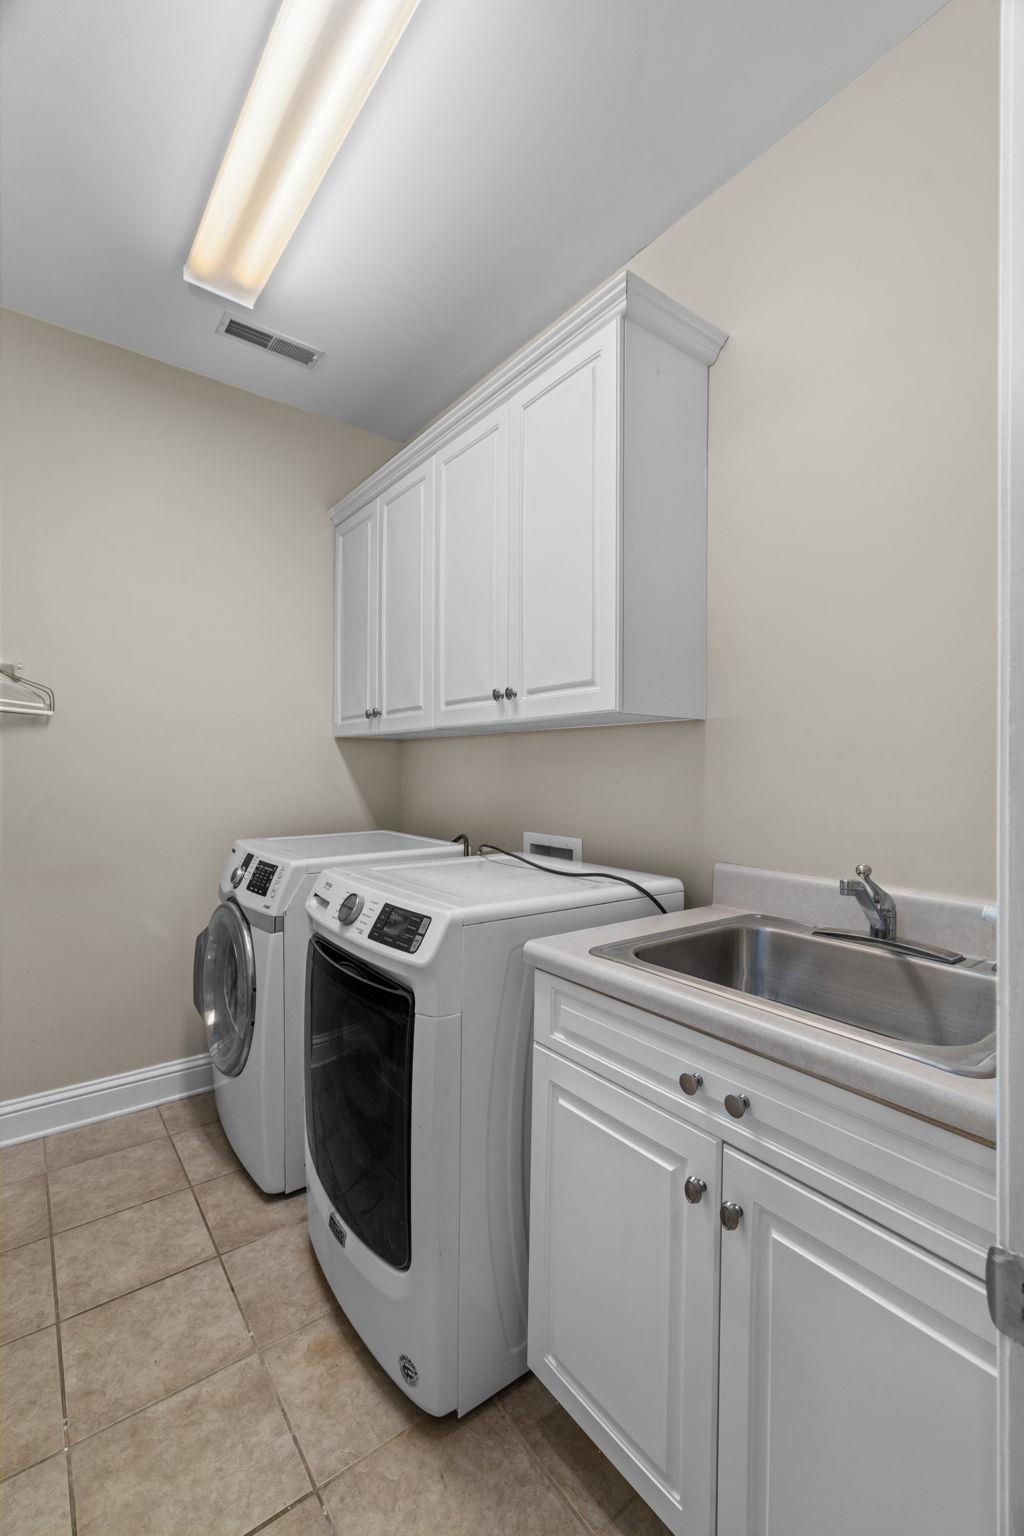
- Laundry Features : Laundry Room
Parking Features
- Garage Spaces : 2
Construction Features
- Construction Materials : Brick
- Foundation Details : Combination
Utility Information
- Sewer : Public Sewer
Security Features
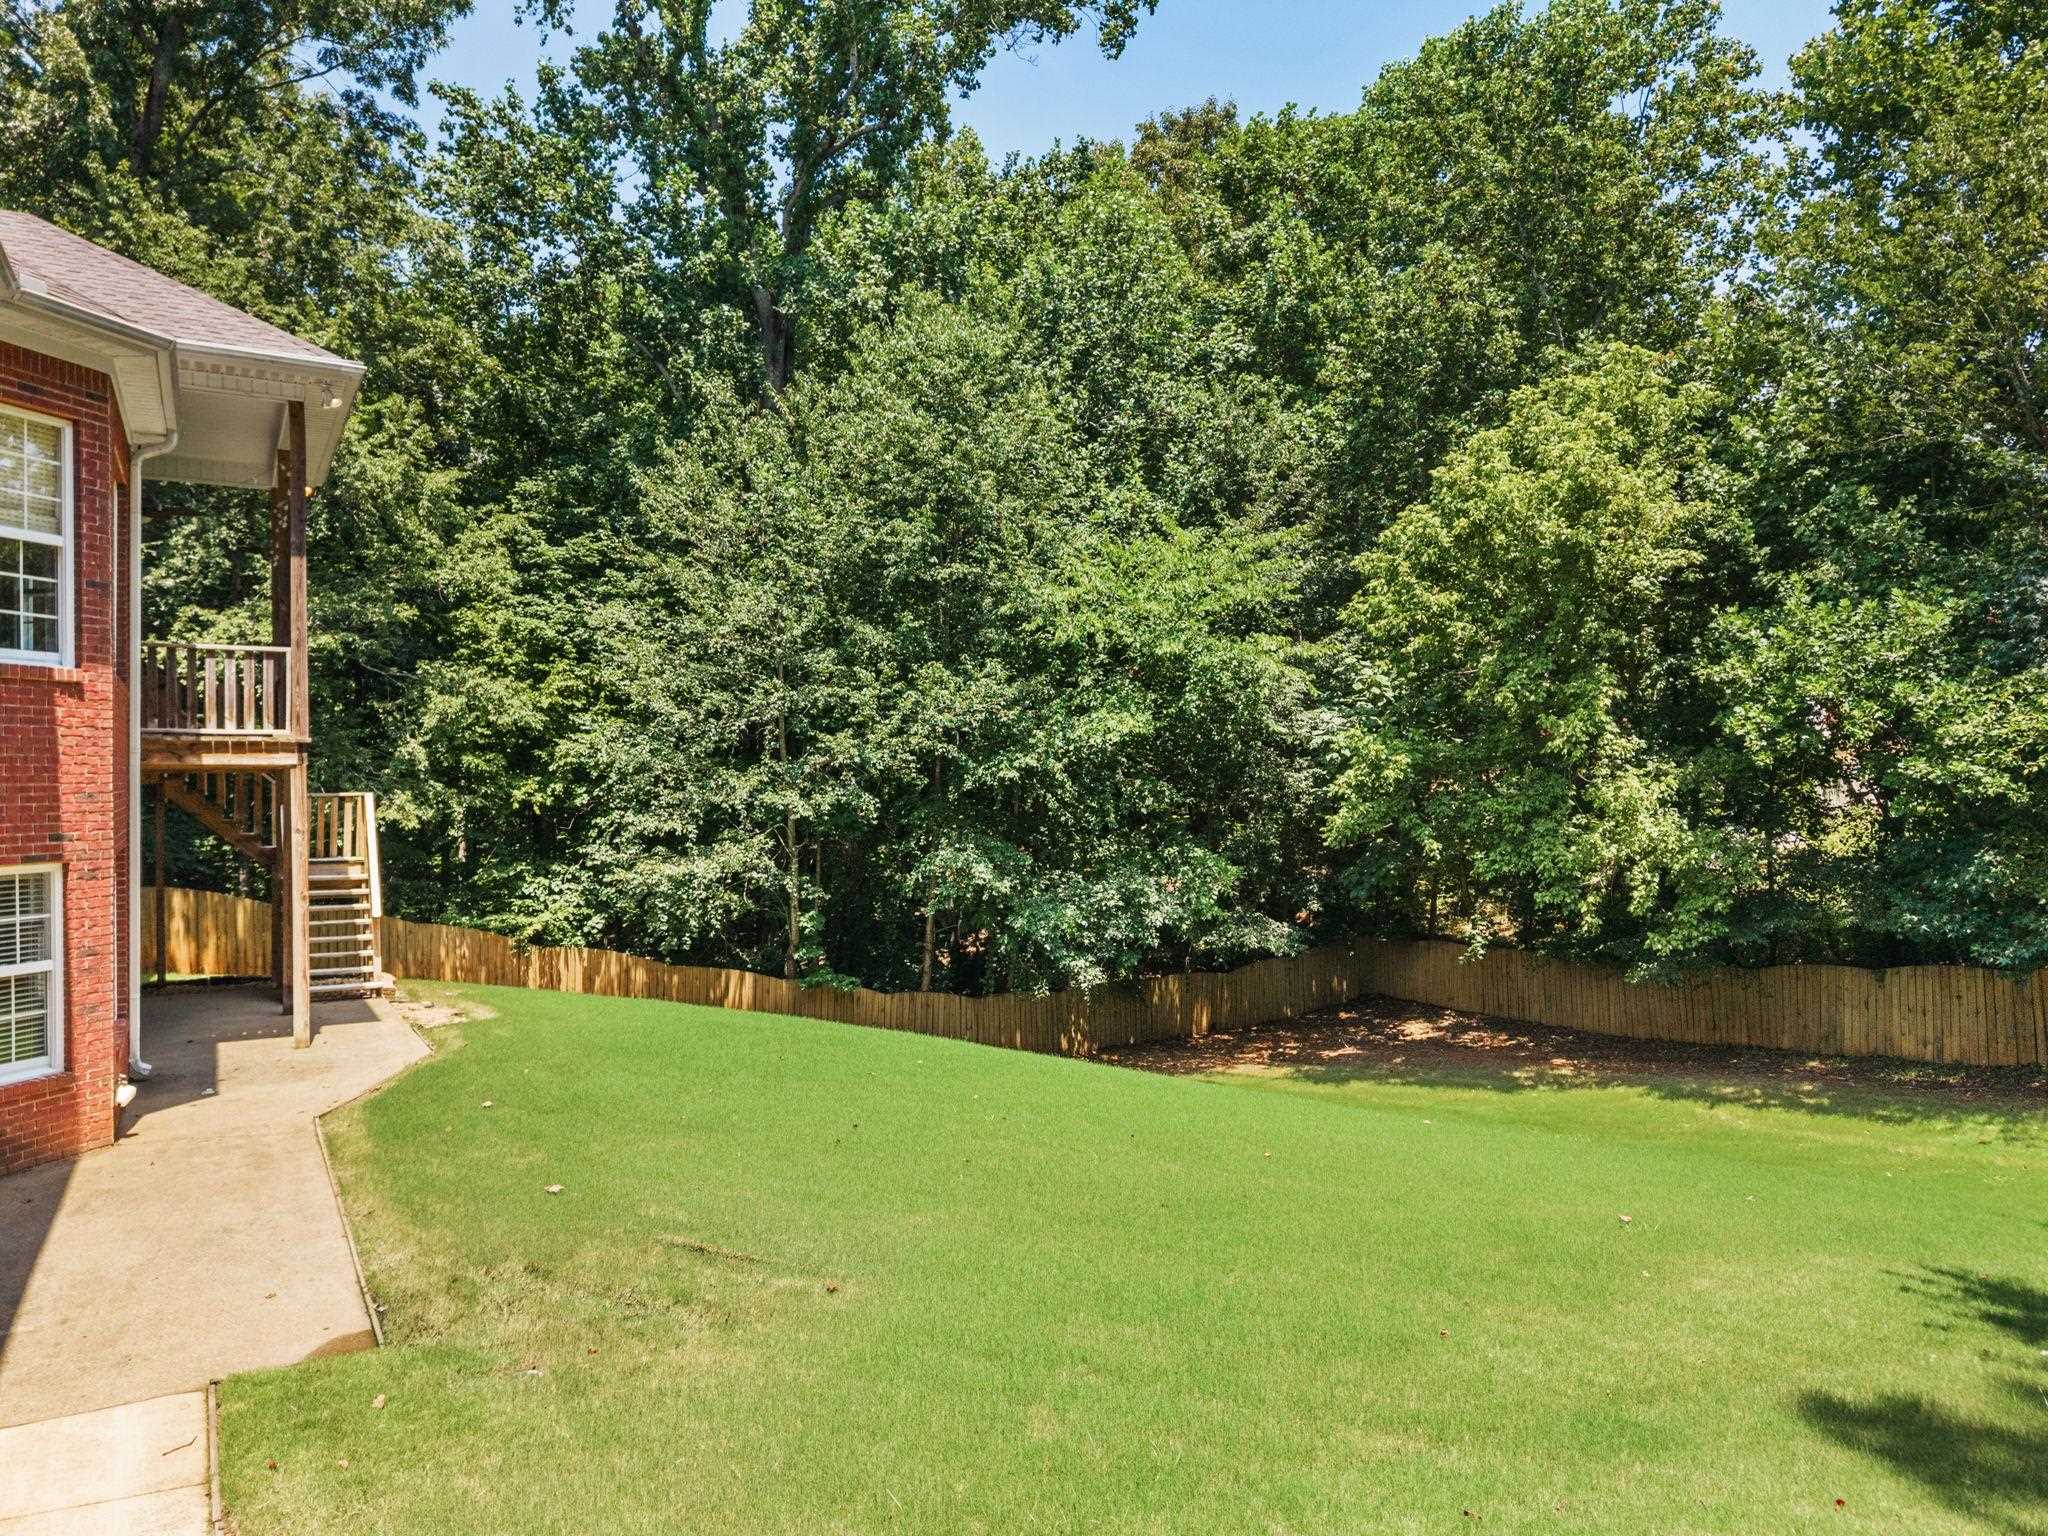
- Fencing : Wood (Fencing)
SCHOOLS NEAR 104 Castlewood Ct
- Courtesy of Fernhill Realty LLC, Matt Golley Team
- Property last updated on SMLSA : 7/30/2026 6:12:58 AM