
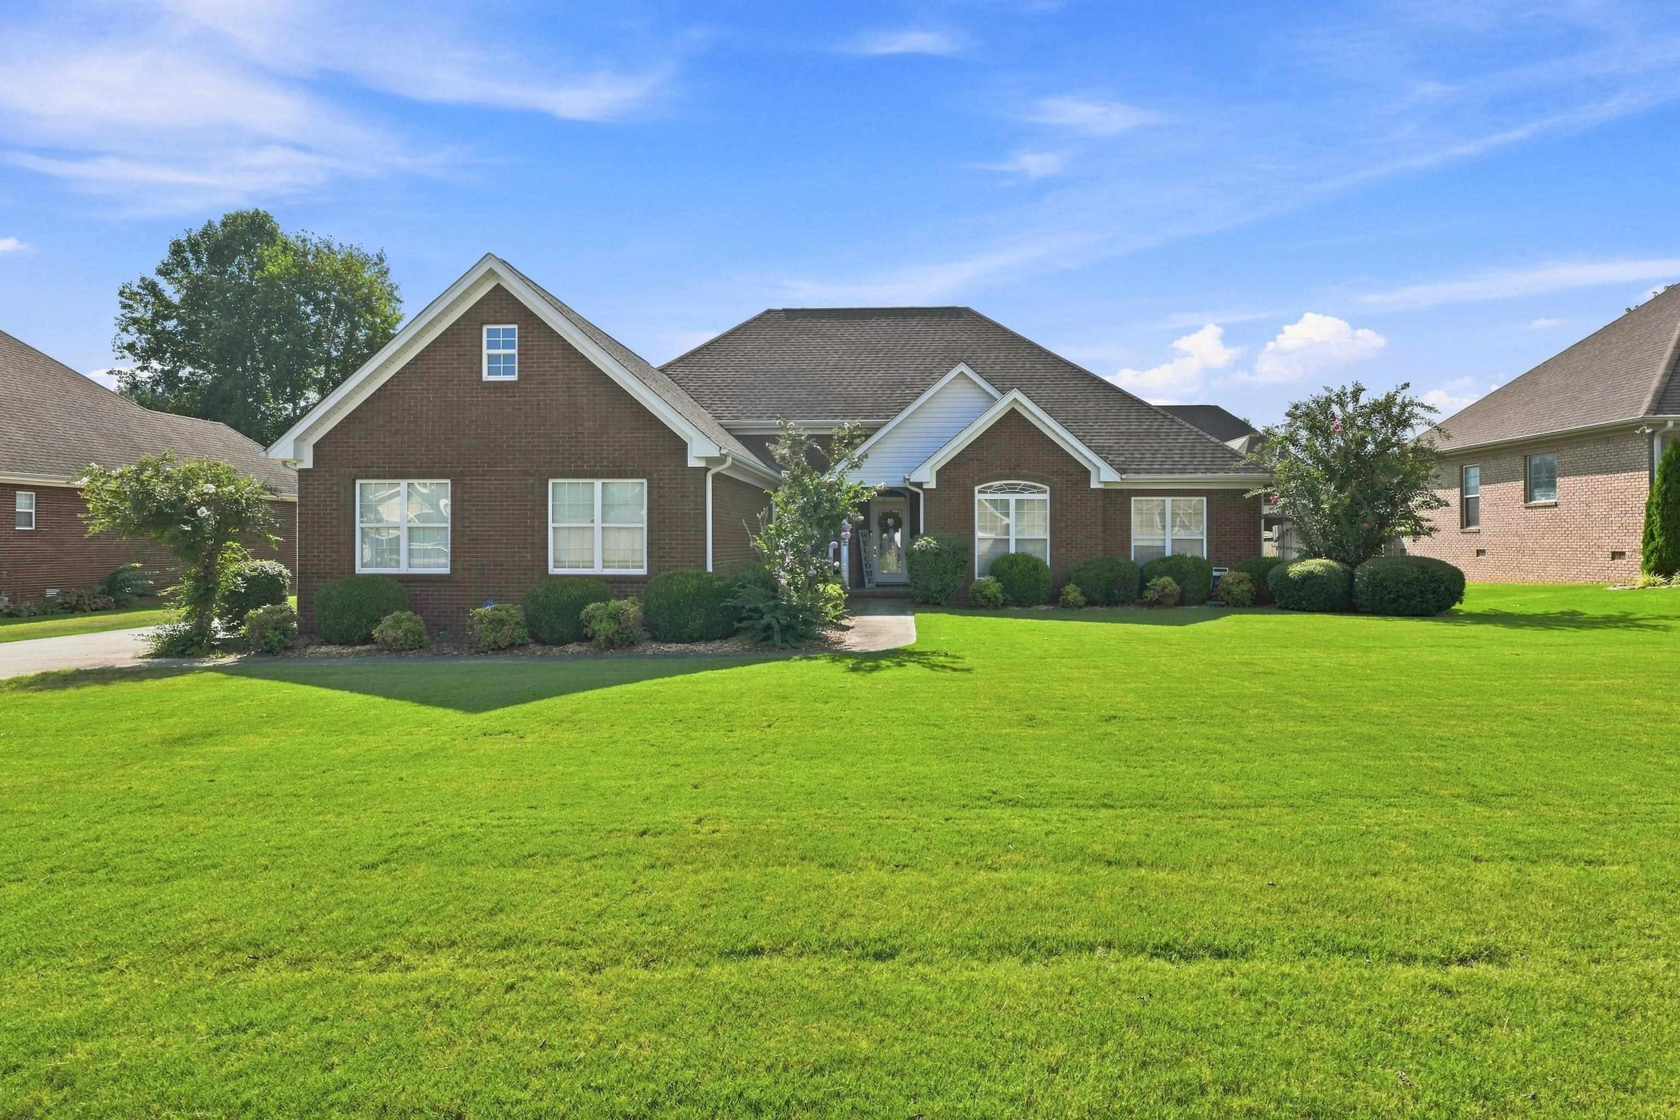
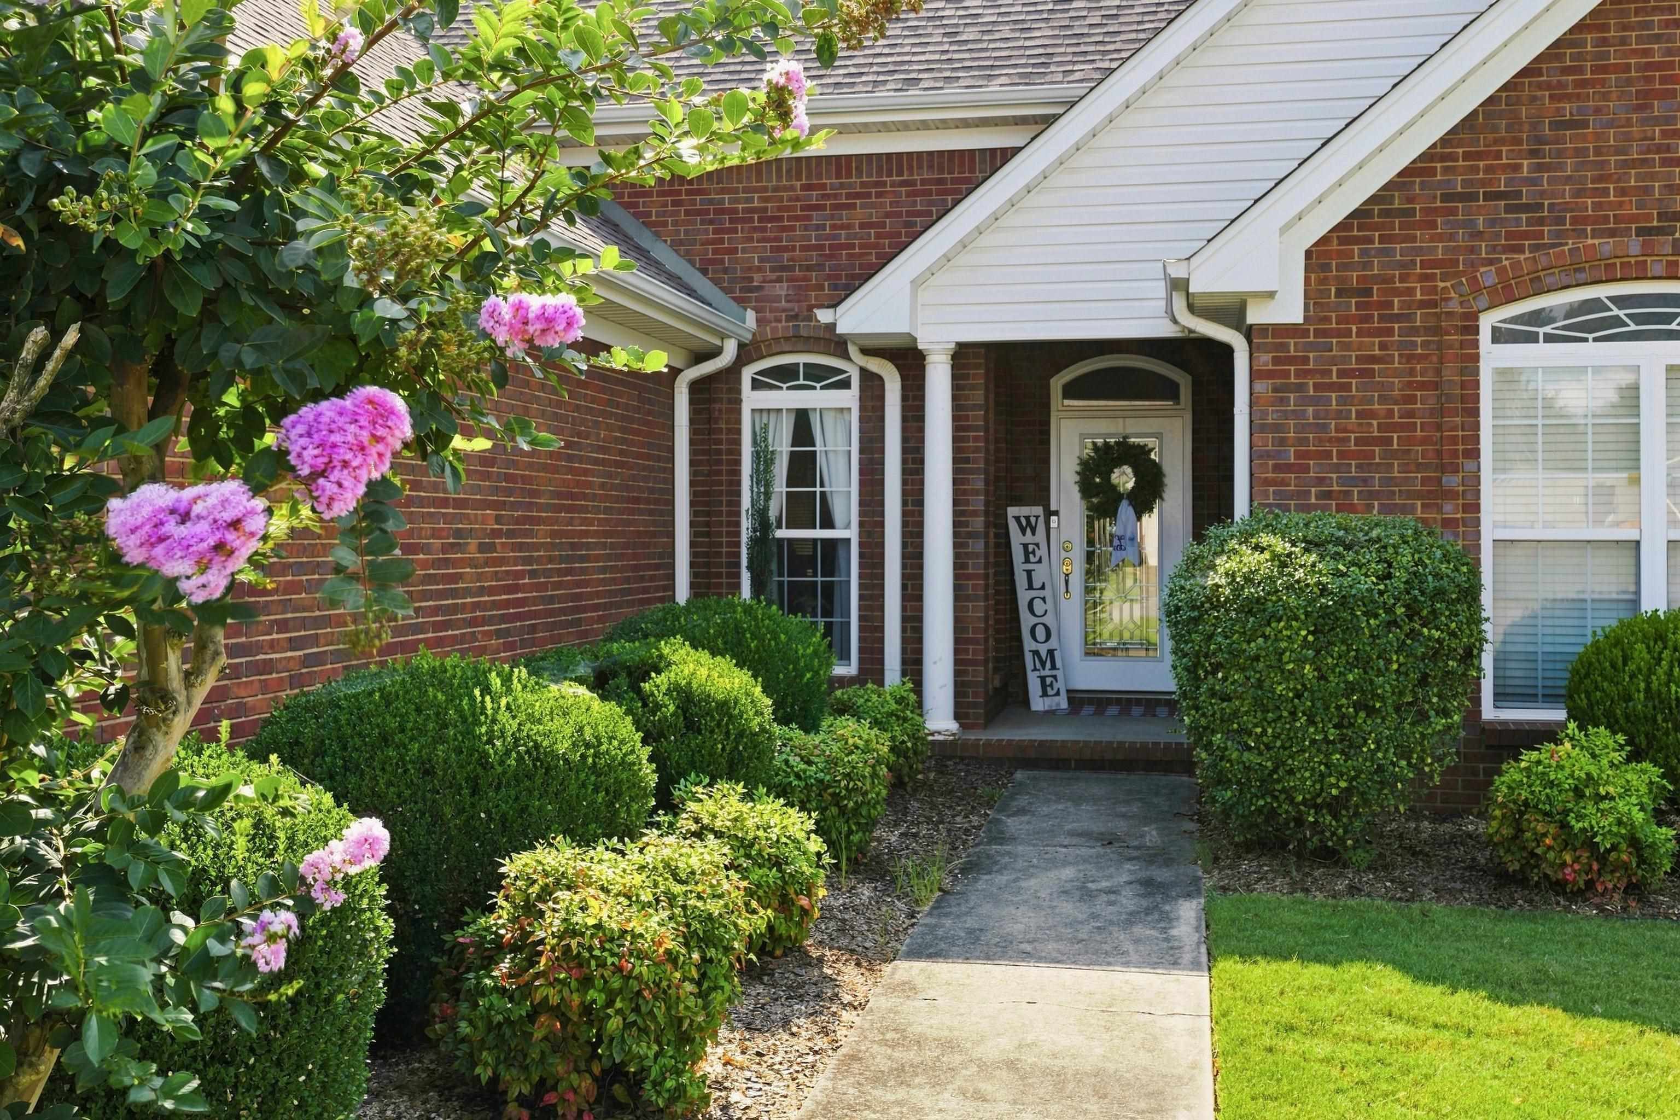
108 Wheaton Ct, Florence, Alabama, 35633
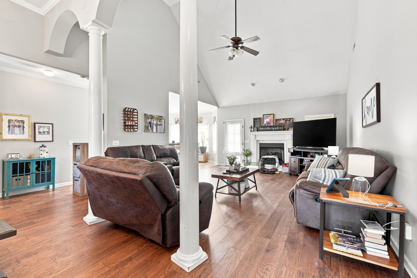
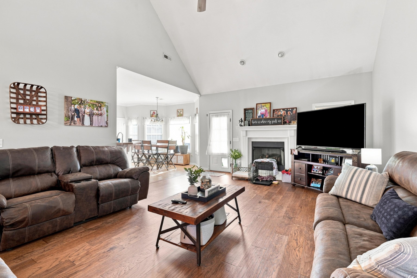
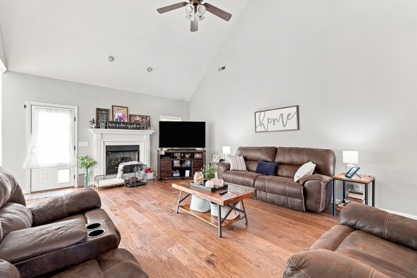
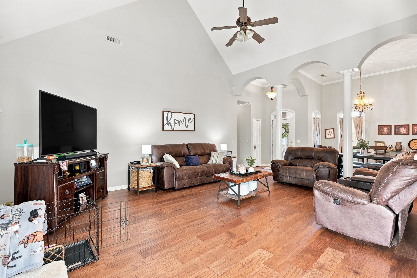
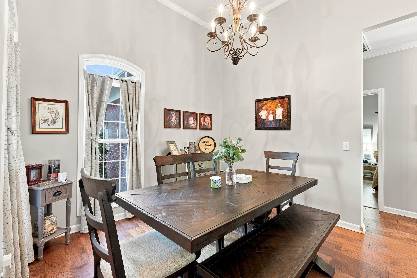
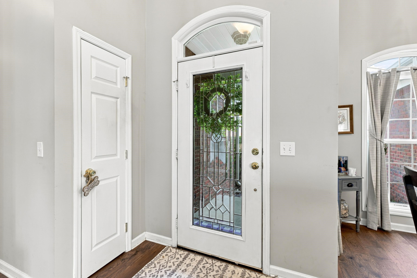
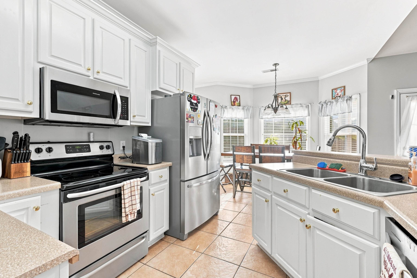
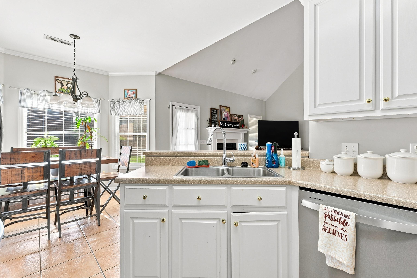
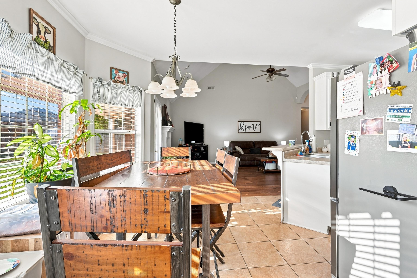
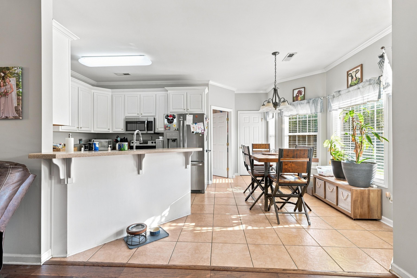
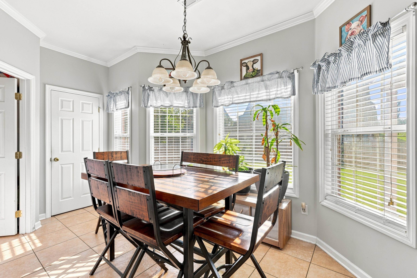
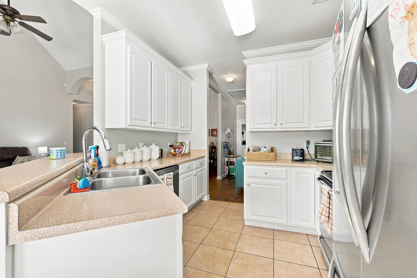
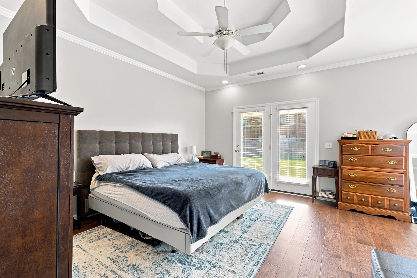
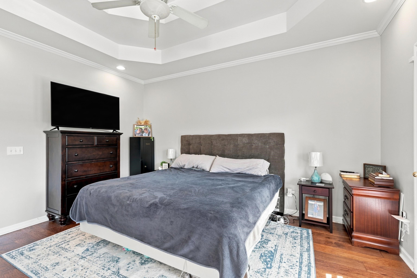
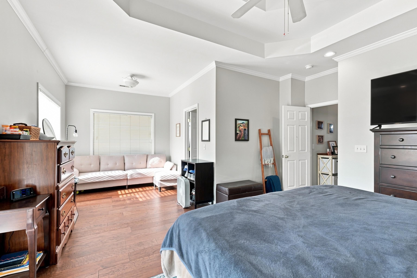
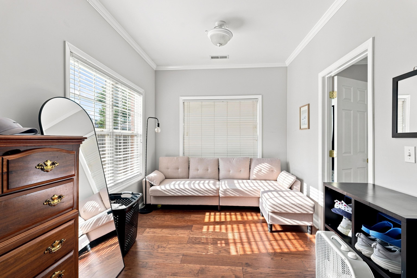
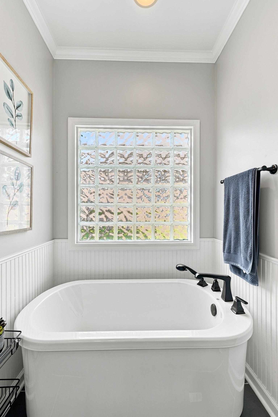
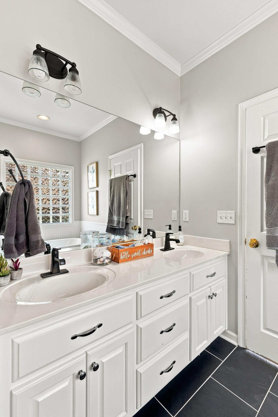
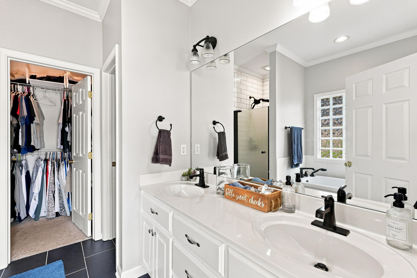
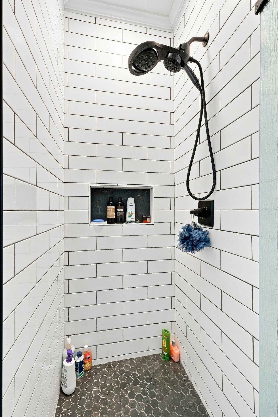
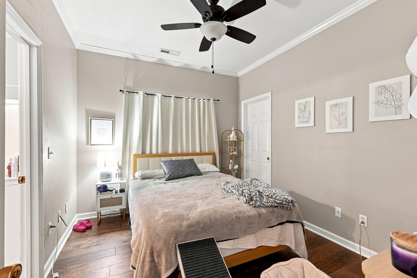
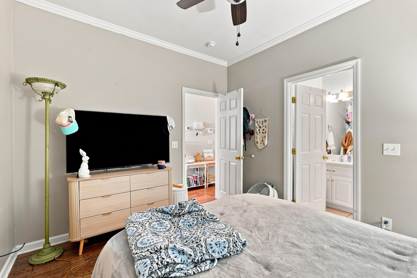
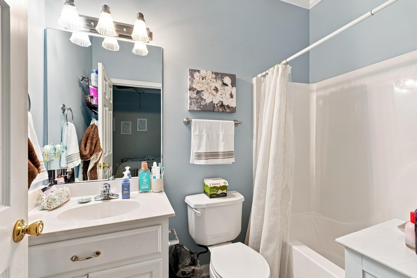
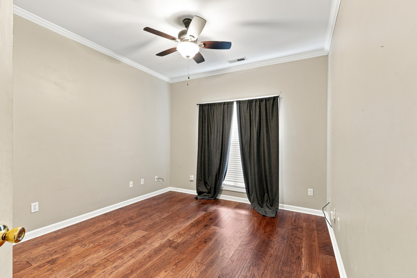
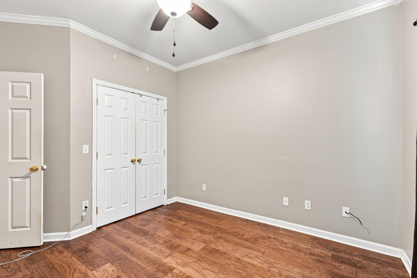
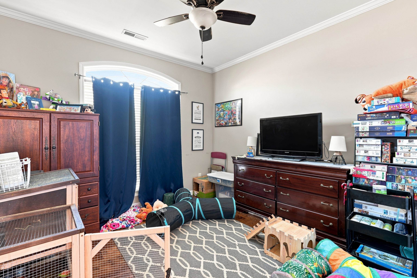
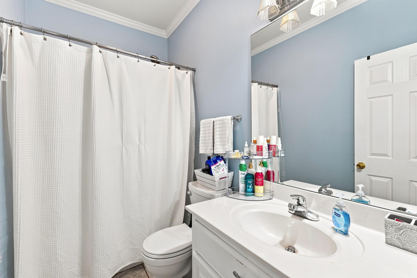
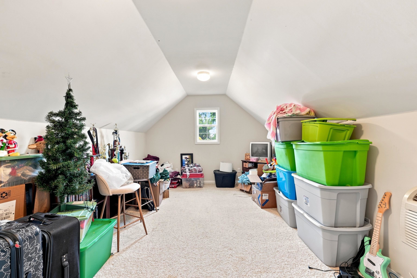
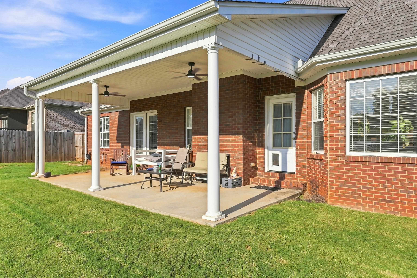
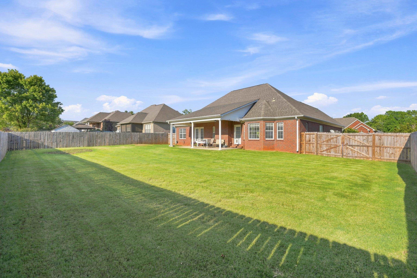
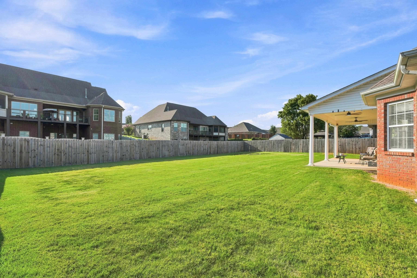
SPACE, STYLE & A SOUGHT-AFTER LOCATION! Nearly 2,300 sqft with 4BR/3BA and thoughtfully updated throughout, including refreshed flooring, a beautifully remodeled primary bathroom, and a roof and fence replaced in 2024. The spacious primary suite features trey ceilings, a sitting area, and private patio access, while vaulted ceilings add an airy feel to the living room. A bonus room with its own mini-split provides flexible space for an office, playroom, or media room. Move-in ready with the updates already done—just bring the keys! Buyer to verify all information.
Active
$350,000
Single Family / Detached
4 bds
3 ba

2,279 Sqft

0.31 Acre
531082
153.580 per sqft
Built in 2004
Ryan's Place

1674.02 (2025)
Disclaimer: The information contained in this listing has not been verified by Southern Premier Real Estate and should be verified by the buyer.
 Information provided by SMLSA
 Virtual Tour
REQUEST MORE INFO
ADDRESS & DIRECTIONS
- Street Address: 108 Wheaton Ct
- City: Florence
- State: Alabama
- County: Lauderdale
- Subdivision: Ryan's Place
- Directions:
From N on Cox Creek Parkway, R on Cloverdale Rd, L on Davis Ave, L on Caldwell Dr, R on Kingston Dr, R on Castleton Rd, L on Wheaton Dr, L on Wheaton Ct, HOL, SIY
PROPERTY FEATURES
General Information
- Achitectural Style : 1 Story
- Zoning: R1
- Above Grade Finished Area : 2279
Heating /Cooling Features
- Heating : Central Unit
- Cooling : Central Air,Ductless
Rooms Information
- Attic : Partially Finished
Interior Features
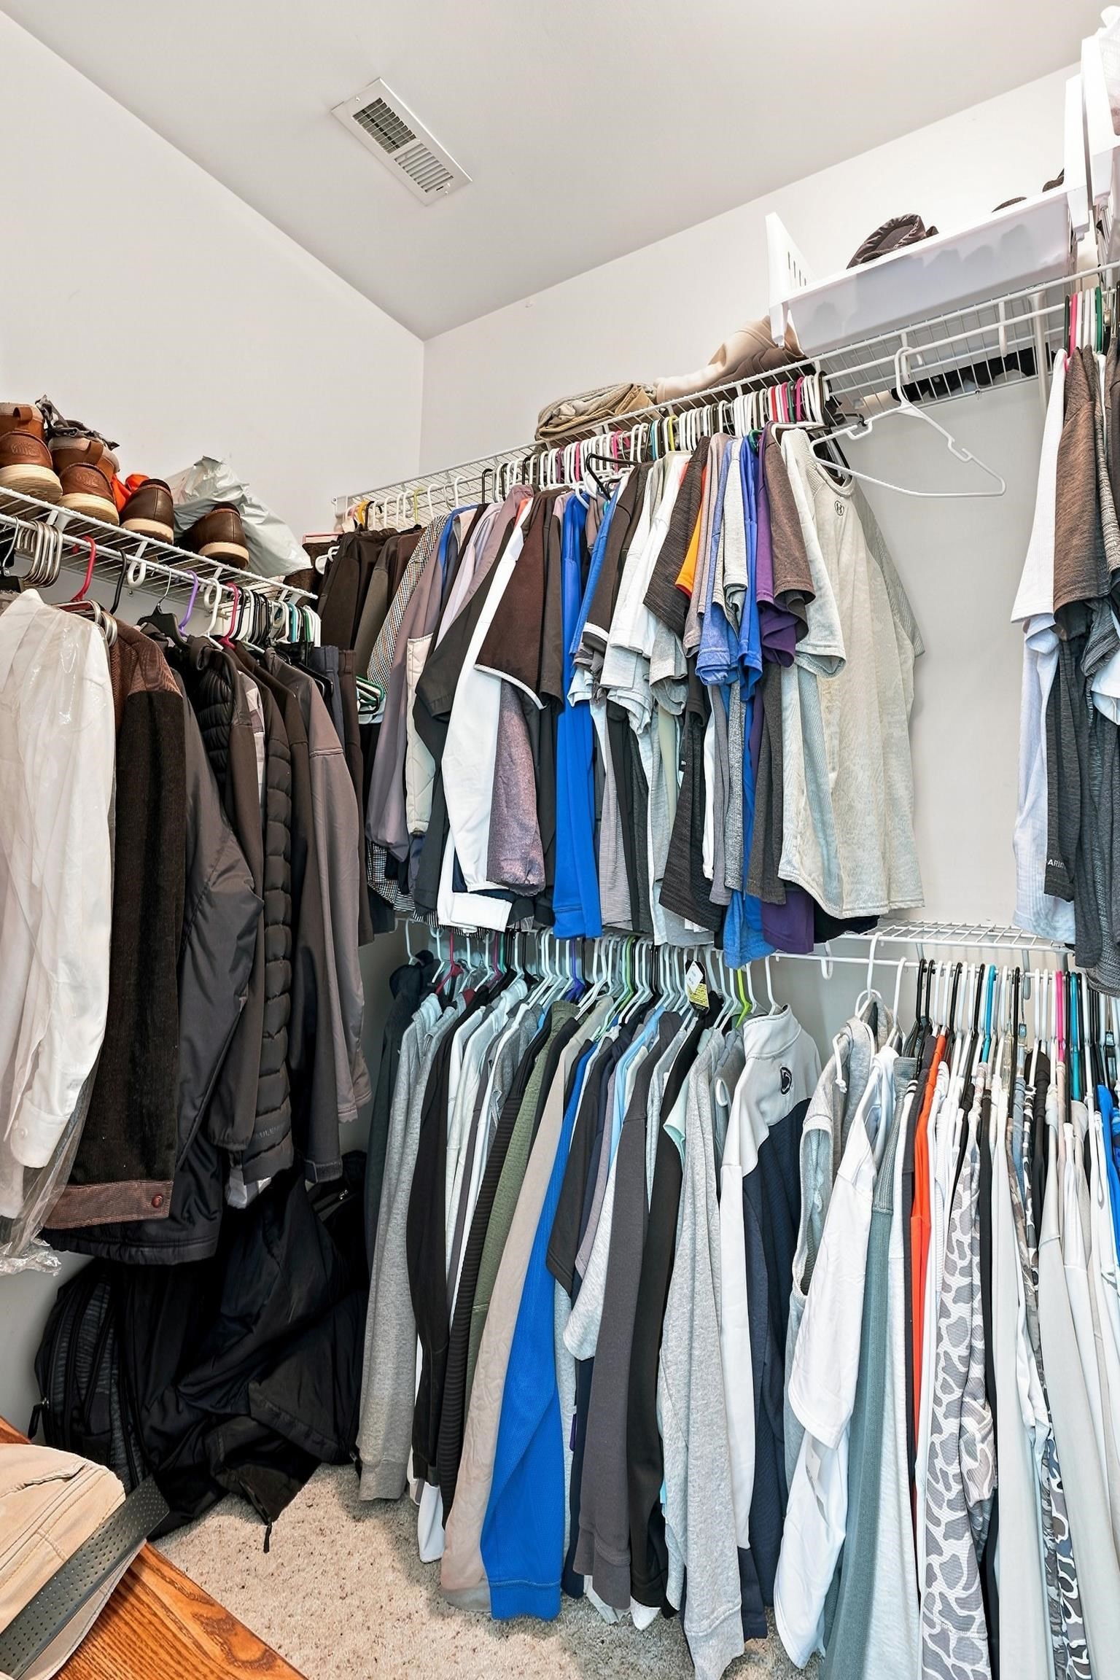
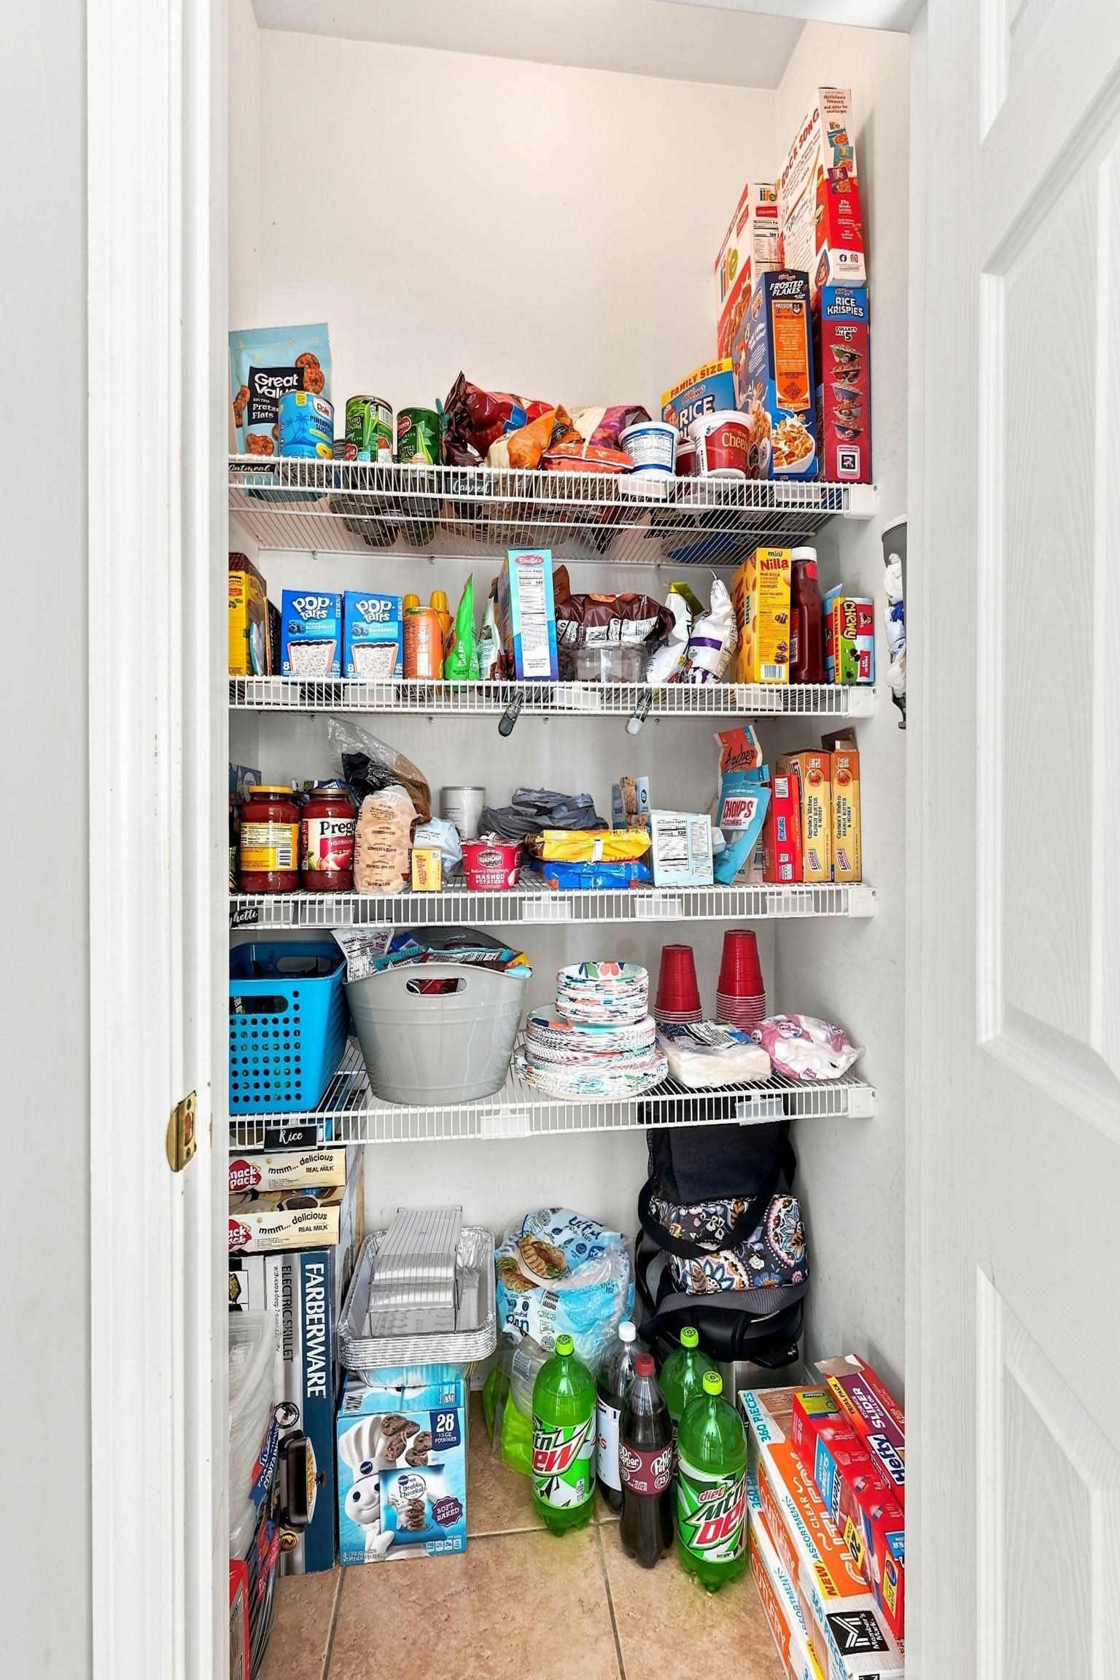
- Interior Features : Breakfast Bar,Ceiling - Speciality,Ceiling-High,Ceiling-Vaulted,Eat-in Kitchen,Pantry (InteriorFeatures),Primary Bedroom Main,Primary Shower & Tub,Tile Shower,Tub-Soaking,Walk-In Closet(s)
- Number of Fireplaces : 1
- Fireplace Features : Gas (Fireplace)
- Appliances : Dishwasher,Dryer,Electric Oven,Electric Range,Microwave,Refrigerator,Washer
- Flooring : Carpet,Tile (Flooring),Wood (Flooring)
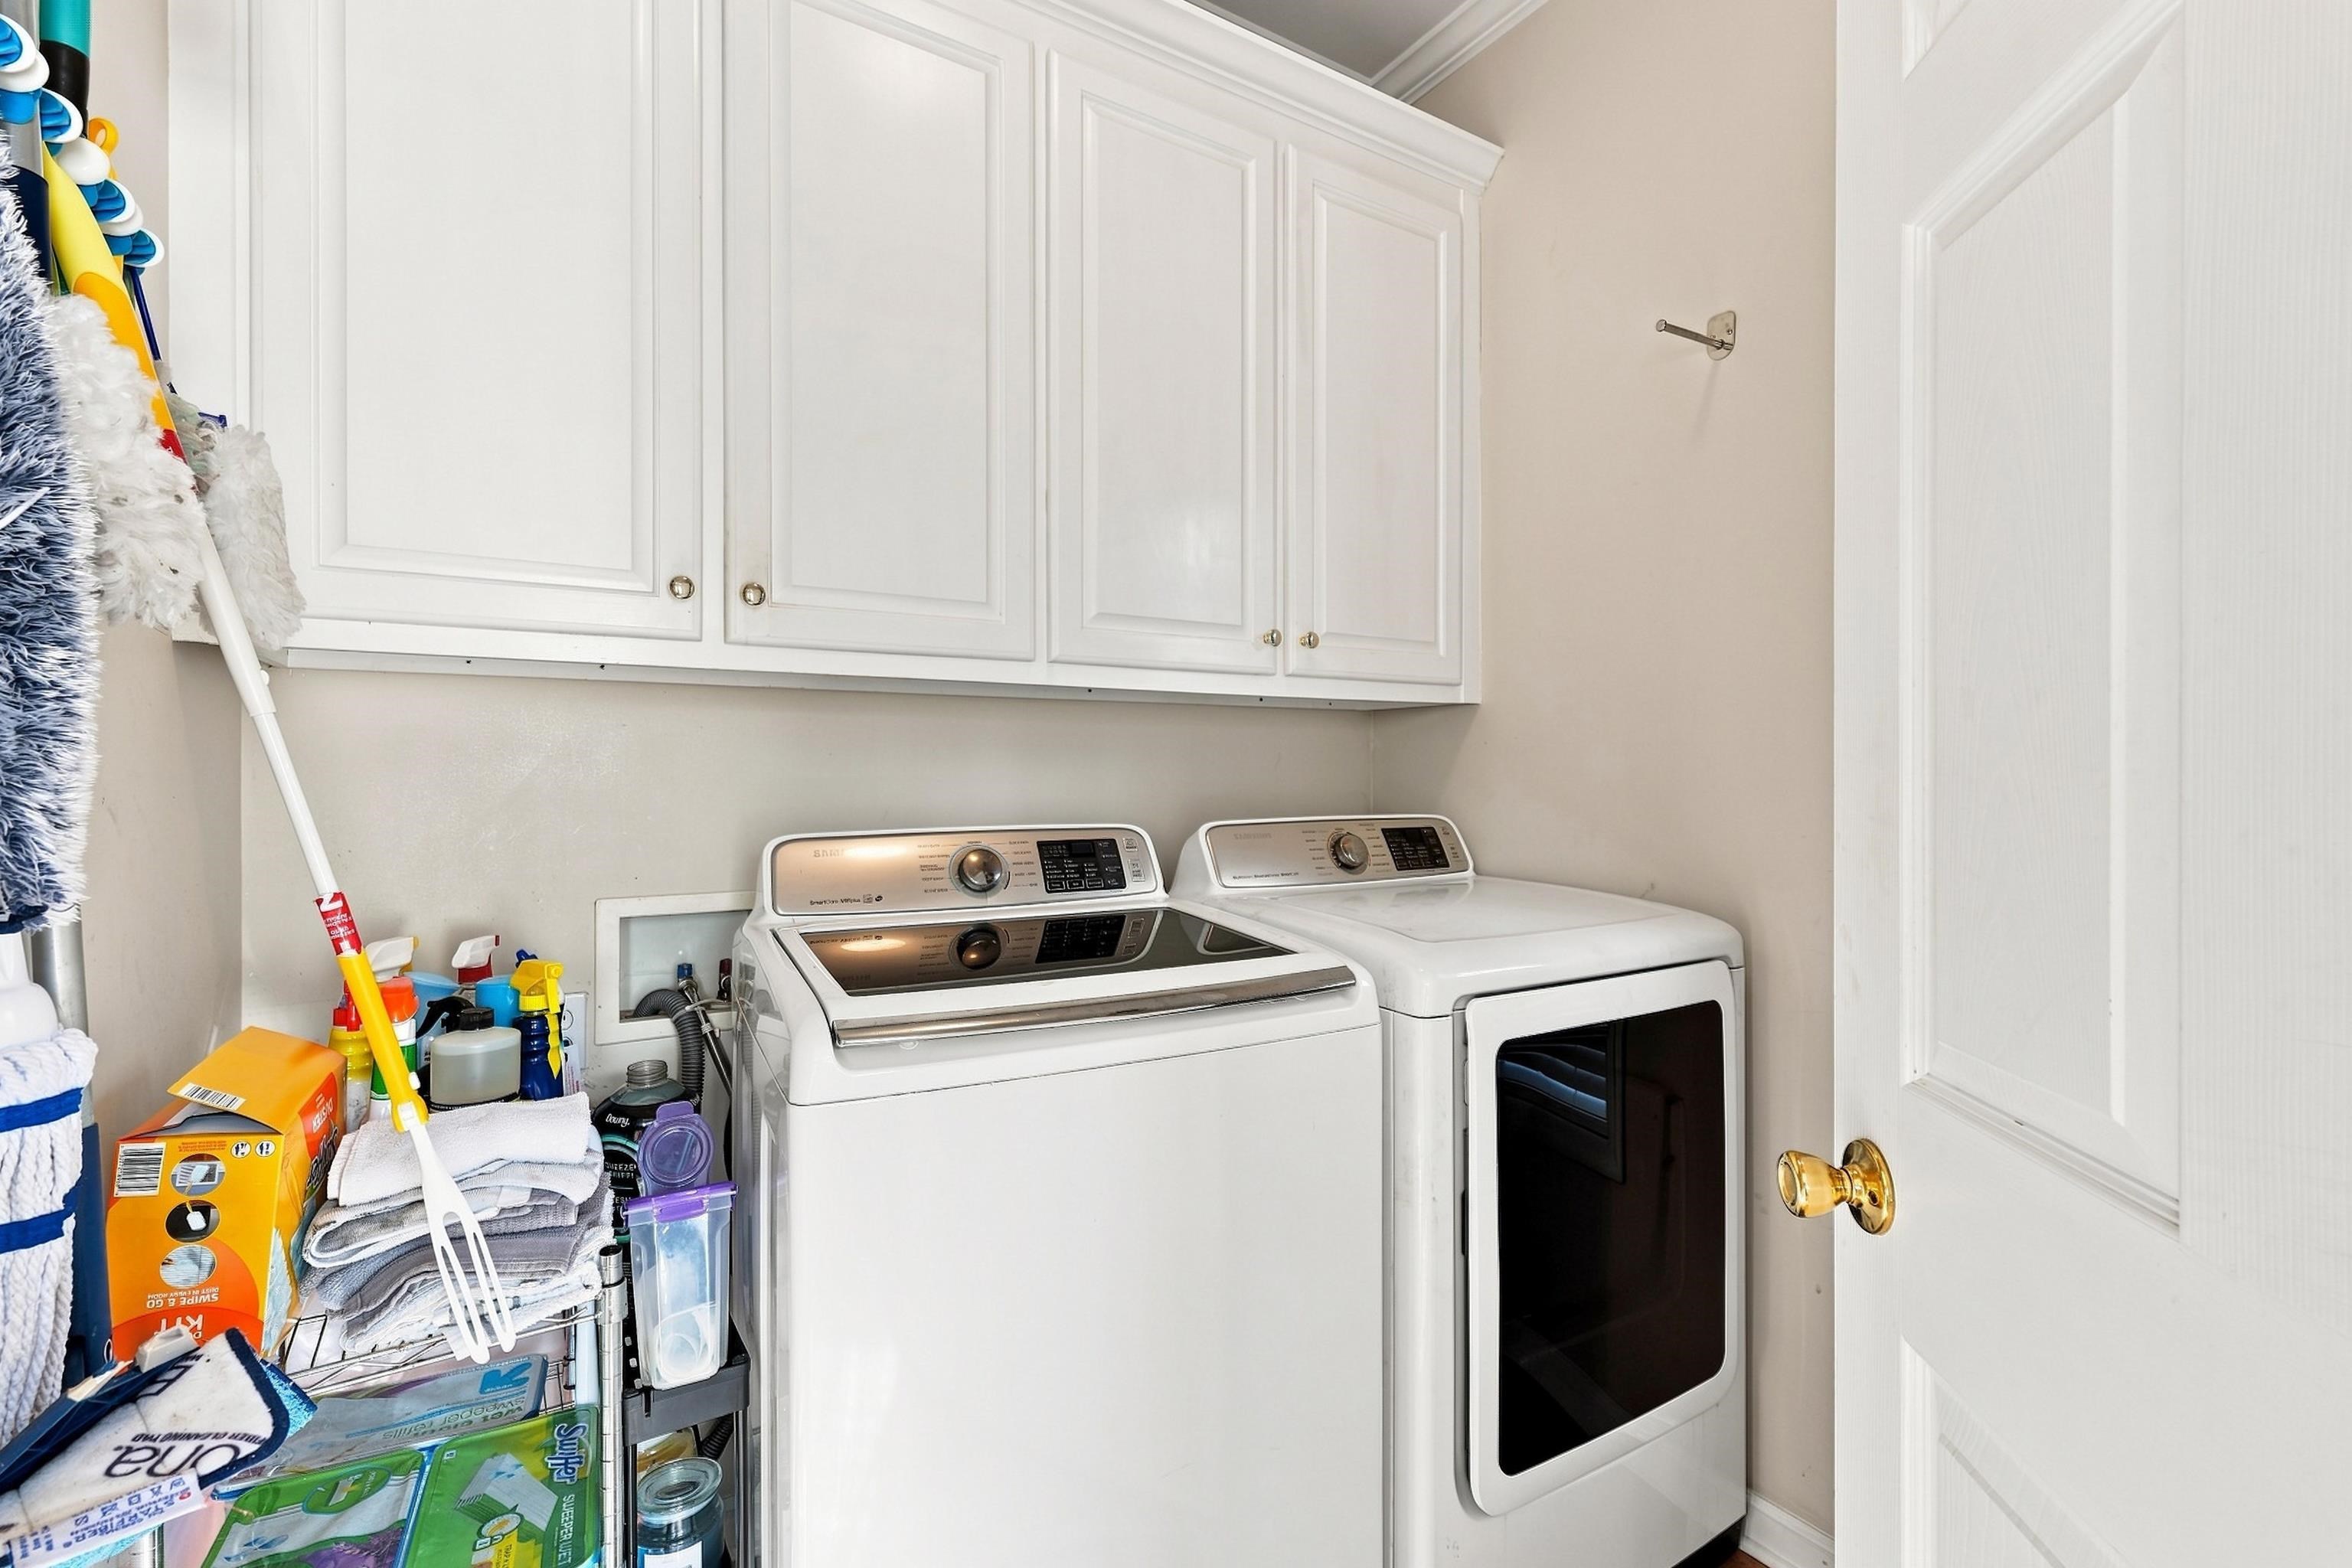
- Laundry Features : Laundry Room
Parking Features
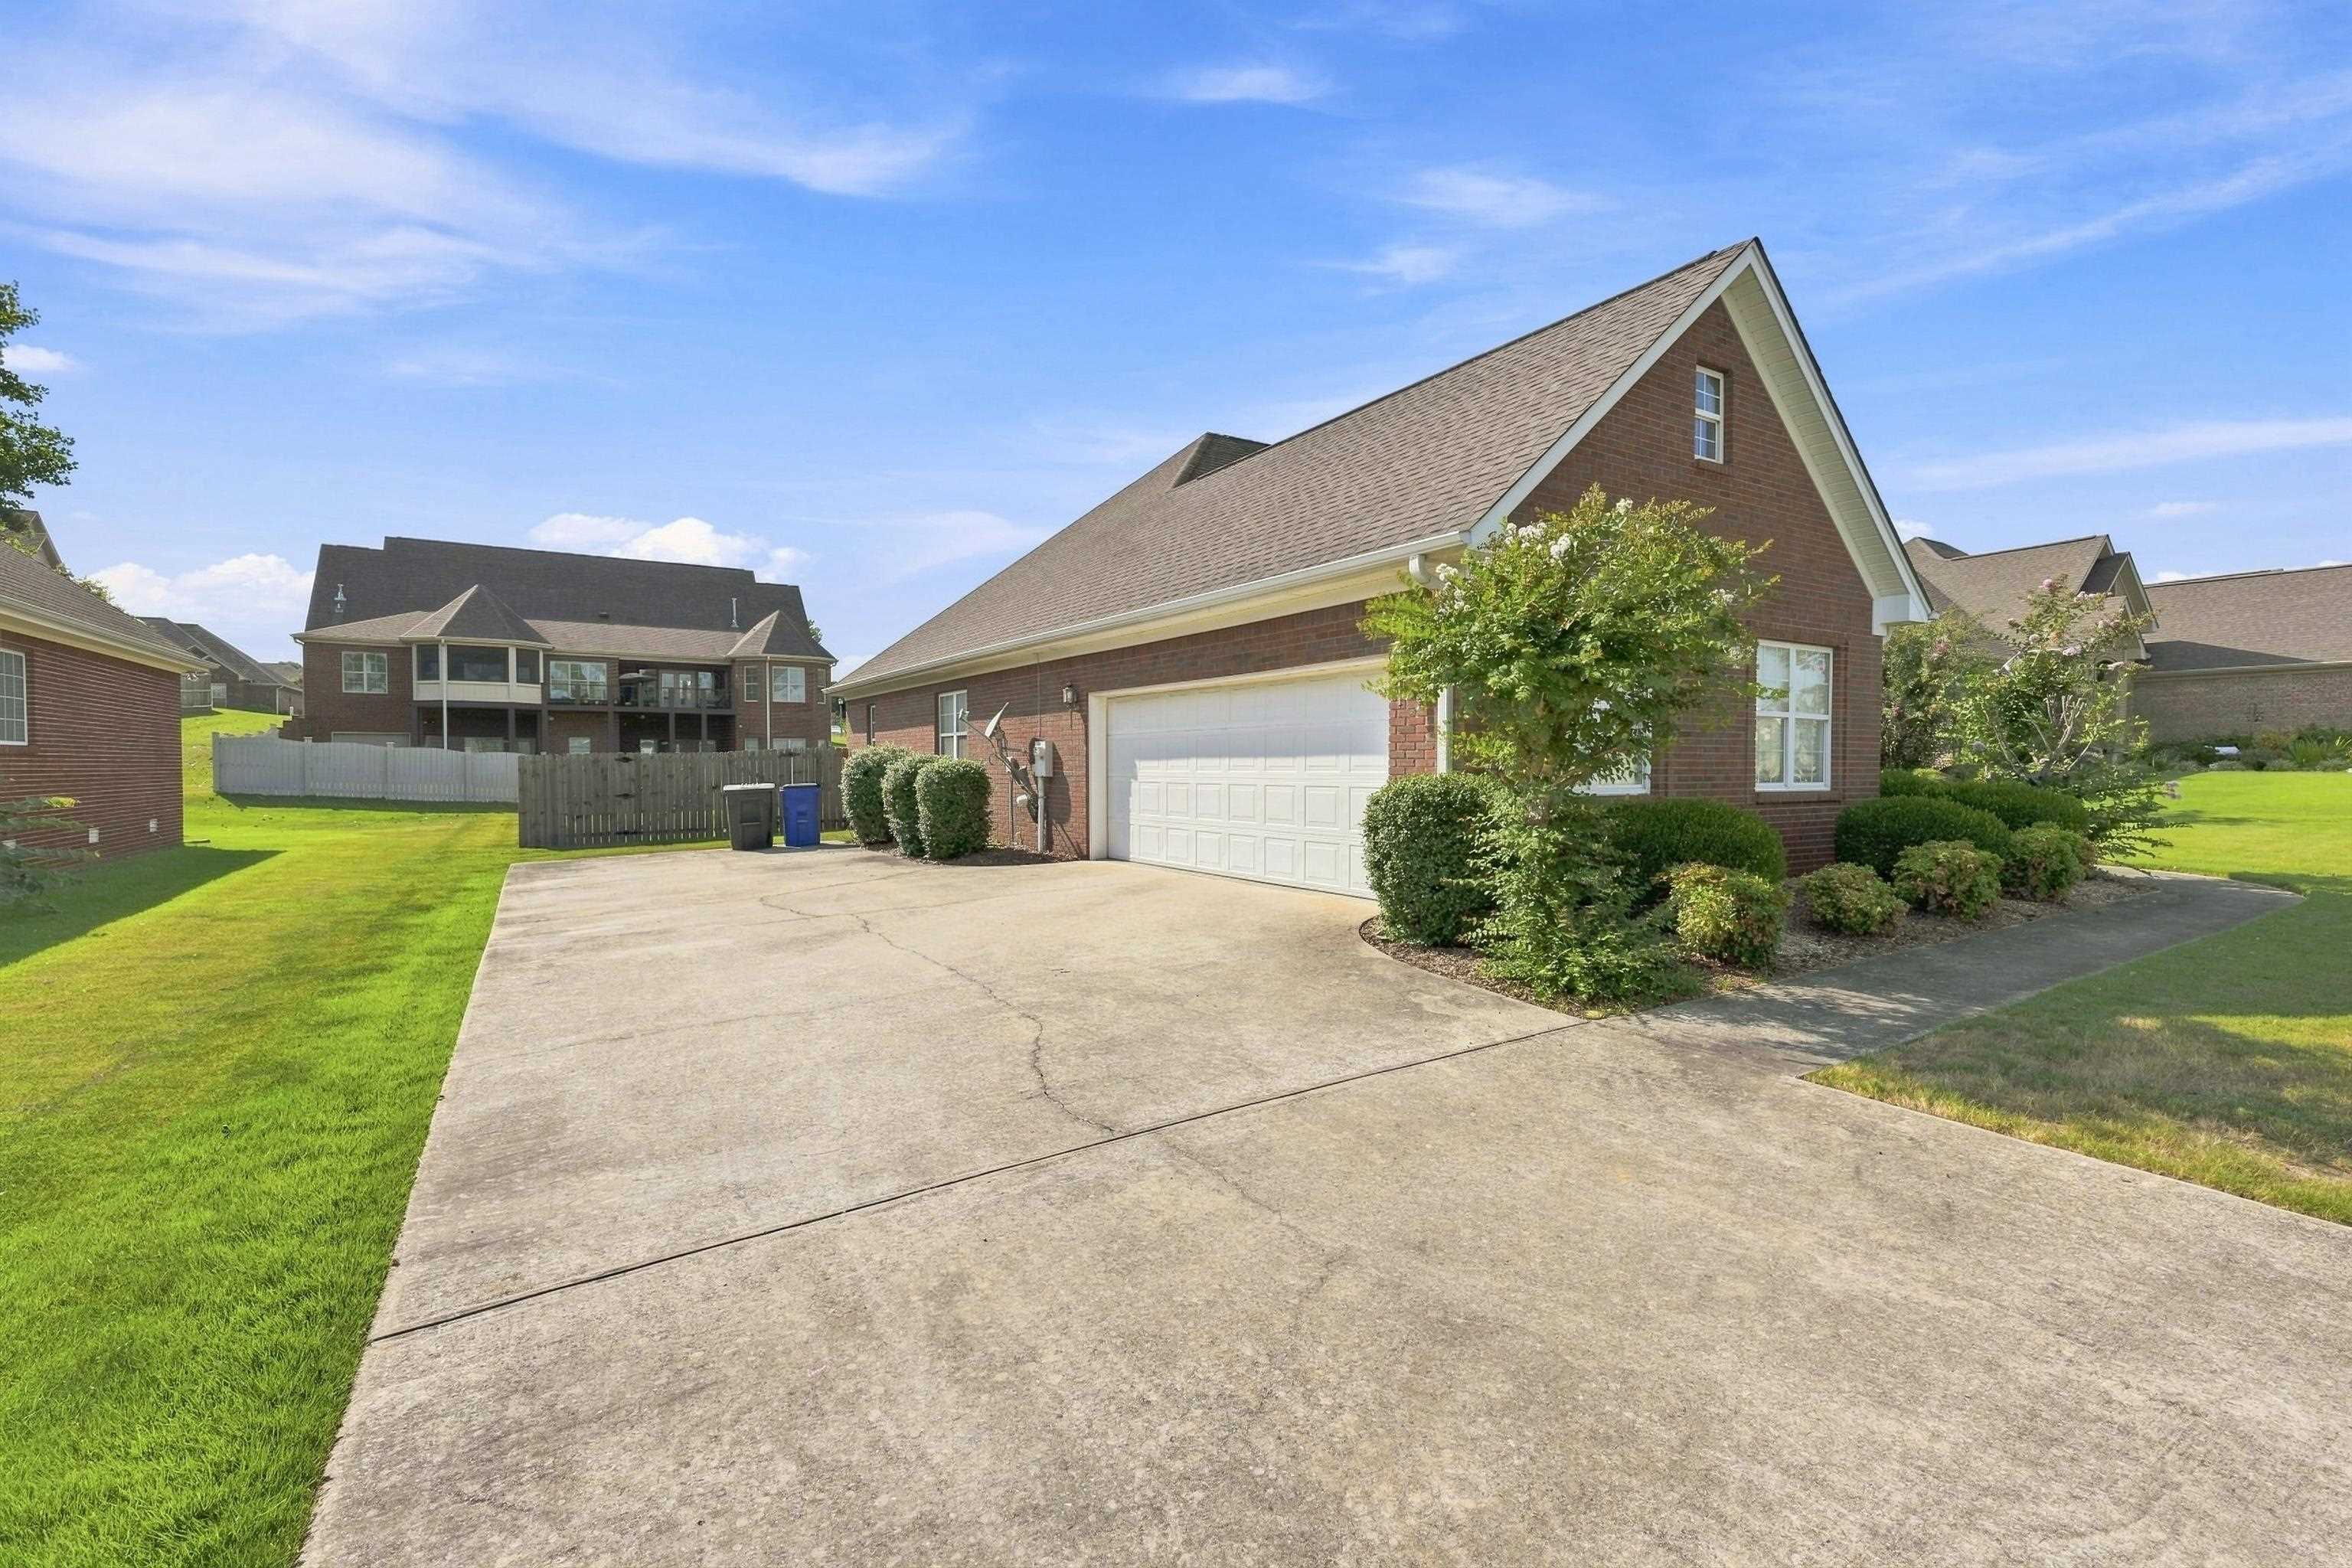
- Parking Features : Garage - Attached,Garage Faces Side
- Garage Spaces : 2
Construction Features
- Construction Materials : Brick
- Foundation Details : Slab
Utility Information
- Utilities : Electricity Connected,Sewer Connected,Water Connected
- Sewer : Public Sewer
Security Features
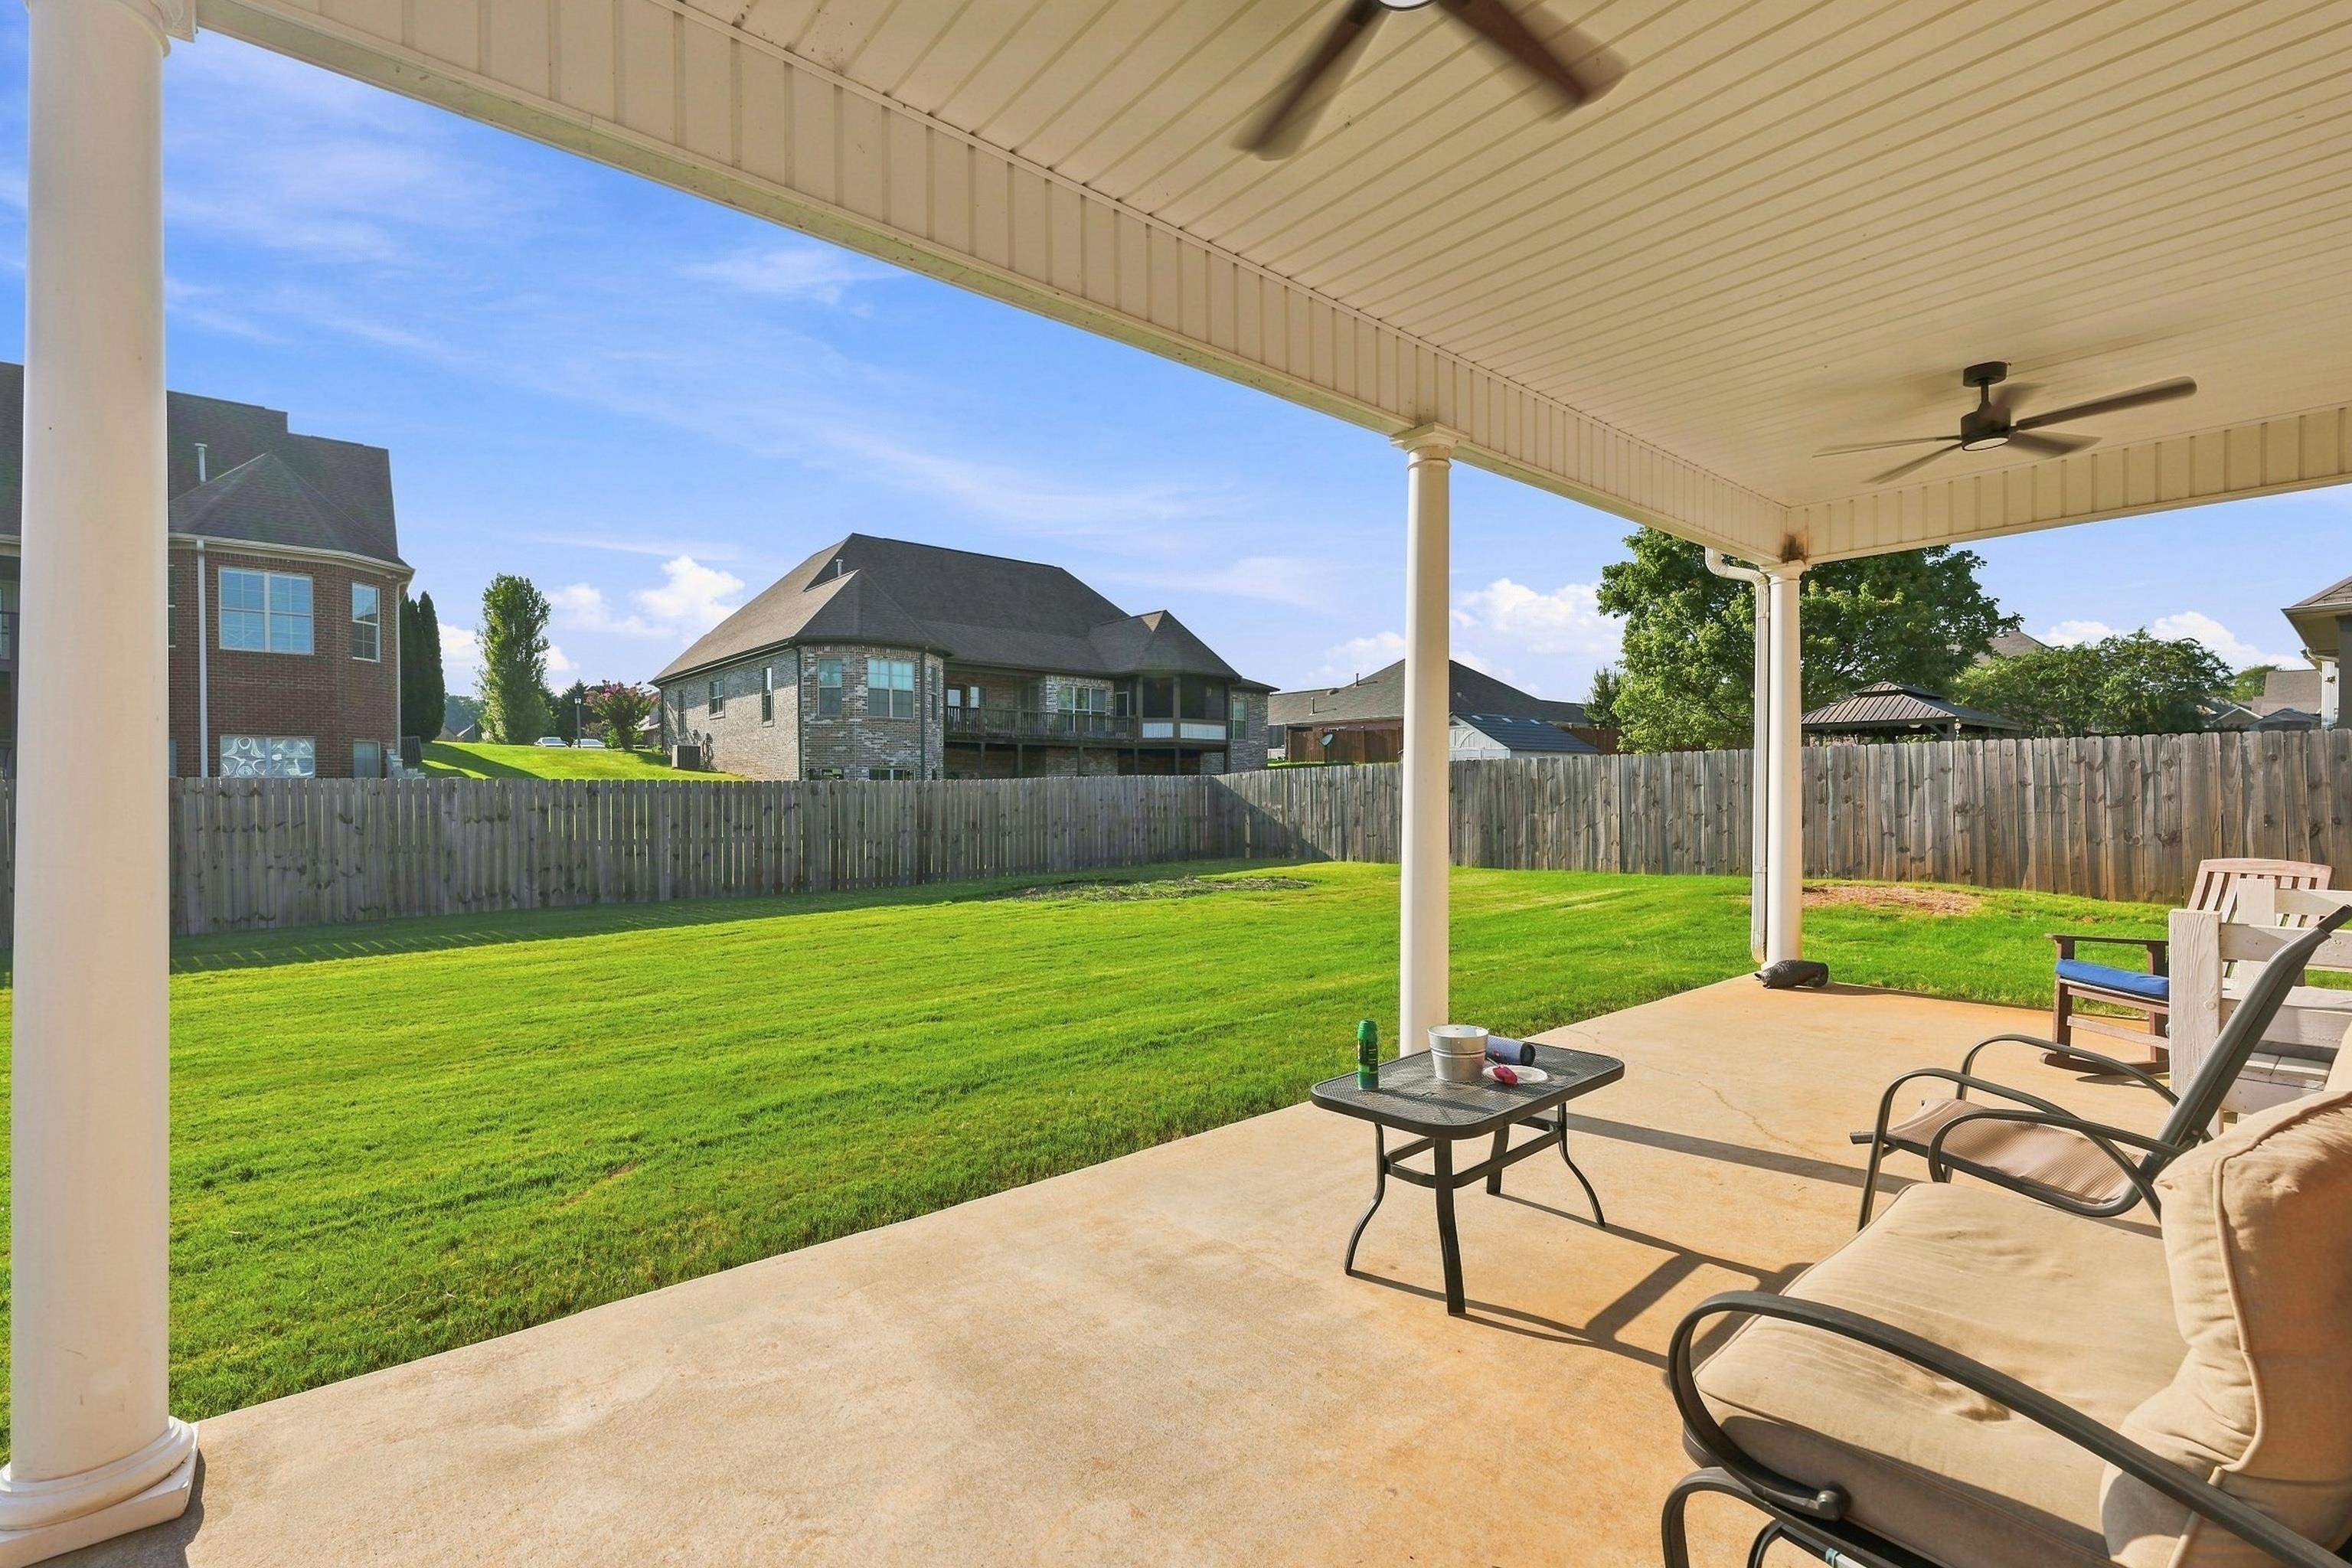
- Fencing : Back Yard,Privacy,Wood (Fencing)
Community Features
- Community Features : Curbs,Sidewalks
SCHOOLS NEAR 108 Wheaton Ct
- Courtesy of Southern Premier Real Estate, Linsey Hood
- Property last updated on SMLSA : 9/4/2026 7:40:03 PM