
113 Kingswood Dr, Florence, Alabama, 35630
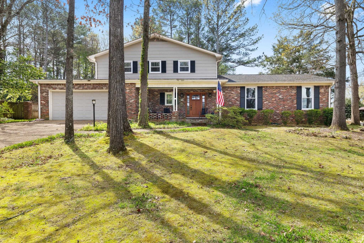
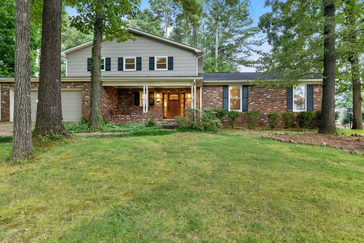
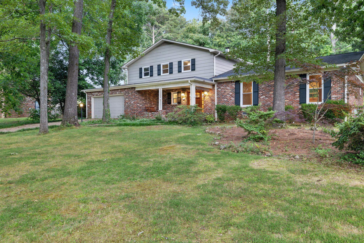
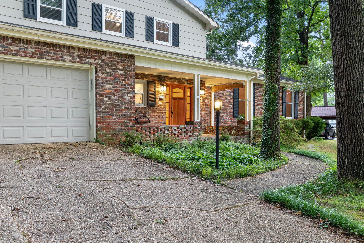
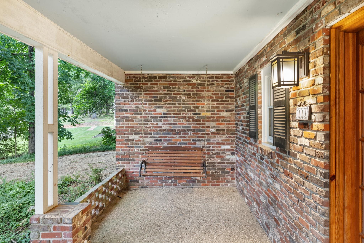
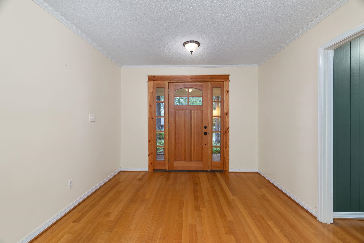
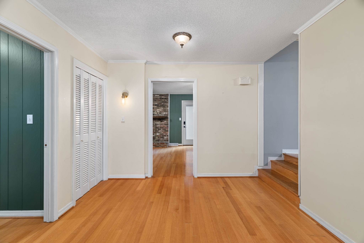
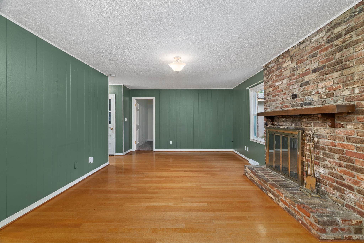
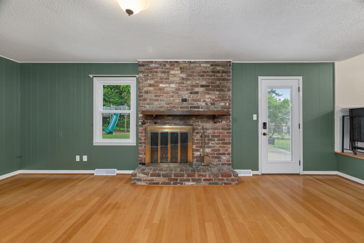
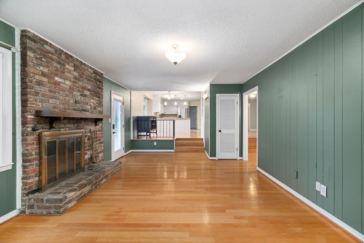
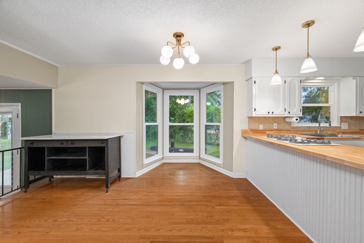
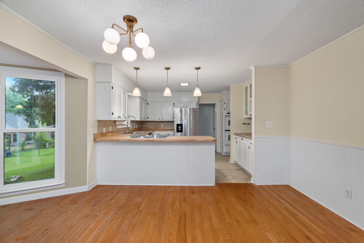
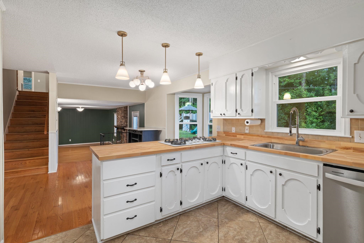
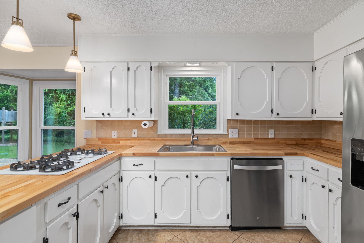
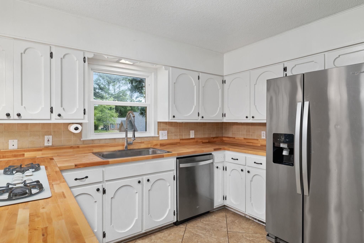
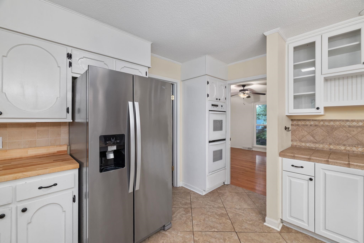
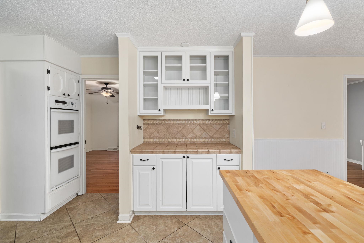
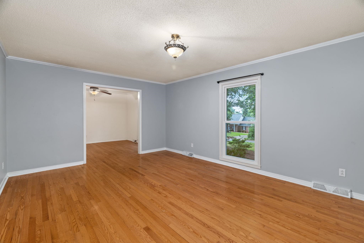
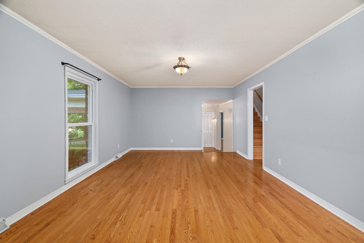
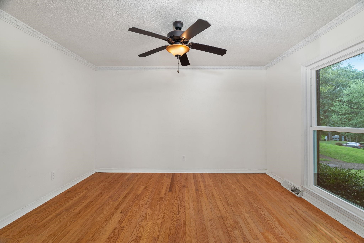
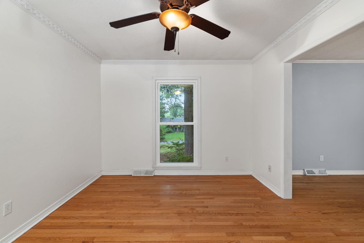
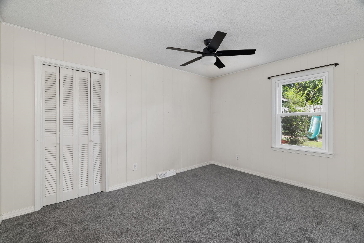
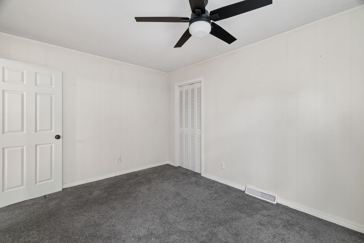
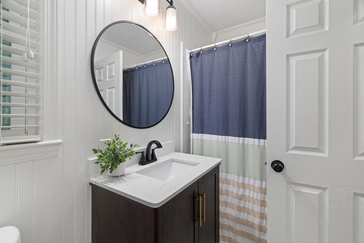
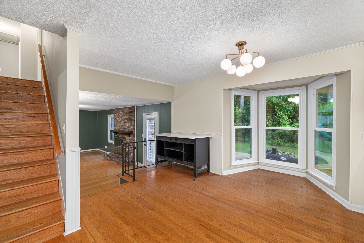
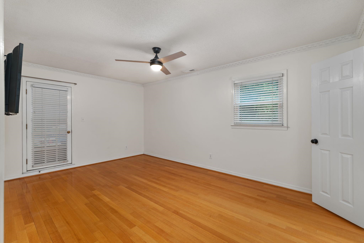
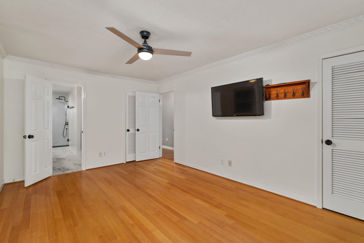
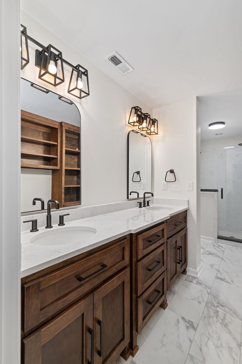
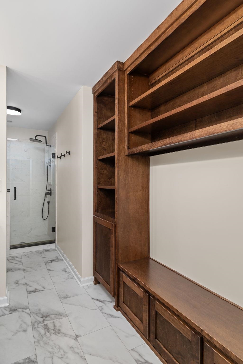
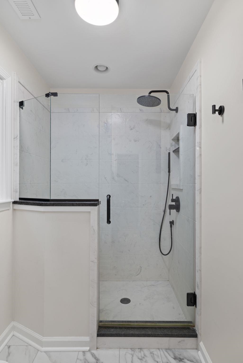
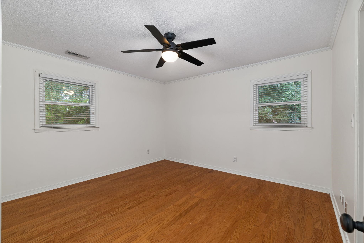
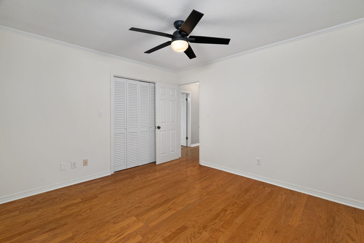
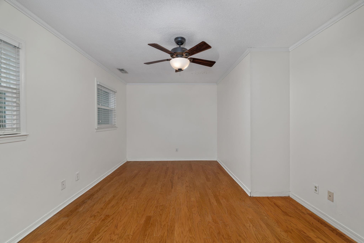
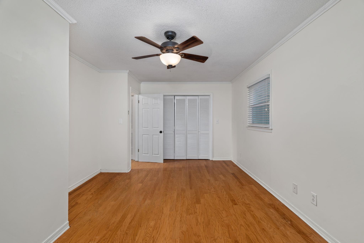
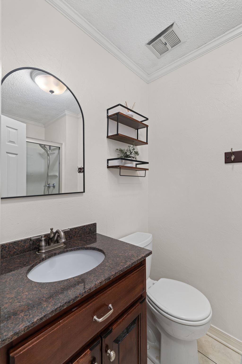
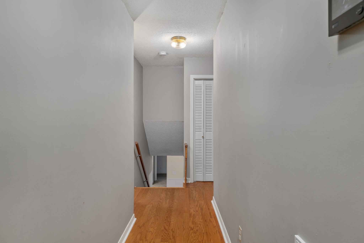
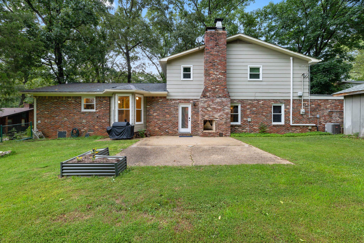
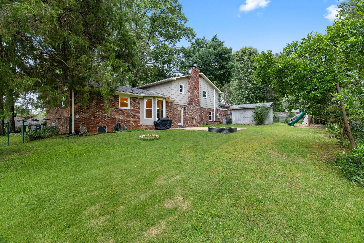
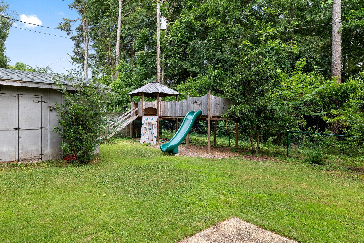
Charming four-bed, three-bath home in the Cedars. With beautiful hardwood floors, spacious living areas, and inviting outdoor space, get ready to fall in love. The main level includes a formal living room, dining room, den, a bedroom, and an upgraded full bath. Plus, a show-stopping bright kitchen with brand-new butcher block counters. Upstairs, you’ll find two large bedrooms that share an updated hallway bath, along with a true primary suite retreat. This wonderfully unique primary, boasts a remodeled, spacious spa-like bathroom, built-ins, separate closets, and even a walk-out roof deck. Freshly painted and the major upgrades have already been handled for you, including new windows, HVAC systems, insulation, an encapsulated crawlspace, all in the past few years. There is even additional storage off of the attached, two car garage! Located in one of Florence’s most sought after neighborhoods, don’t let this one get away!
Active
$325,000
Single Family / Detached
4 bds
3 ba

2,741 Sqft

0.34 Acre
529860
118.570 per sqft
Built in 1970
The Cedars

1337.88 ()
Disclaimer: The information contained in this listing has not been verified by Fernhill Realty LLC and should be verified by the buyer.
 Information provided by SMLSA
REQUEST MORE INFO
ADDRESS & DIRECTIONS
- Street Address: 113 Kingswood Dr
- City: Florence
- State: Alabama
- County: Lauderdale
- Subdivision: The Cedars
- Directions:
from Bradshaw Dr turn onto Finley. Go until it dead ends. Turn right. 3rd house on the right
PROPERTY FEATURES
General Information
- Achitectural Style : 1.5 Story
- Zoning: R1
- Above Grade Finished Area : 2741
Heating /Cooling Features
- Heating : 2 Central Units,Central Unit,Heat Pump (Heating),Natural Gas
- Cooling : Central Air,Electric (Cooling)
Rooms Information
- Room Type : Den (RoomType),Dining Room (RoomType),Laundry (RoomType)
- Attic : Access Only
Interior Features
- Interior Features : Ceiling Fan(s) (Interior),Eat-in Kitchen,Storage (Interior),Walk-In Closet(s),Other (Interior)
- Number of Fireplaces : 2
- Fireplace Features : Den (Fireplace),Masonry (Fireplace),Wood Burning
- Appliances : Dishwasher,Disposal,Double Oven,Electric Oven,Electric Water Heater,Gas Cooktop
- Flooring : Carpet,Hardwood,Tile (Flooring),Wood (Flooring)
- Door Features : Storm Door(s)
- Window Features : Blinds
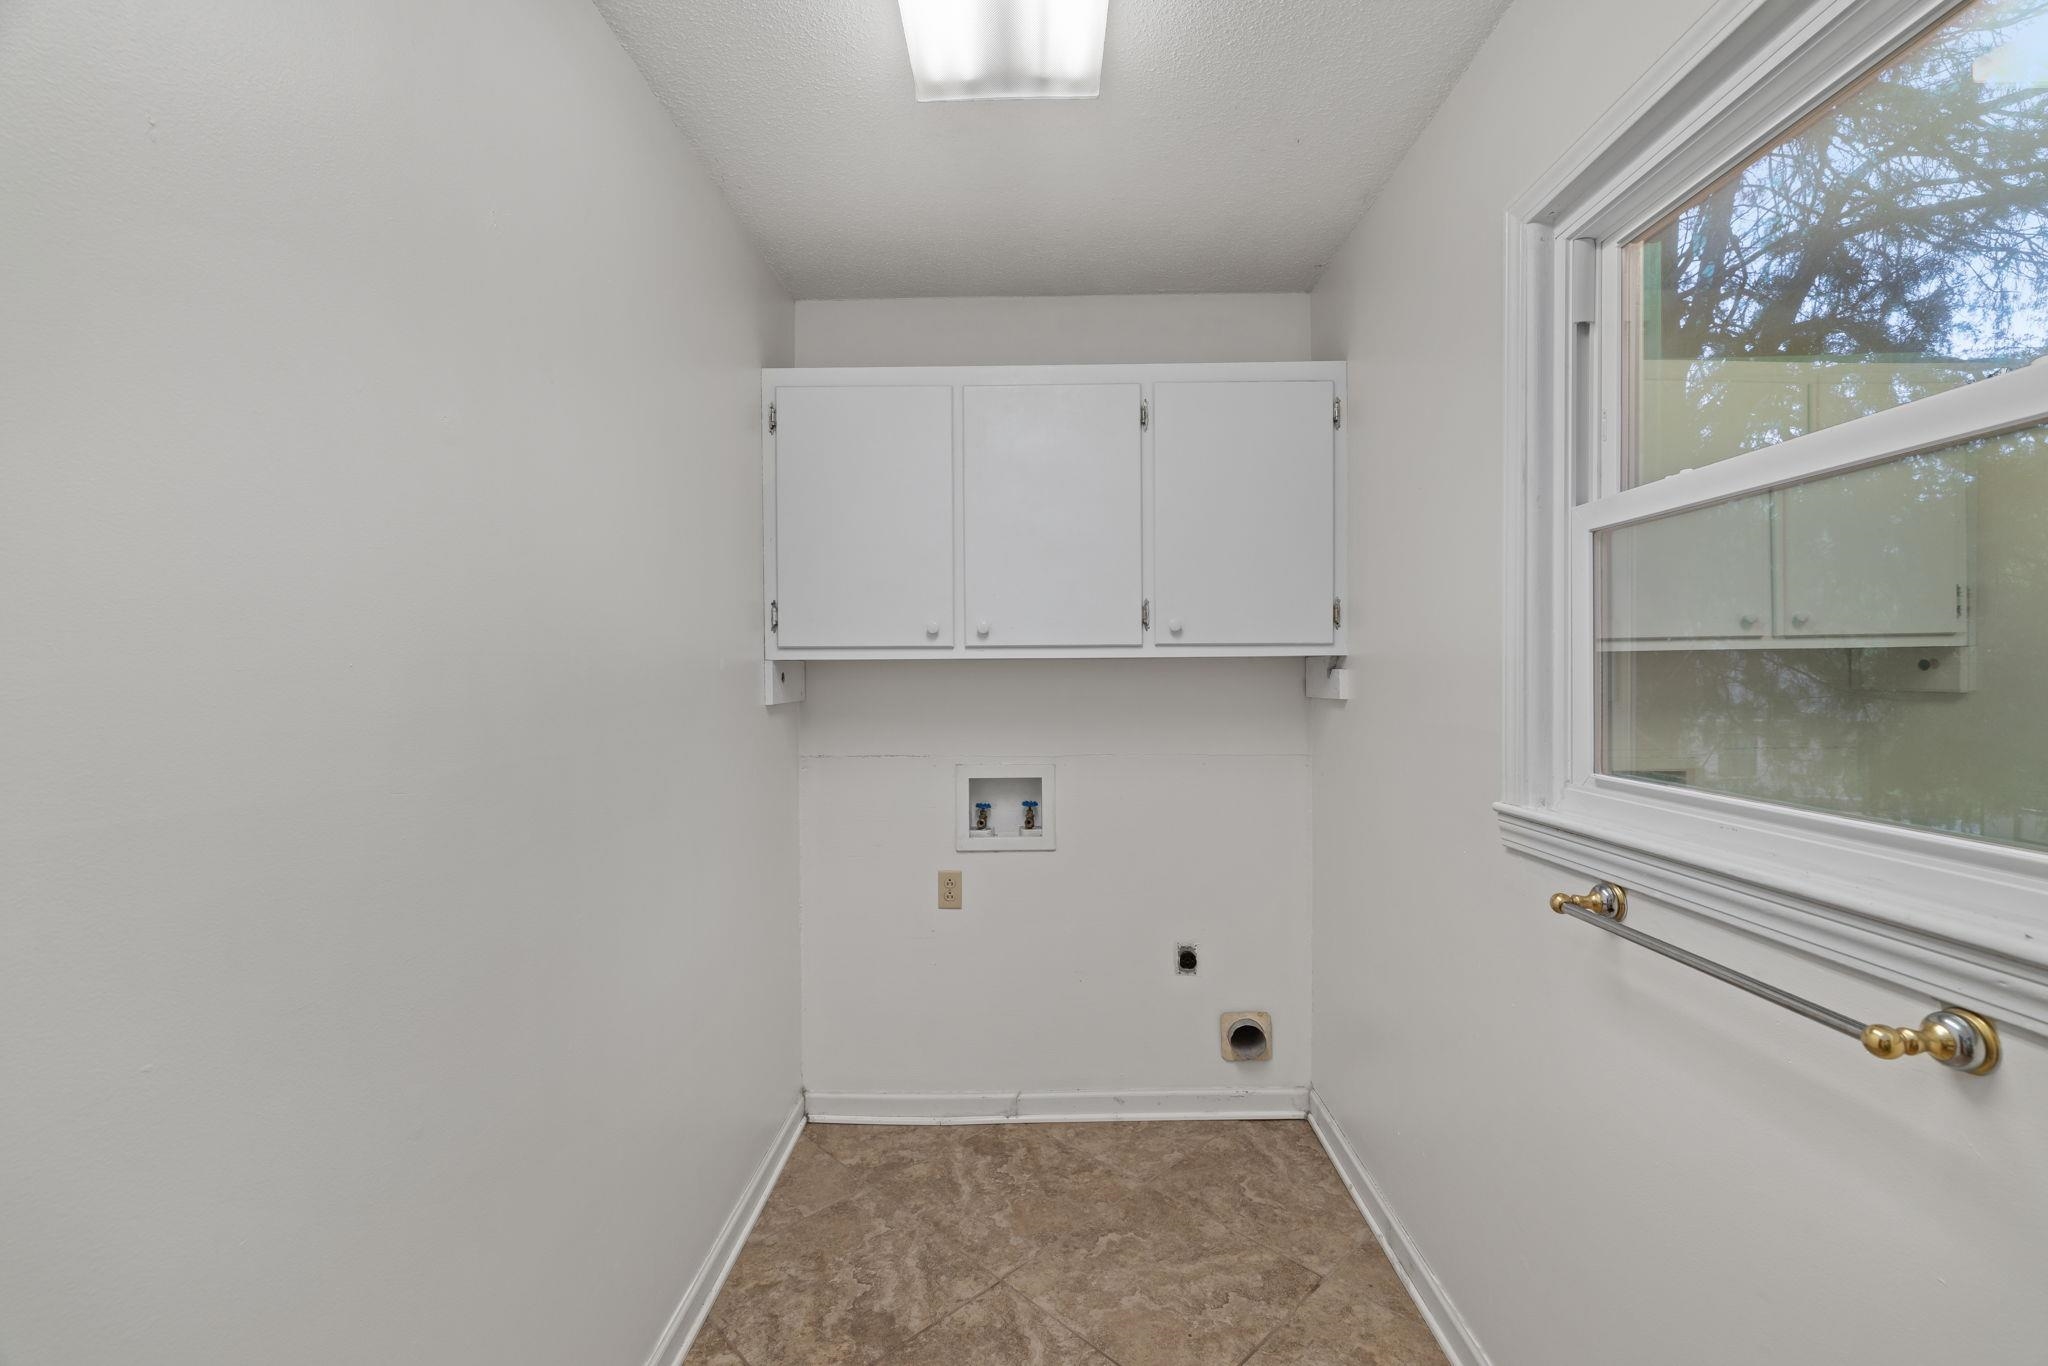
- Laundry Features : Inside,Laundry Room
Parking Features
- Parking Features : Driveway,Garage - Attached,Garage Faces Front
- Garage Spaces : 2
Construction Features
- Construction Materials : Brick,Frame/Steel
- Foundation Details : Combination
Utility Information
- Sewer : Public Sewer
Security Features
- Fencing : Wood (Fencing)
Other Features
- Other Structures : Workshop (OtherStr)
SCHOOLS NEAR 113 Kingswood Dr
- Courtesy of Fernhill Realty LLC, Matt Golley Team
- Property last updated on SMLSA : 7/6/2026 3:45:04 PM