
115 Wheaton Ct, Florence, Alabama, 35633
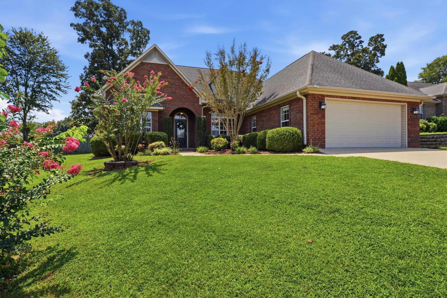
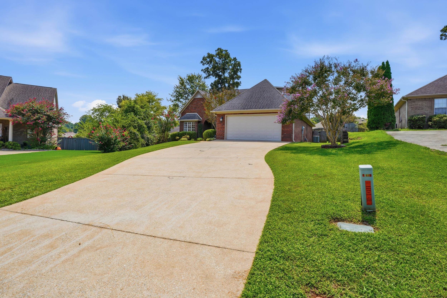
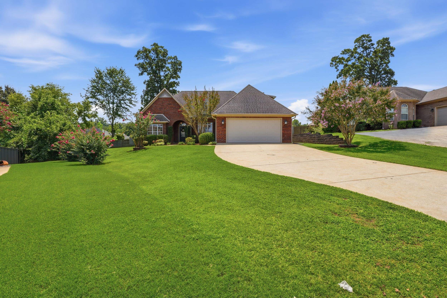
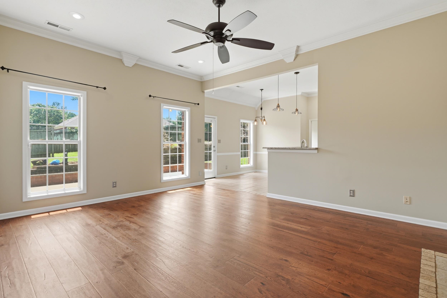
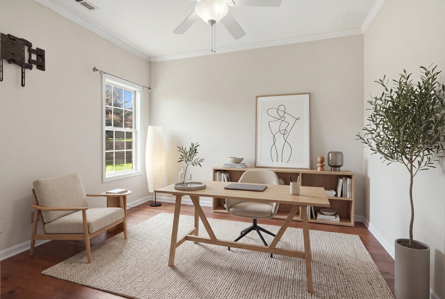
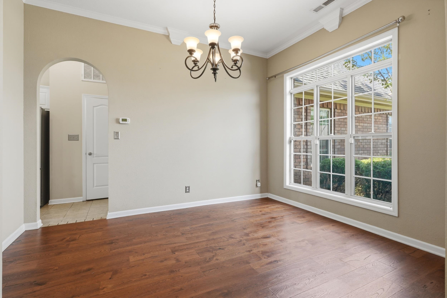
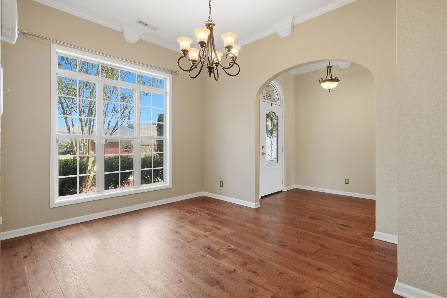
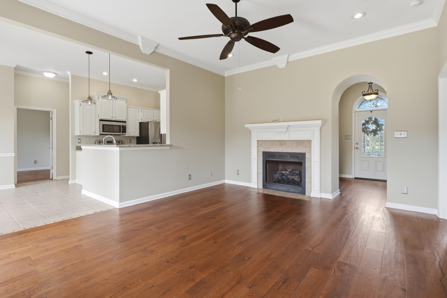
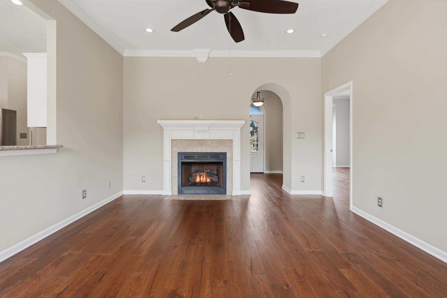
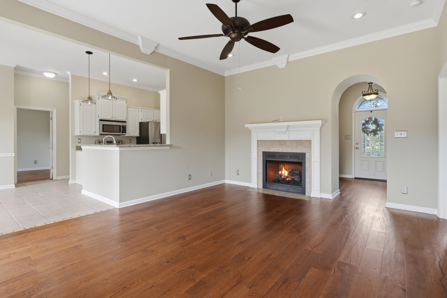
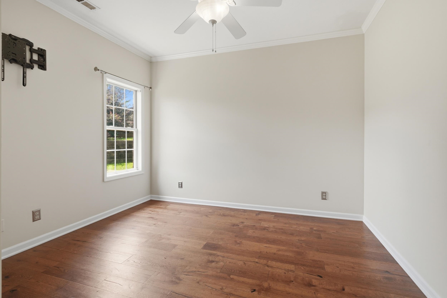
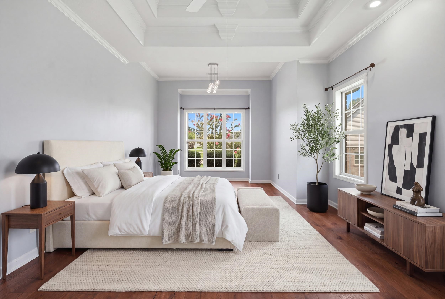
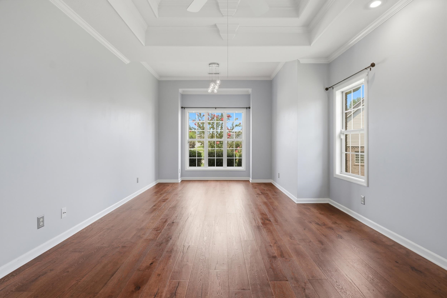
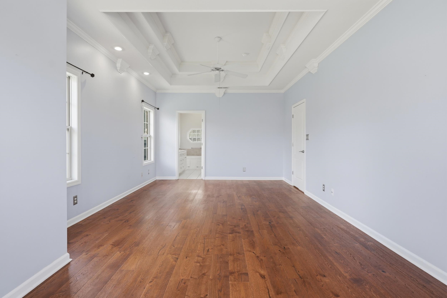
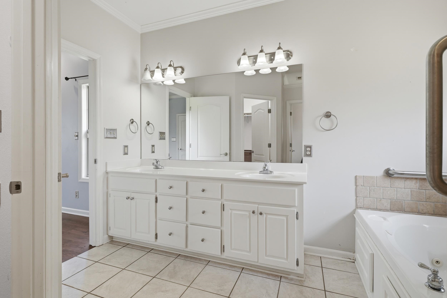
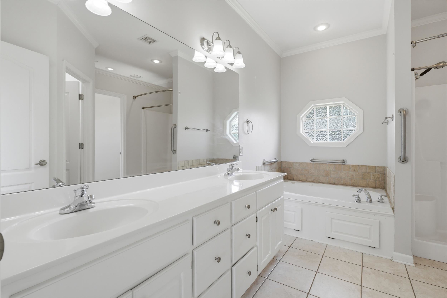
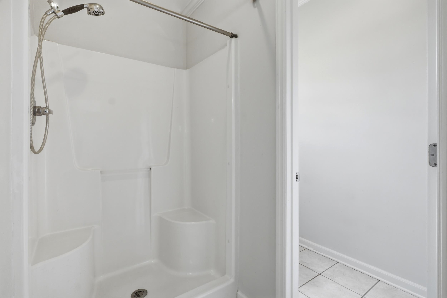
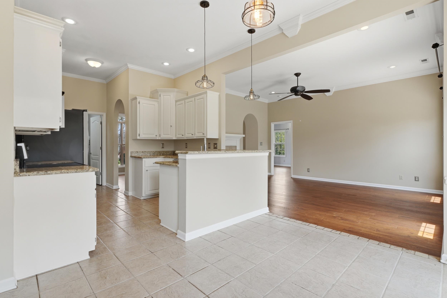
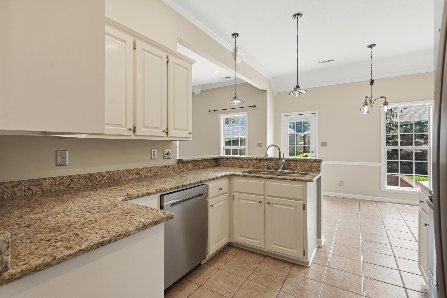
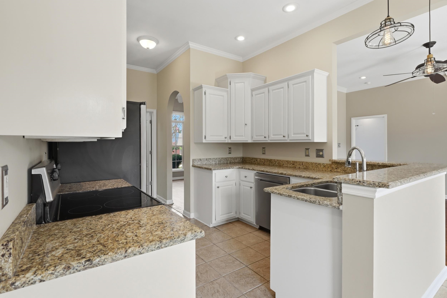
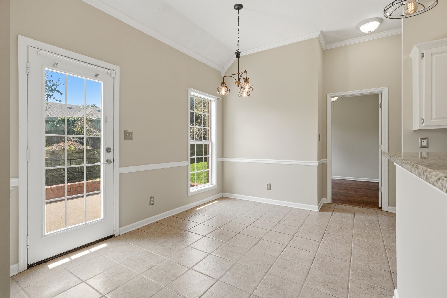
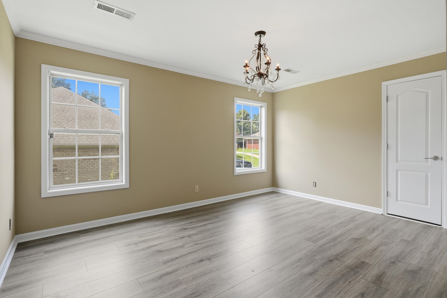
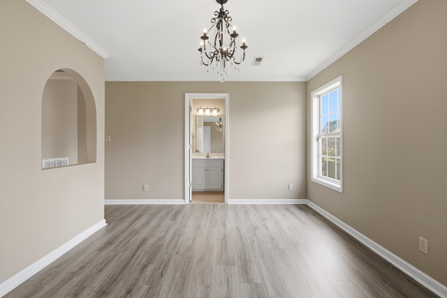
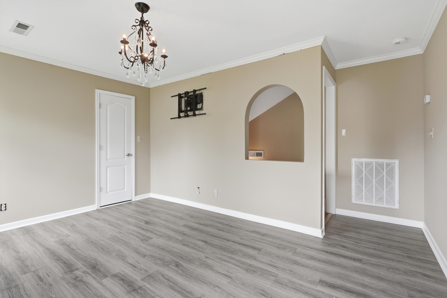
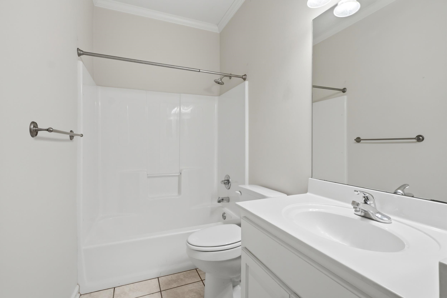
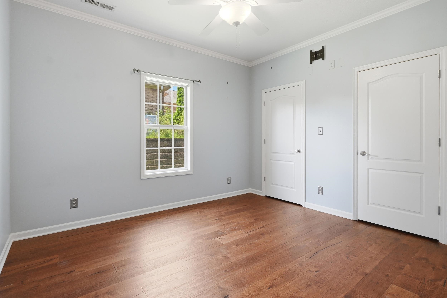
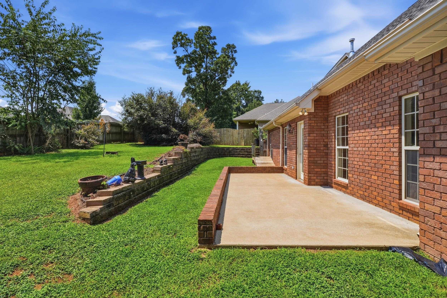
Welcome home to Ryans Place! Nestled at the end of a quiet cul-de-sac, this well-maintained 4-bedroom, 3-bathroom home offers comfort, space, and a peaceful neighborhood setting. The home has just received a deep cleaning and is fresh, clean, and ready for its new owners. Four bedrooms and 3 full bathrooms, there is plenty of room for family, guests, a home office, or whatever your lifestyle requires. If you're looking for a home that is clean, spacious, and ready for its next chapter, this one is worth a look. Come see what all that 115 Wheaton Ct. has to offer!
Active
$354,900
Single Family / Detached
4 bds
3.5 ba

2,129 Sqft

0.35 Acre
530510
166.700 per sqft
Built in 2007
Ryan's Place

0 (2025)
Disclaimer: The information contained in this listing has not been verified by BrickDriven Realty Madison Office and should be verified by the buyer.
 Information provided by SMLSA
REQUEST MORE INFO
ADDRESS & DIRECTIONS
- Street Address: 115 Wheaton Ct
- City: Florence
- State: Alabama
- County: Lauderdale
- Subdivision: Ryan's Place
- Directions:
From Cox Creek Pkwy, turn onto Cloverdale Rd(Hwy 157)& go North. Turn left at traffic light onto Heathrow Dr.Take 1st Right(after school) onto Highbury, then Left on Kingston, then Right on Castleton, then Left on Wheaton Ct. House at end of cul-de-sac
PROPERTY FEATURES
General Information
- Achitectural Style : 1.5 Story
- Property Condition : Standard
- Zoning: 00 Residential
- Above Grade Finished Area : 2129
Heating /Cooling Features
- Heating : Central Unit
- Cooling : Electric (Cooling)
Rooms Information
- Room Type : Bath 1,Bath 2,Bath 3,Bedroom 1,Bedroom 2,Bedroom 3,Bedroom 4,Breakfast Room,Family Room (RoomType),Foyer,Kitchen (RoomType),Laundry (RoomType),Living Room (RoomType),Primary Bathroom (Room),Primary Bedroom (Room)
- Attic : Access Only
Interior Features
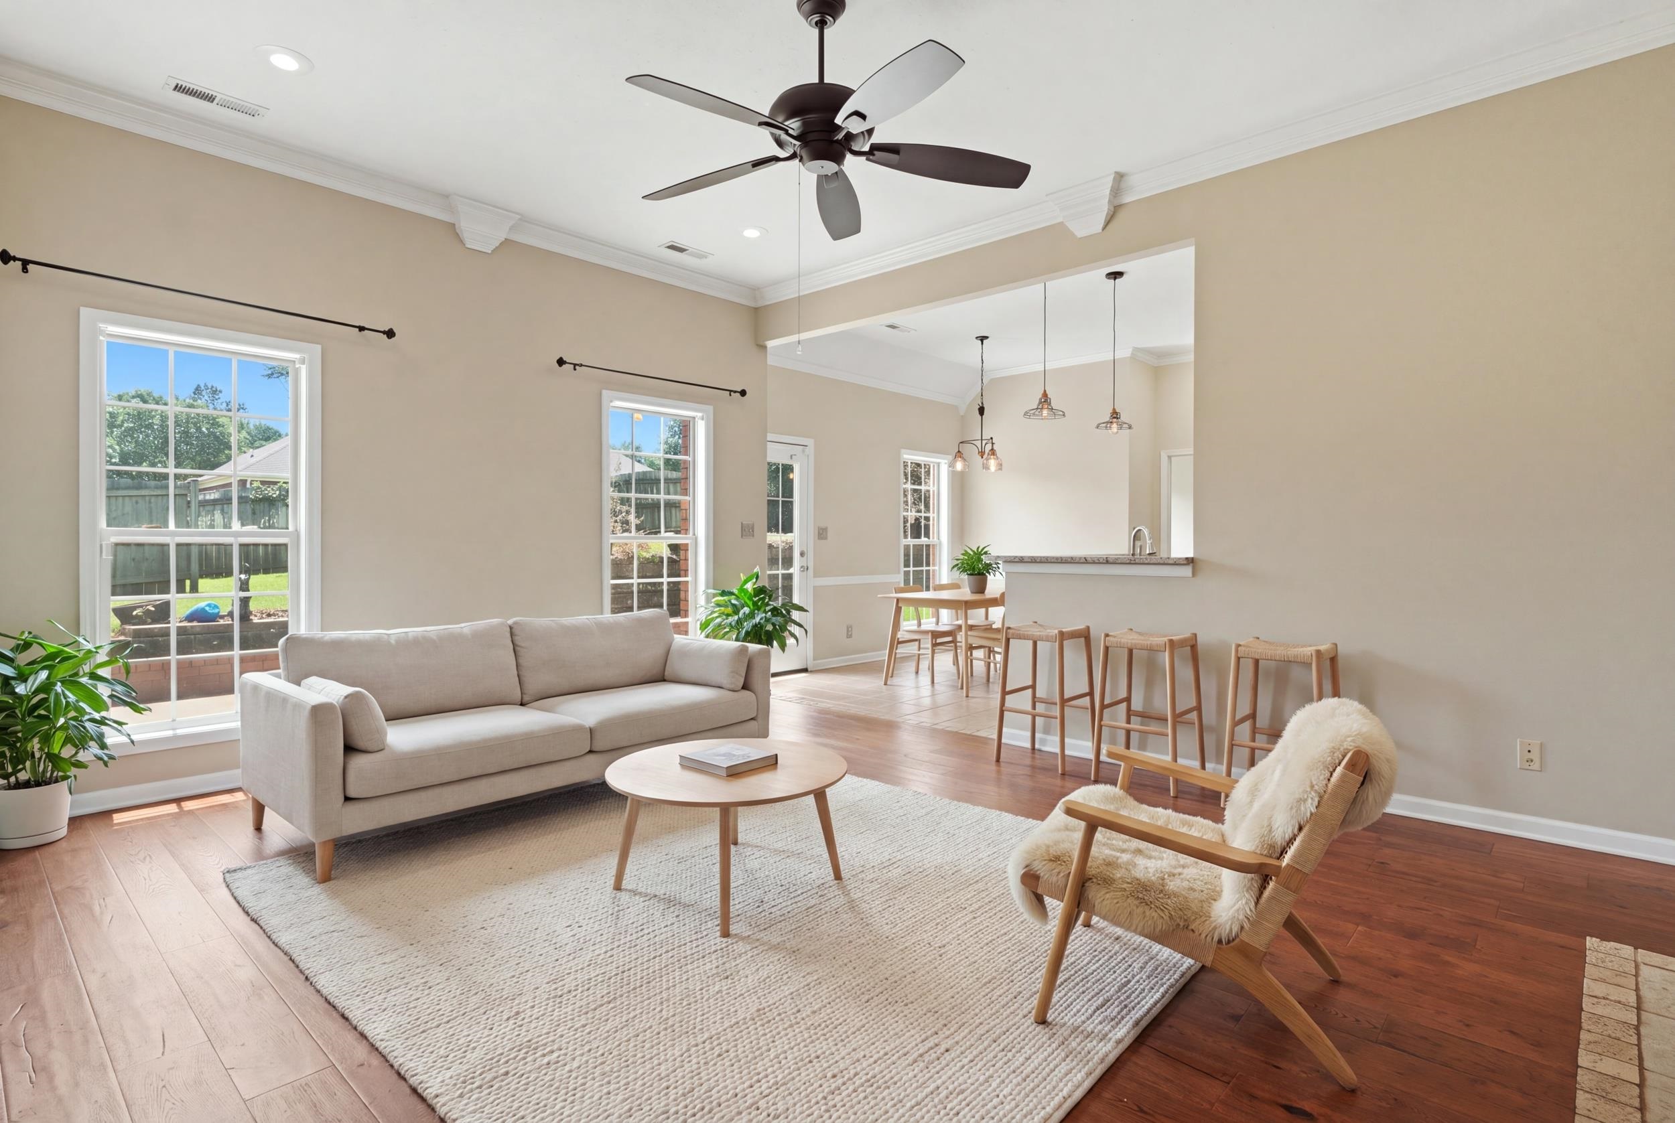
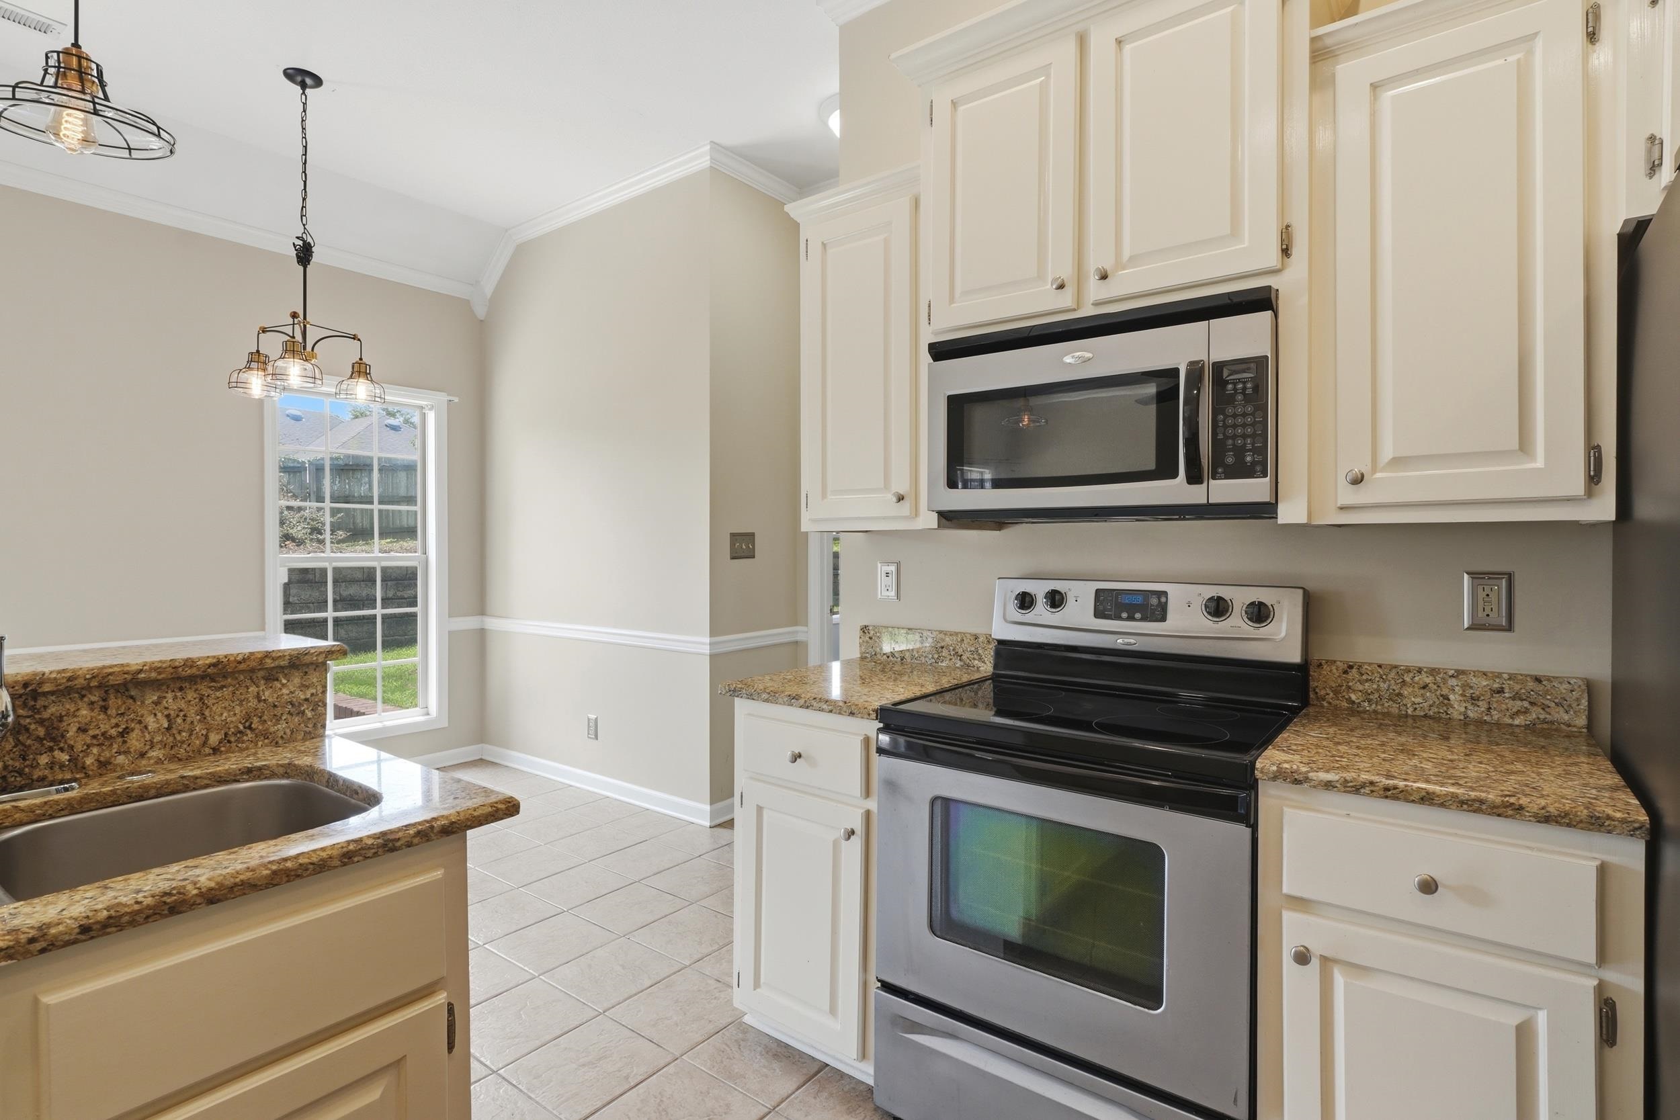
- Interior Features : Ceiling - Smooth,Counters-Granite,Double Vanity,Eat-in Kitchen,Open Floorplan,Primary Bedroom Main,Primary Shower & Tub
- Number of Fireplaces : 1
- Fireplace Features : Family Room (Fireplace)
- Appliances : Dishwasher,Electric Oven,Electric Range,Microwave
- Flooring : Ceramic Tile,Hardwood
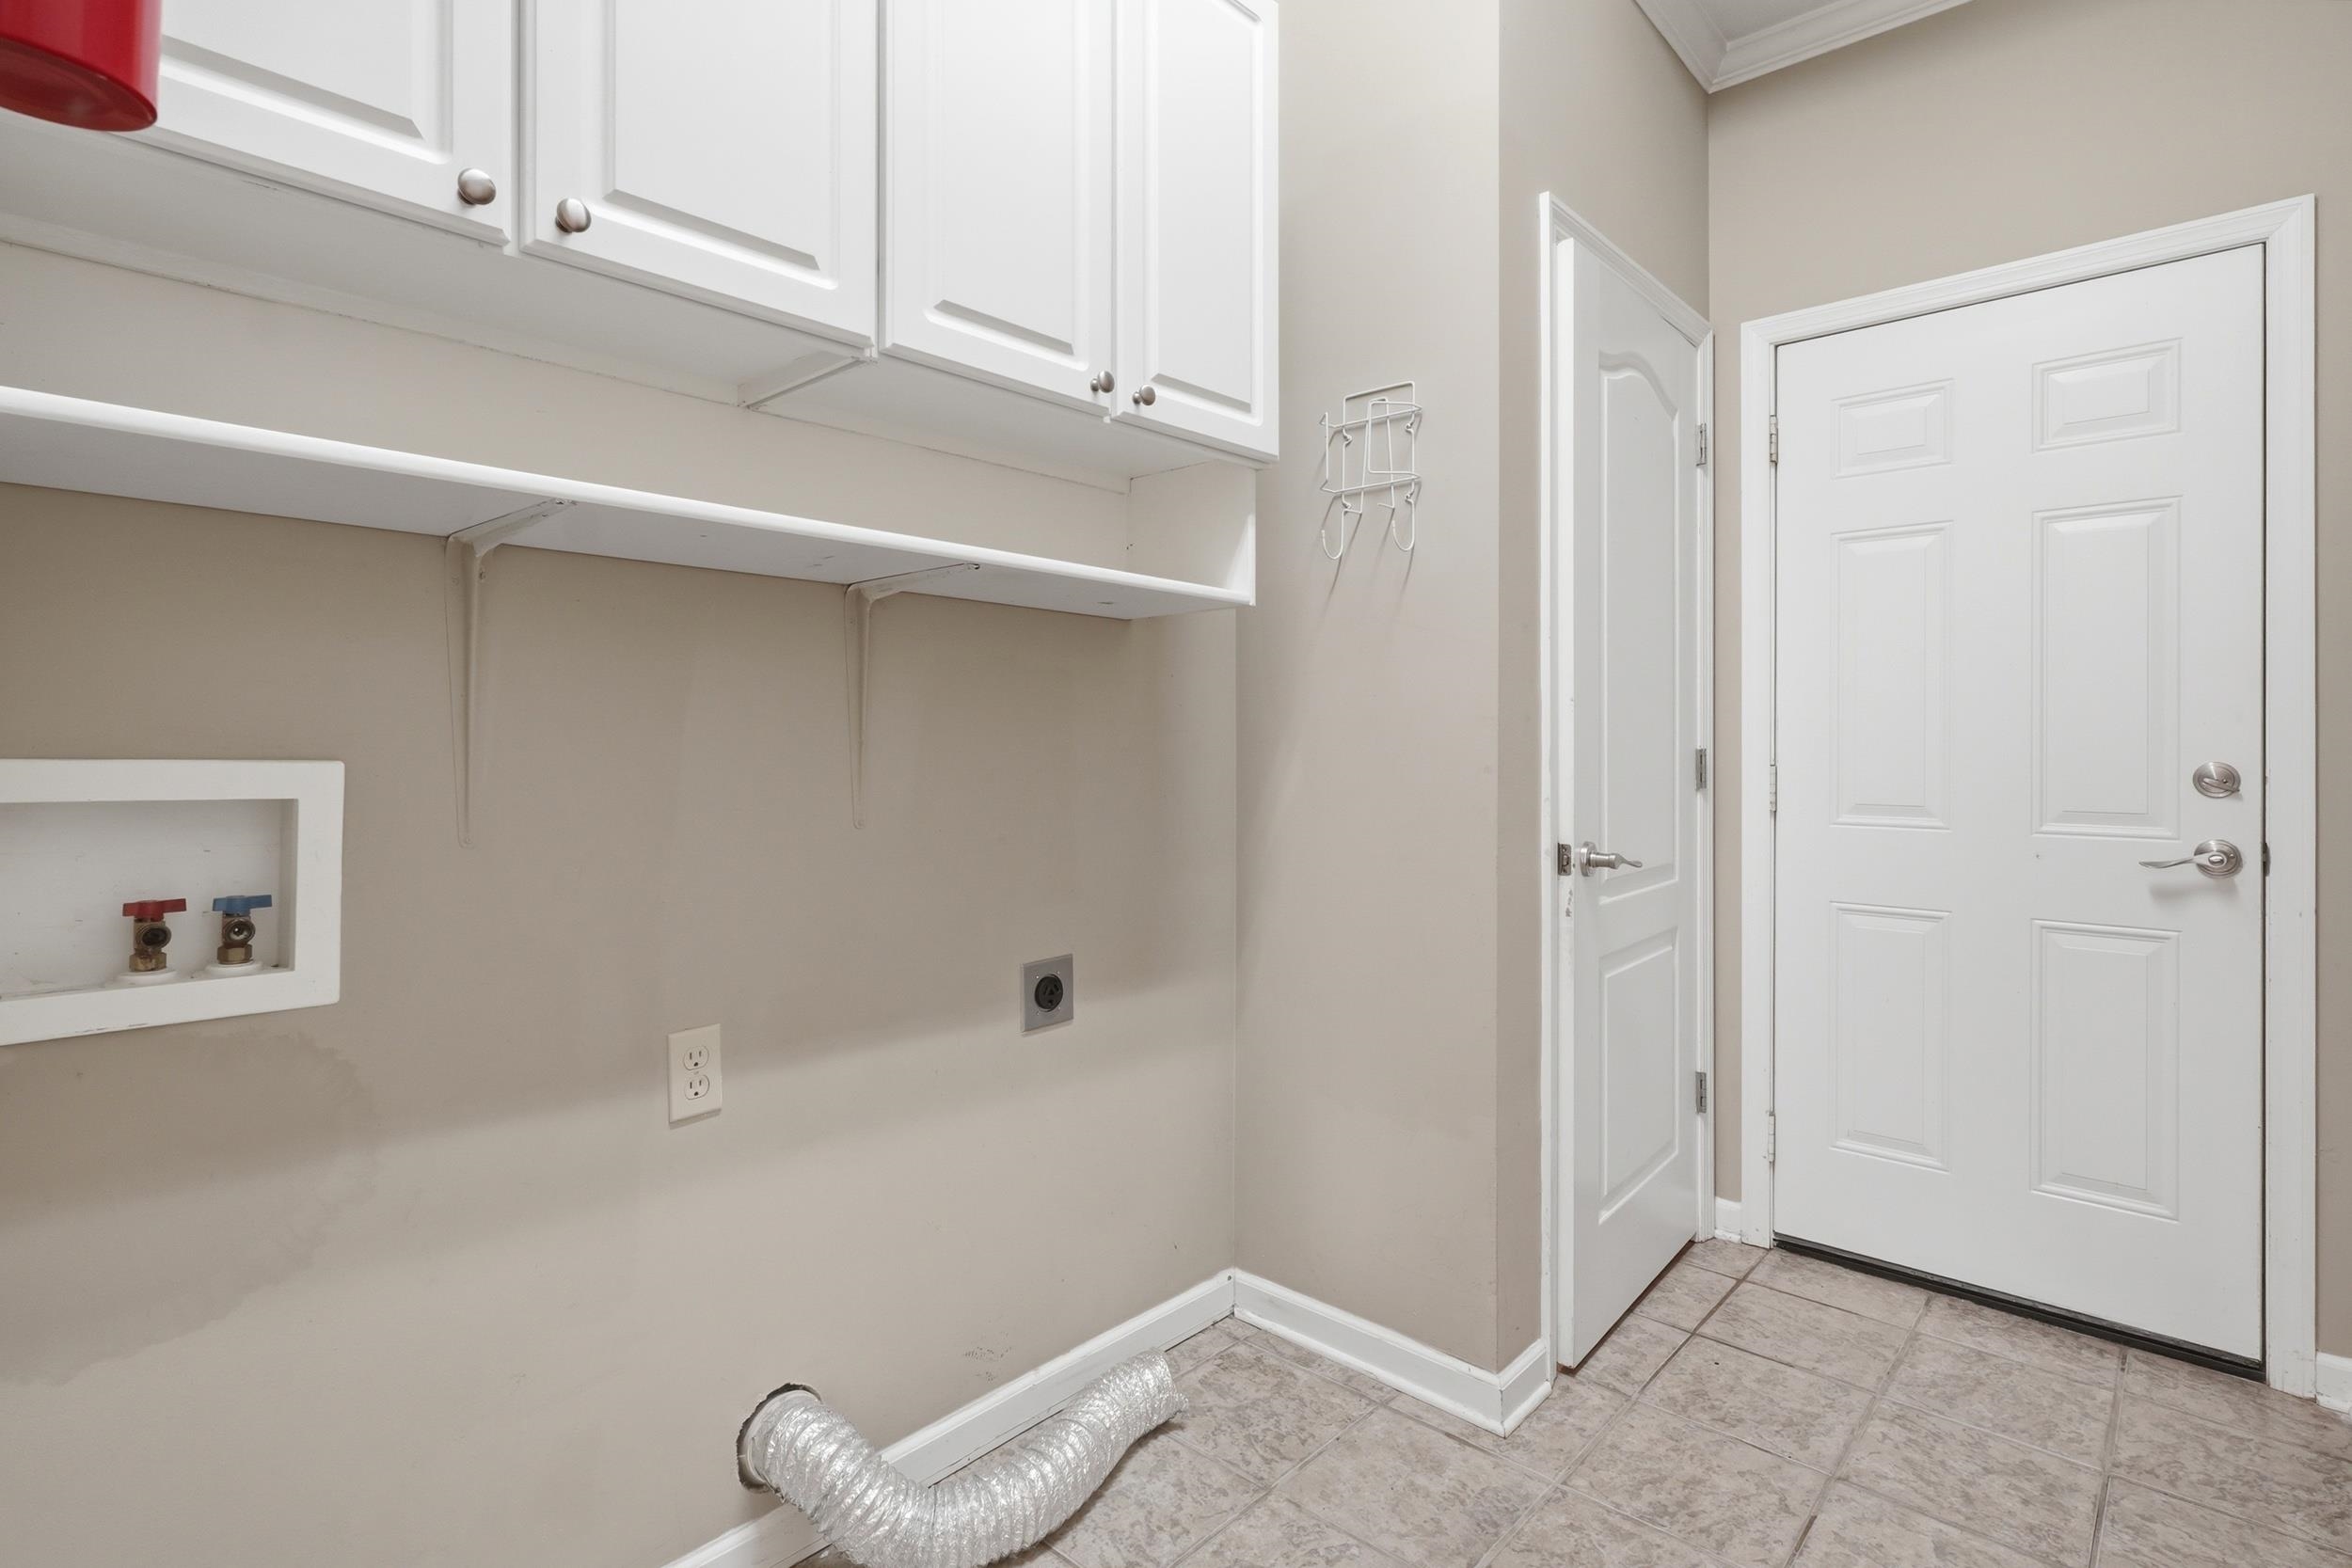
- Laundry Features : Laundry Room,Main Level
Parking Features
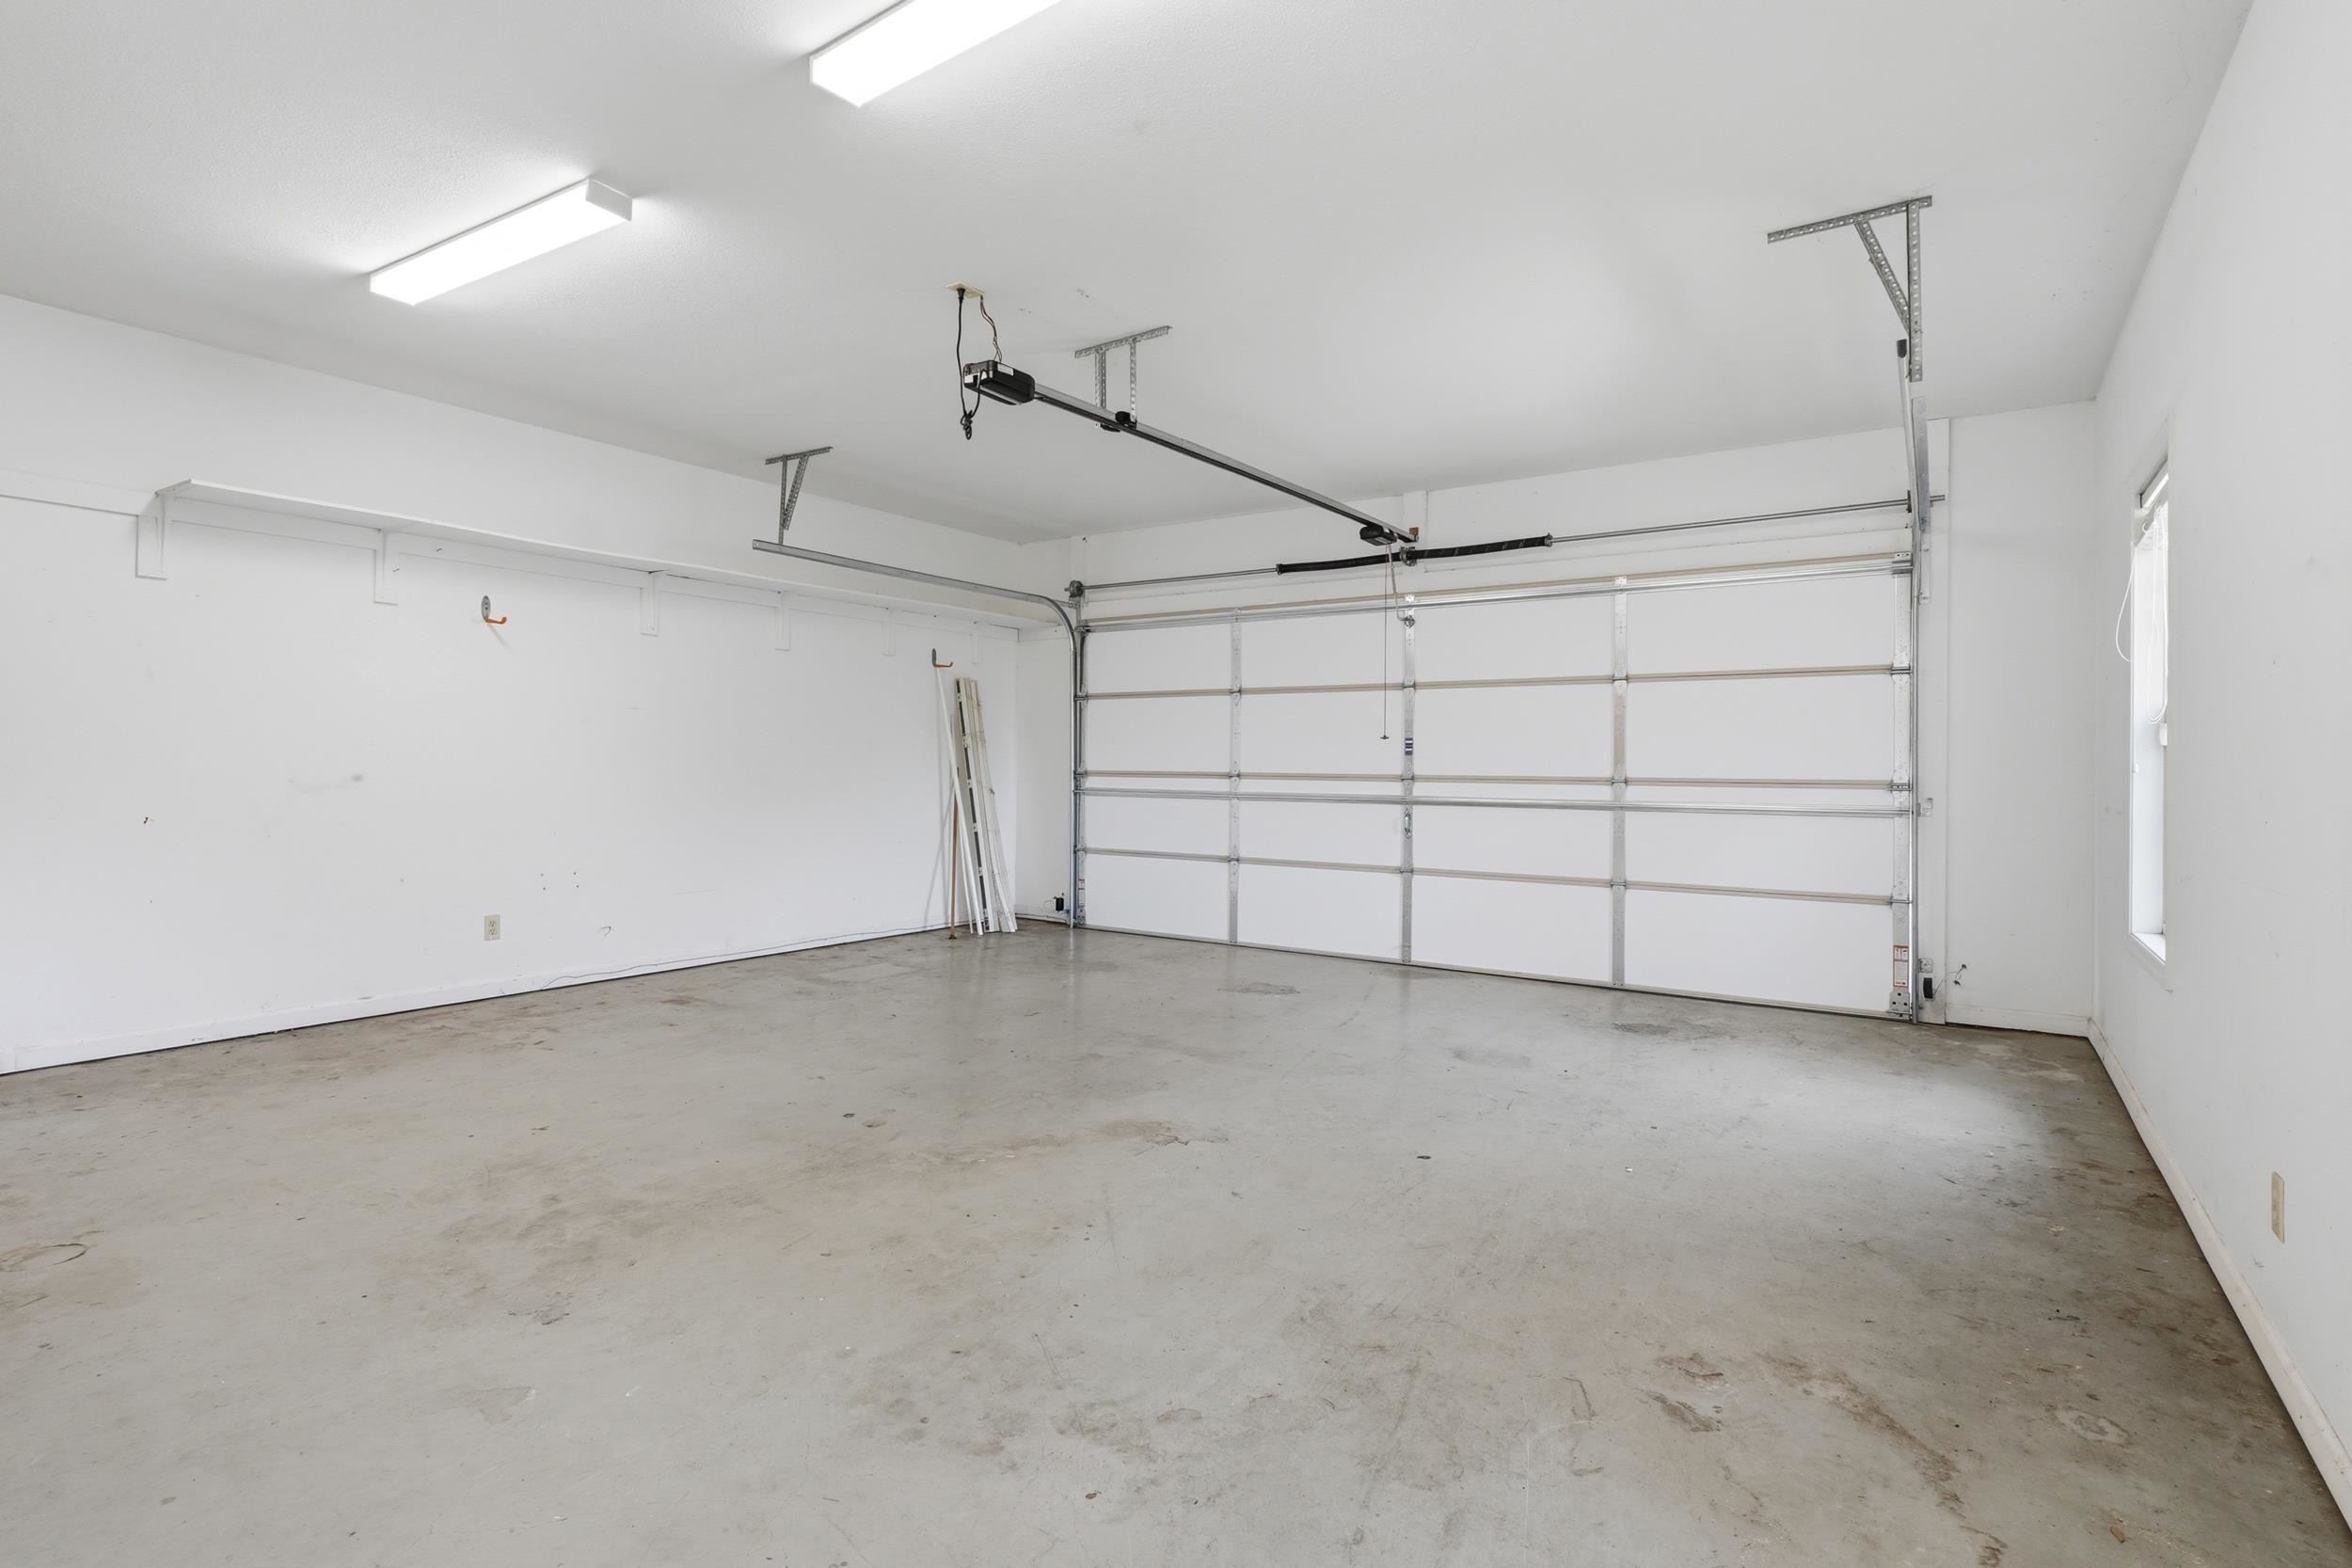
- Parking Features : Driveway,Garage - Attached
- Garage Spaces : 2
Construction Features
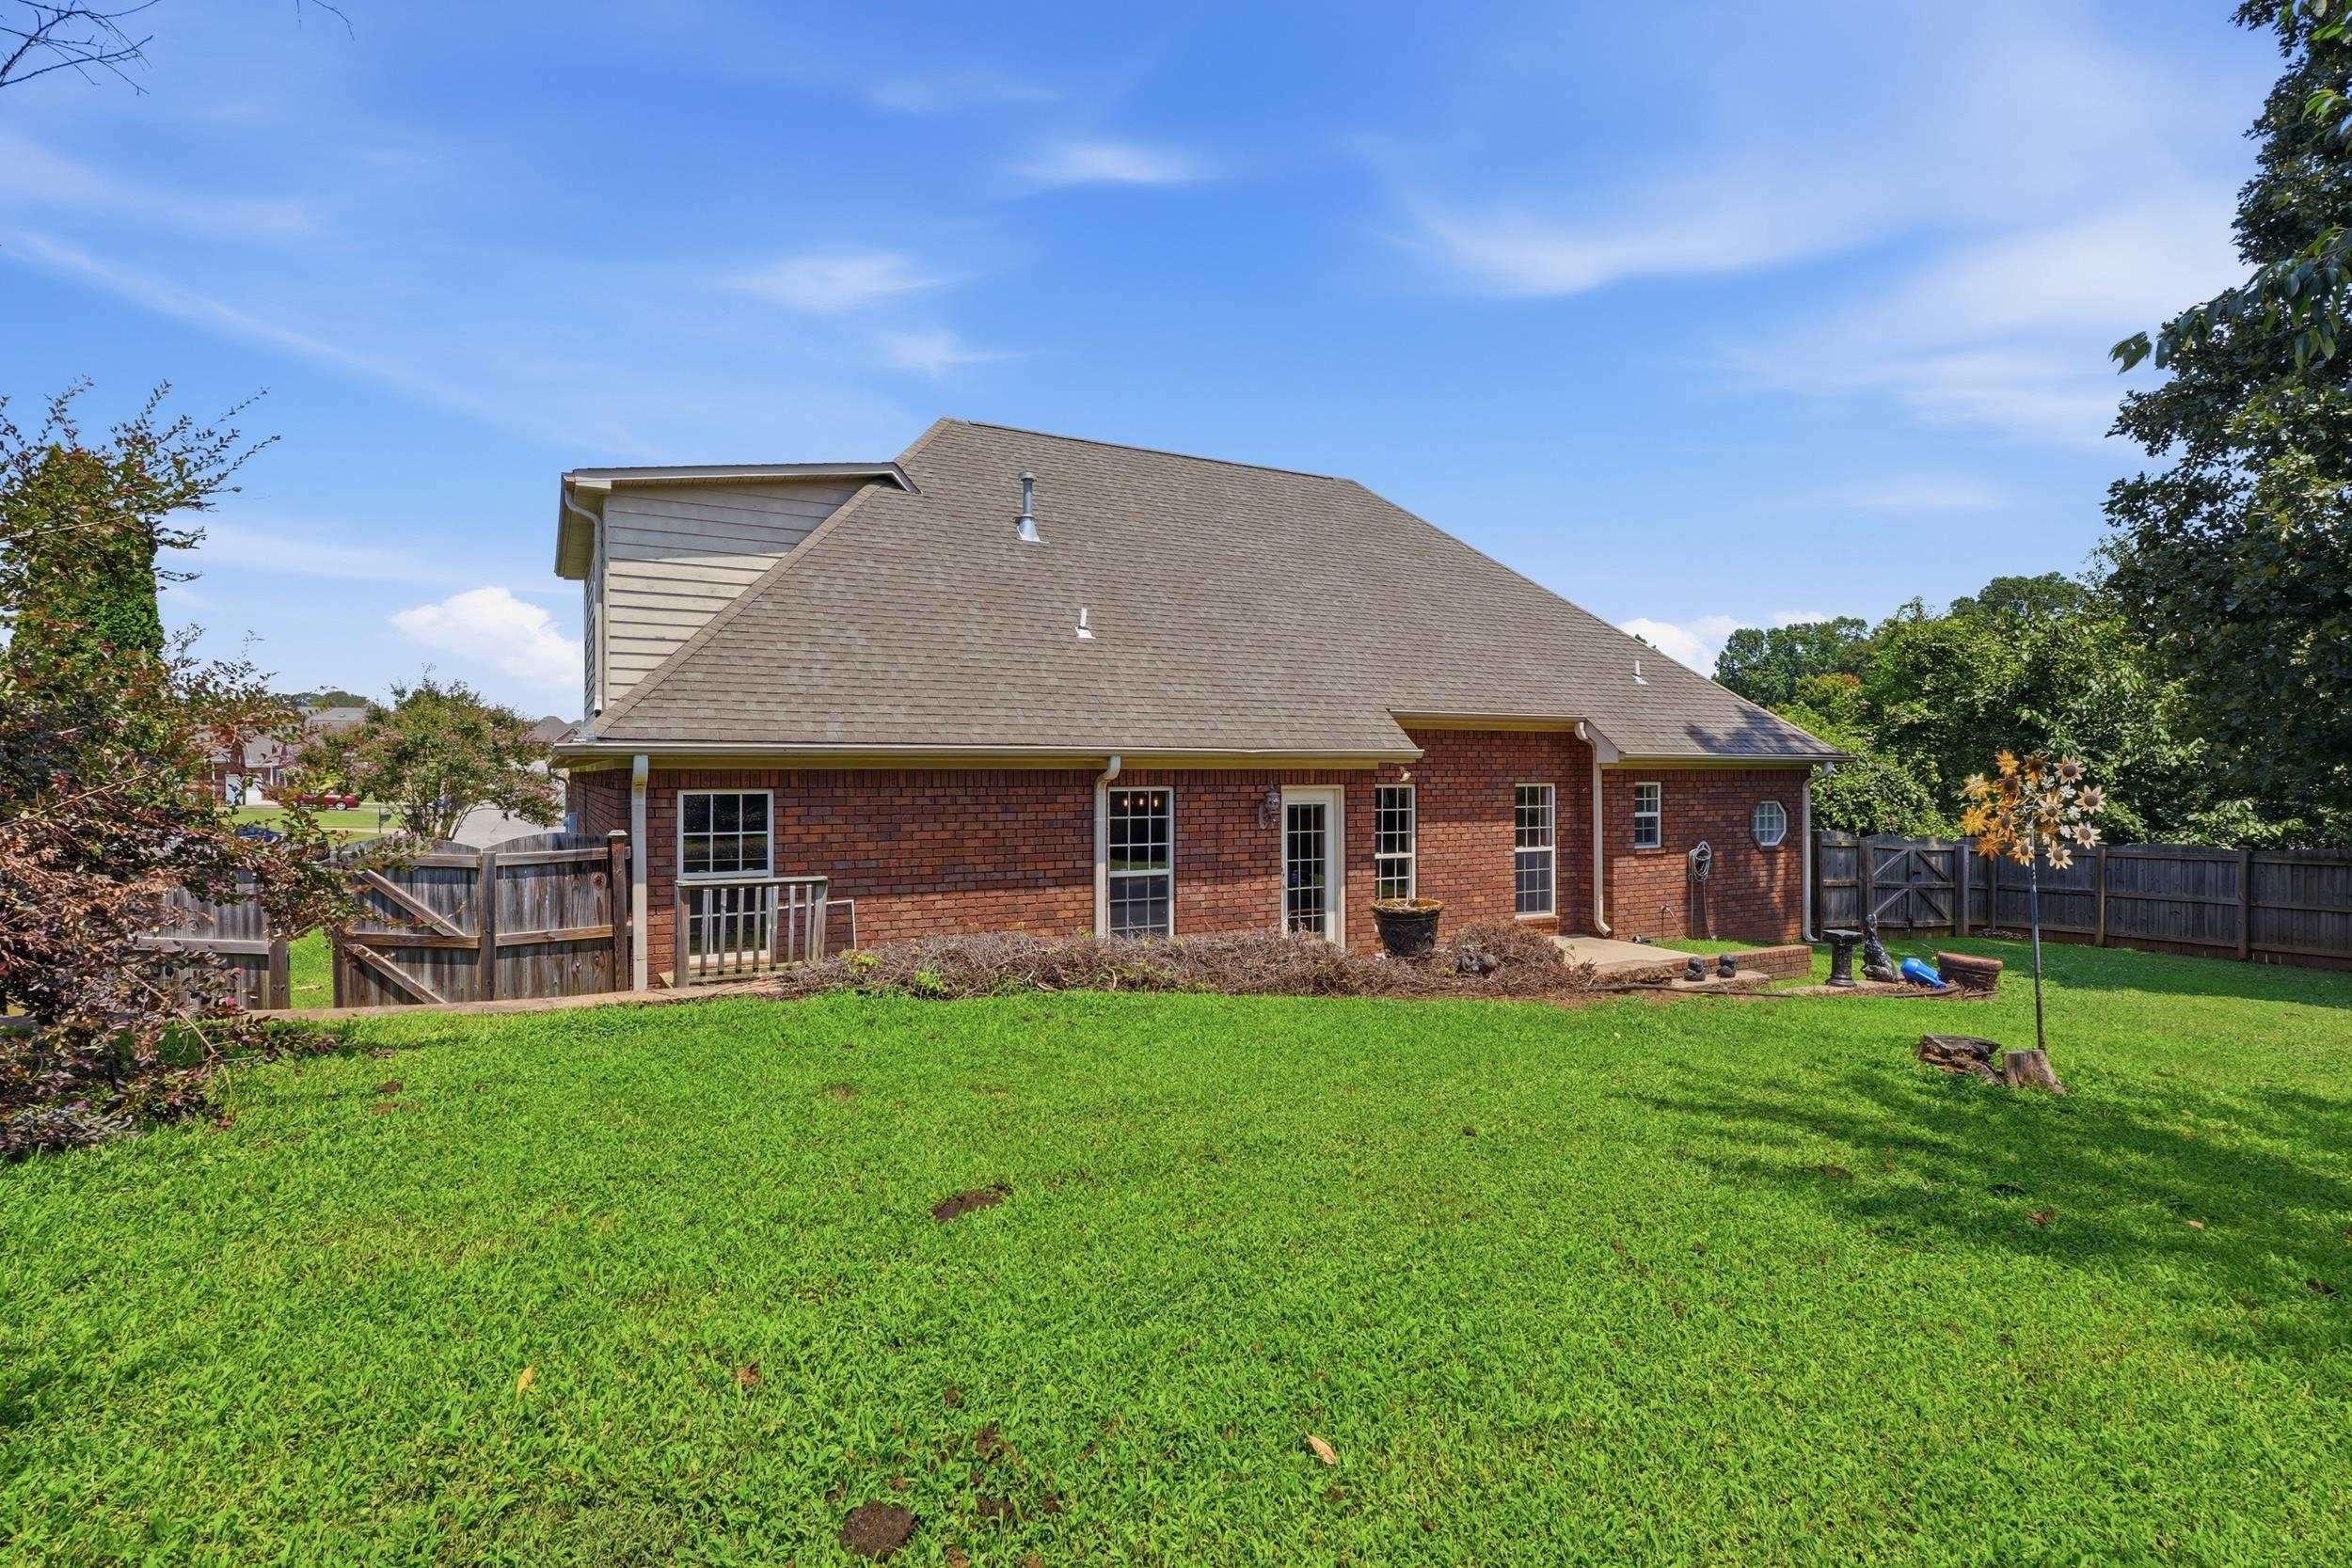
- Construction Materials : Brick
- Foundation Details : Slab
Utility Information
- Utilities : Electricity Connected,Natural Gas Connected,Sewer Connected,Water Connected
- Sewer : Public Sewer
- Water Source : Public (WaterSource)
Security Features
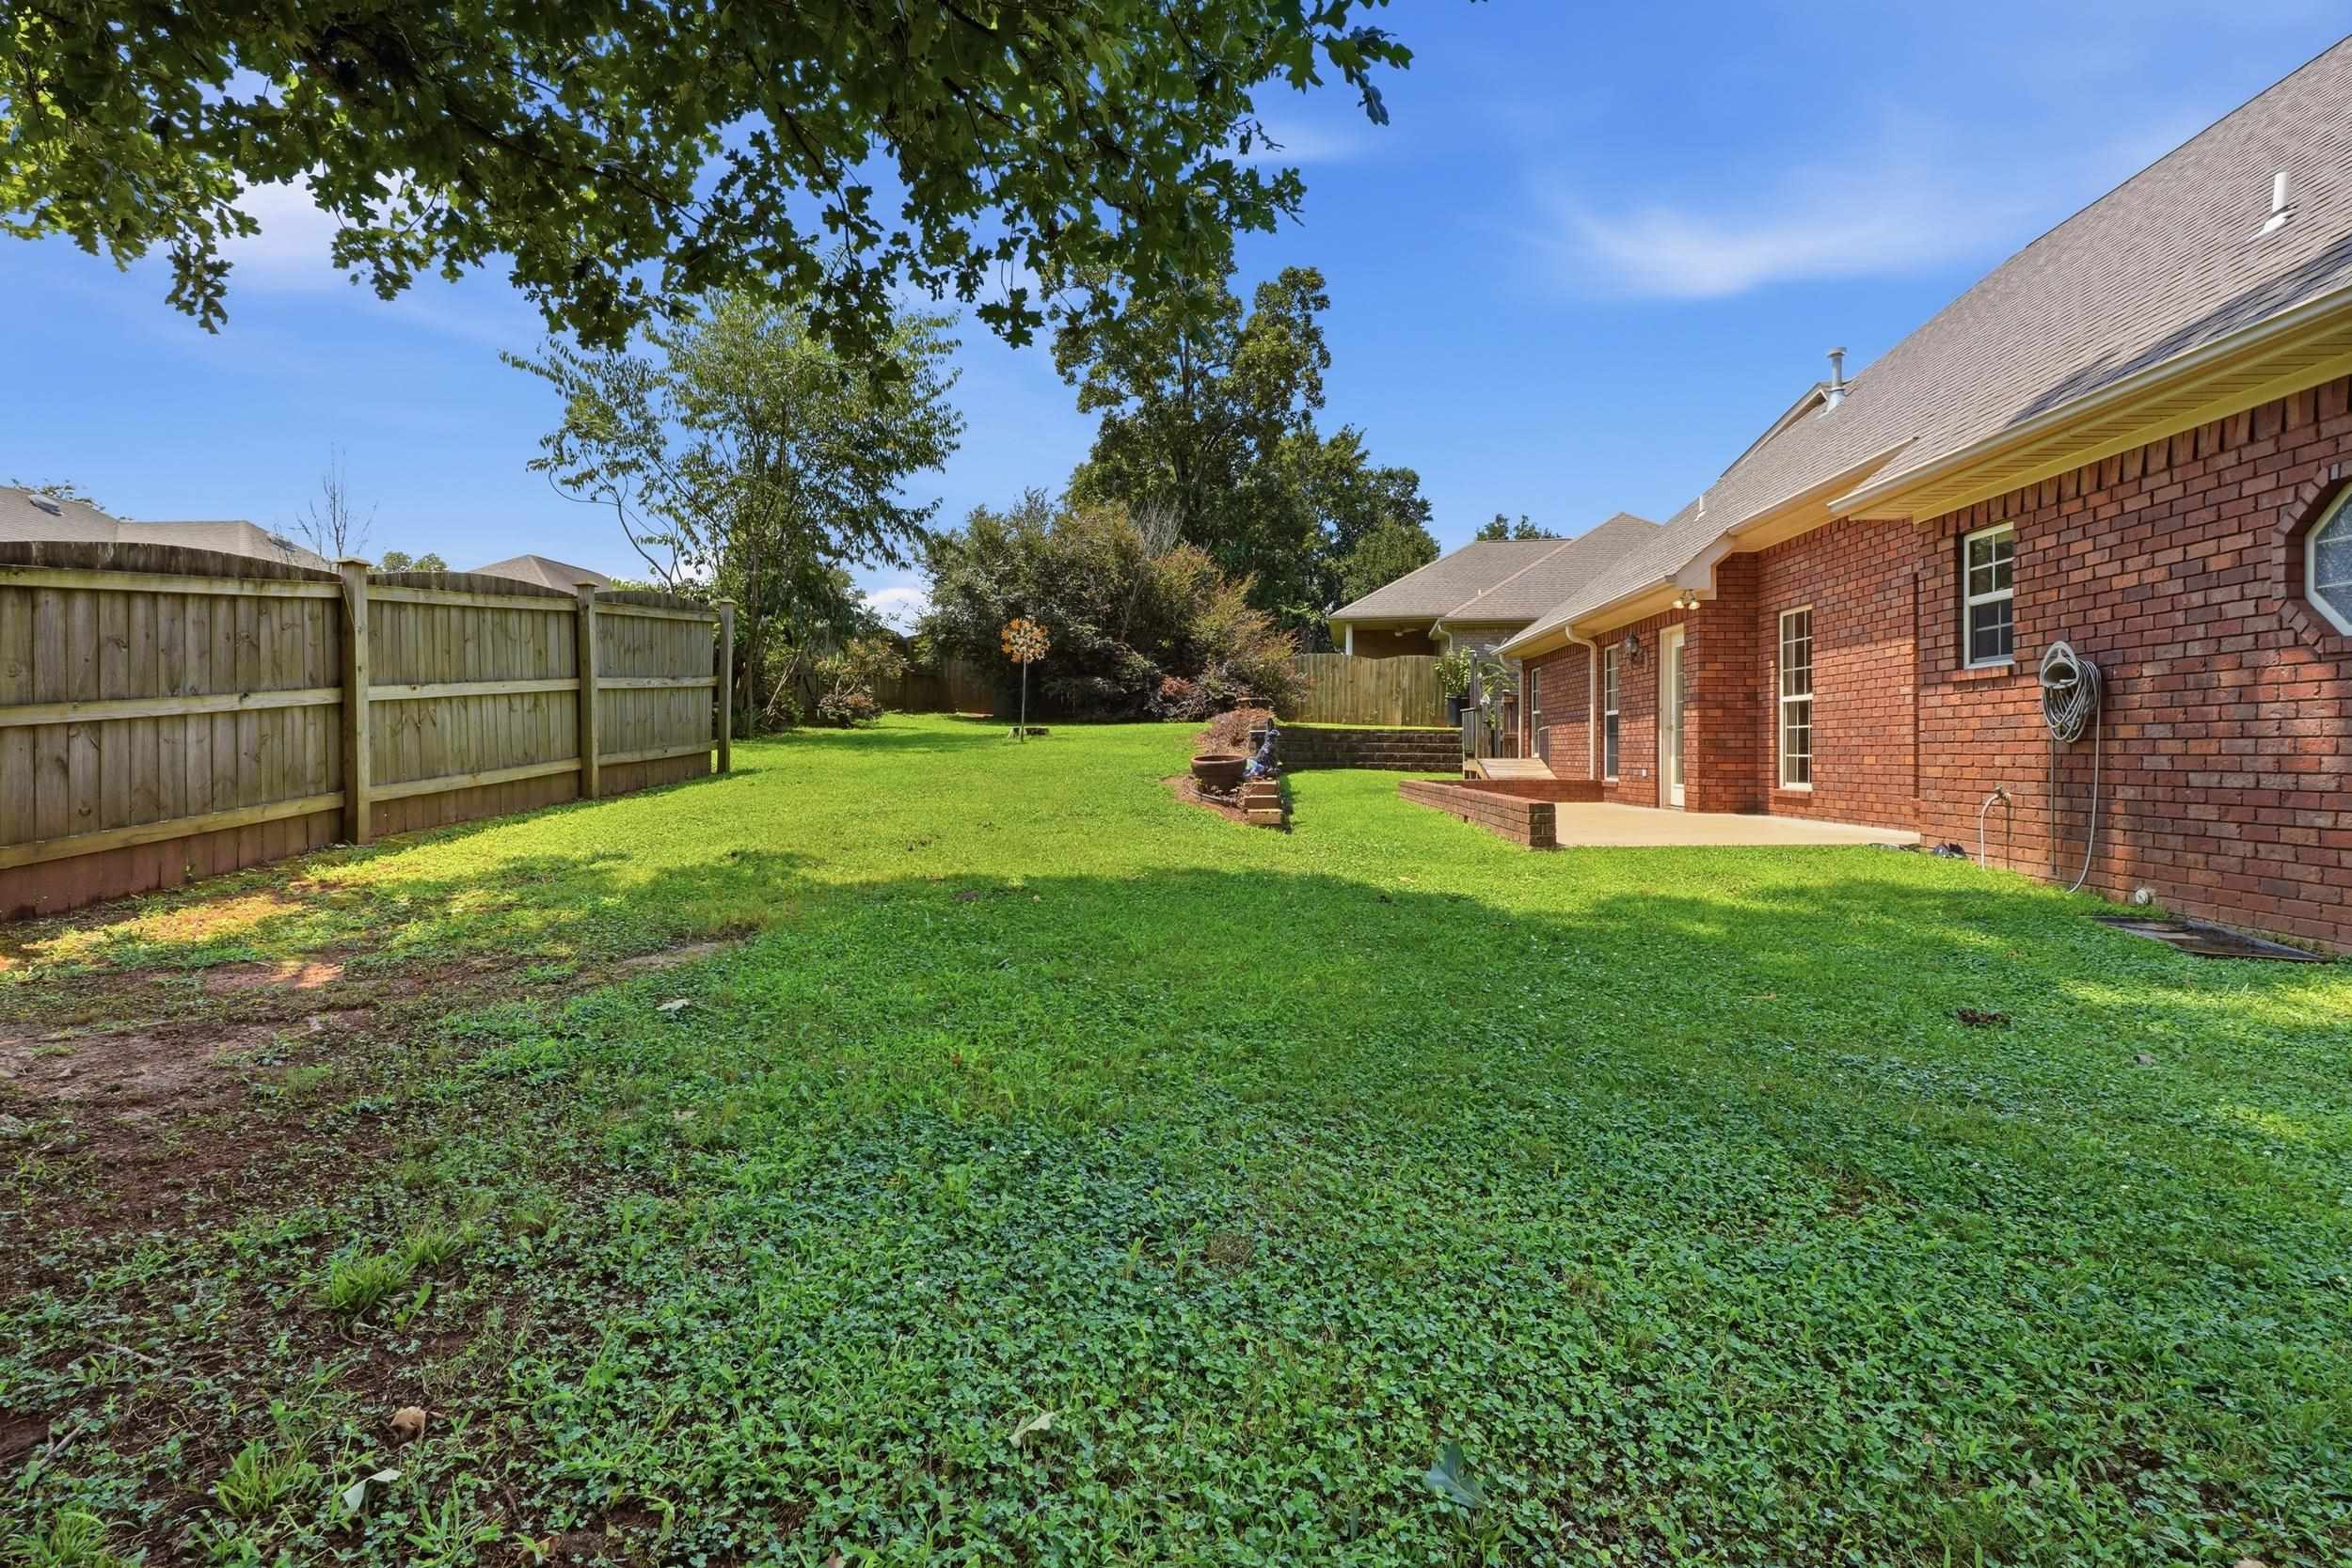
- Fencing : Back Yard
SCHOOLS NEAR 115 Wheaton Ct
- Courtesy of BrickDriven Realty Madison Office, Courtney Embry
- Property last updated on SMLSA : 8/7/2026 11:36:21 PM