
331 Sherborne Ct, Florence, Alabama, 35633
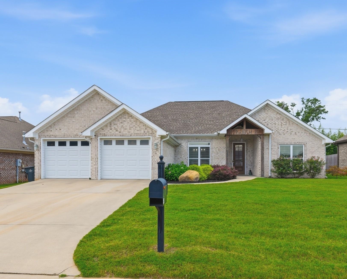
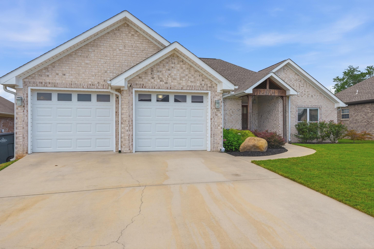
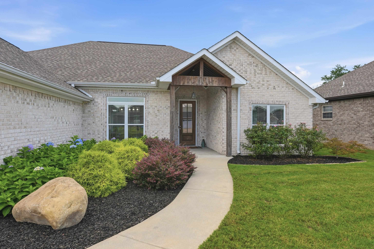
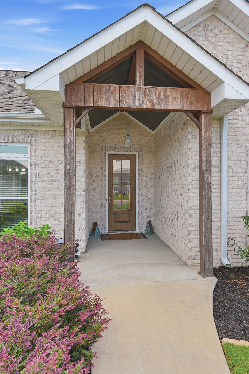
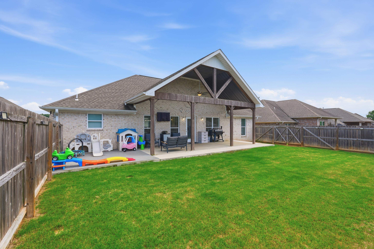
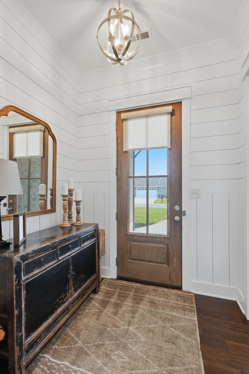
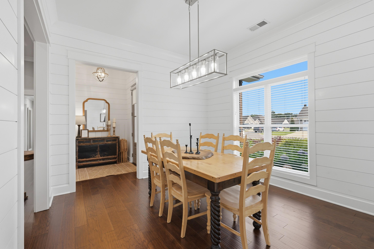
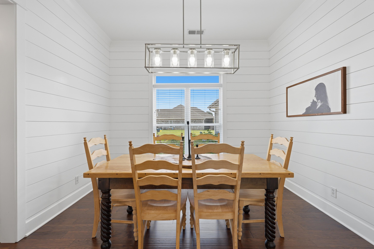
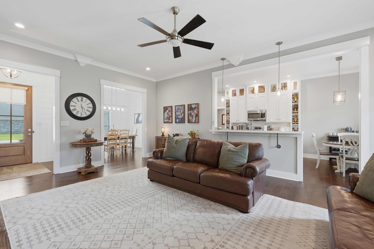
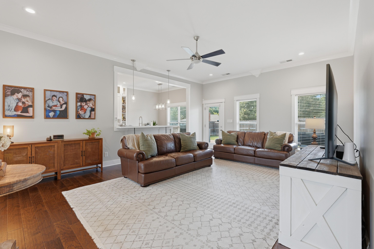
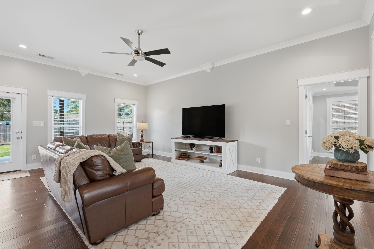
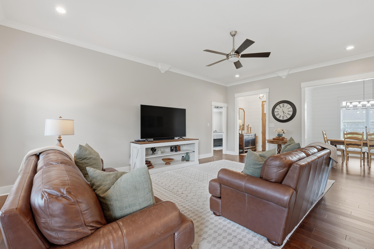
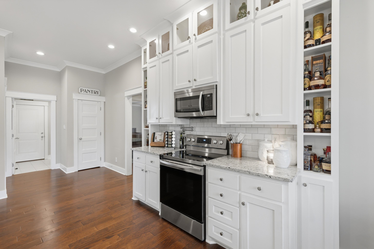
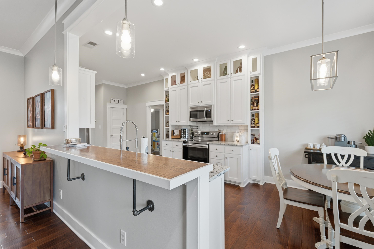
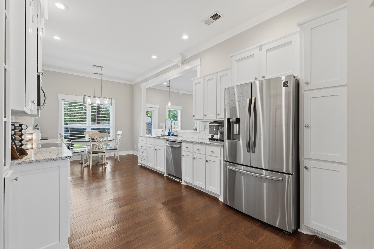
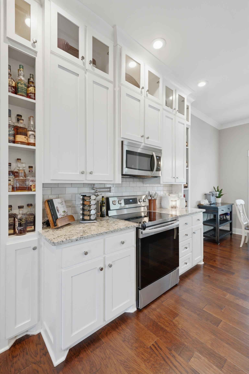
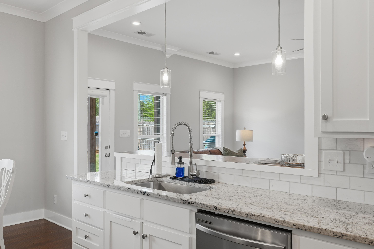
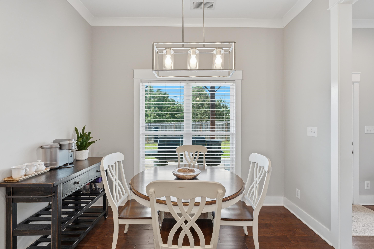
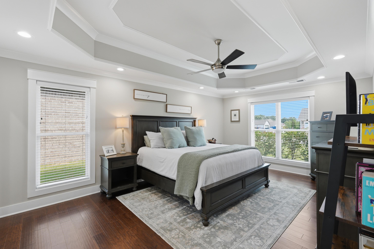
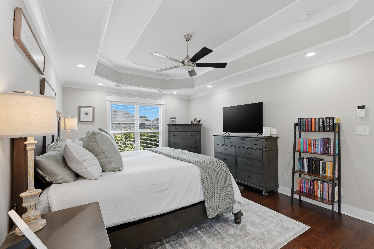
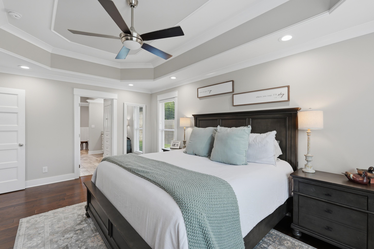
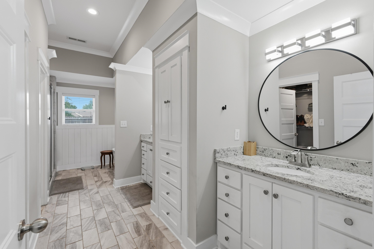
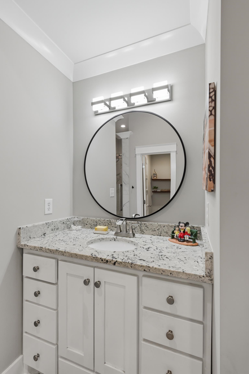
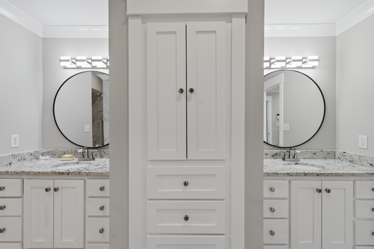
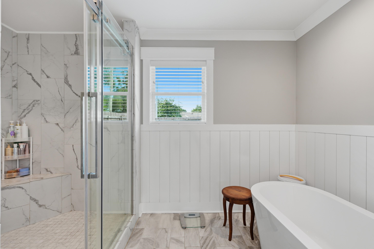
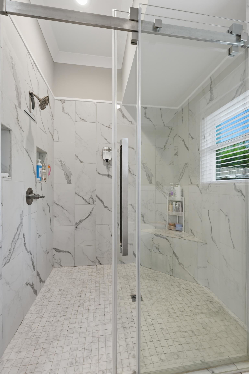
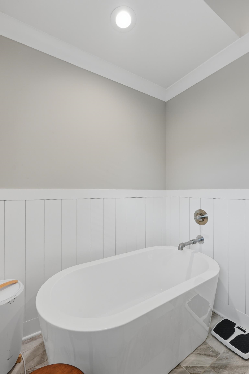
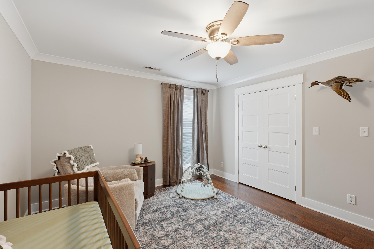
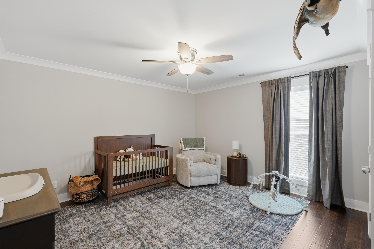
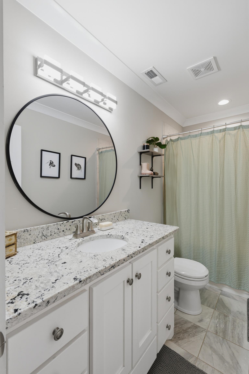
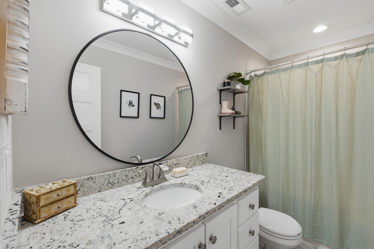
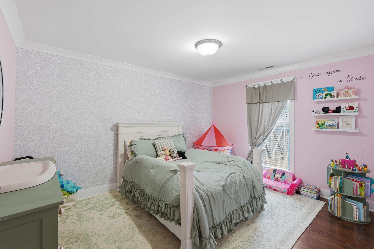
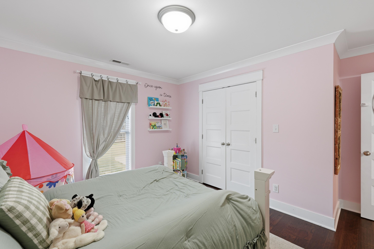
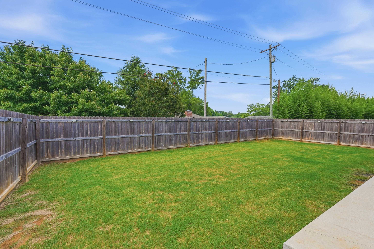
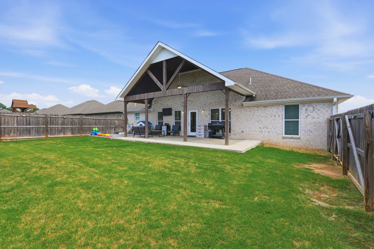
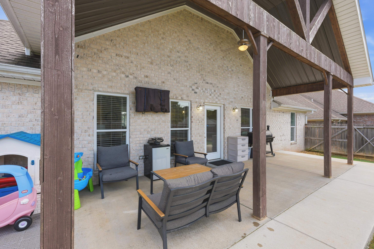
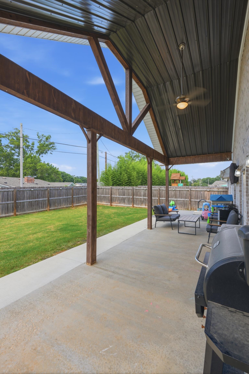
Beautifully designed 3-bedroom, 2-bath patio home offering custom finishes and exceptional outdoor living. The stunning custom kitchen features granite countertops, stainless steel appliances, and abundant cabinetry. Shiplap accent walls in the foyer and dining room create a warm, modern farmhouse feel. The spacious primary suite is a true retreat with a luxurious ensuite bath showcasing an oversized walk-in shower and separate vanities. Step outside to a large, privacy-fenced backyard with an impressive, covered A-frame patio, perfect for entertaining or relaxing year-round. This move-in-ready home offers the perfect blend of style, comfort, and functionality.
Active
$369,500
Single Family / Detached
3 bds
2 ba

2,001 Sqft

0.18 Acre
530493
184.660 per sqft
Built in 2021
Winborne Park

1800 ()
Disclaimer: The information contained in this listing has not been verified by CENTURY 21 Clement Realty, Inc and should be verified by the buyer.
 Information provided by SMLSA
REQUEST MORE INFO
ADDRESS & DIRECTIONS
- Street Address: 331 Sherborne Ct
- City: Florence
- State: Alabama
- County: Lauderdale
- Subdivision: Winborne Park
- Directions:
From Cox Creek Pkwy go North on Cloverdale Rd/Hwy 157, right on Winborne Dr., left on Sherborne Ct., house on left towards the back.
PROPERTY FEATURES
General Information
- Achitectural Style : 1 Story,Patio Home,Traditional
- Property Condition : Standard
- Zoning: R1
- Above Grade Finished Area : 2001
Heating /Cooling Features
- Heating : Central Unit
- Cooling : Central Air
Rooms Information
- Room Type : Bath 1,Bedroom 1,Bedroom 2,Dining Room (RoomType),Foyer,Kitchen (RoomType),Laundry (RoomType),Living Room (RoomType),Primary Bathroom (Room),Primary Bedroom (Room)
- Attic : Partially Floored,Pull Down Stairs
Interior Features
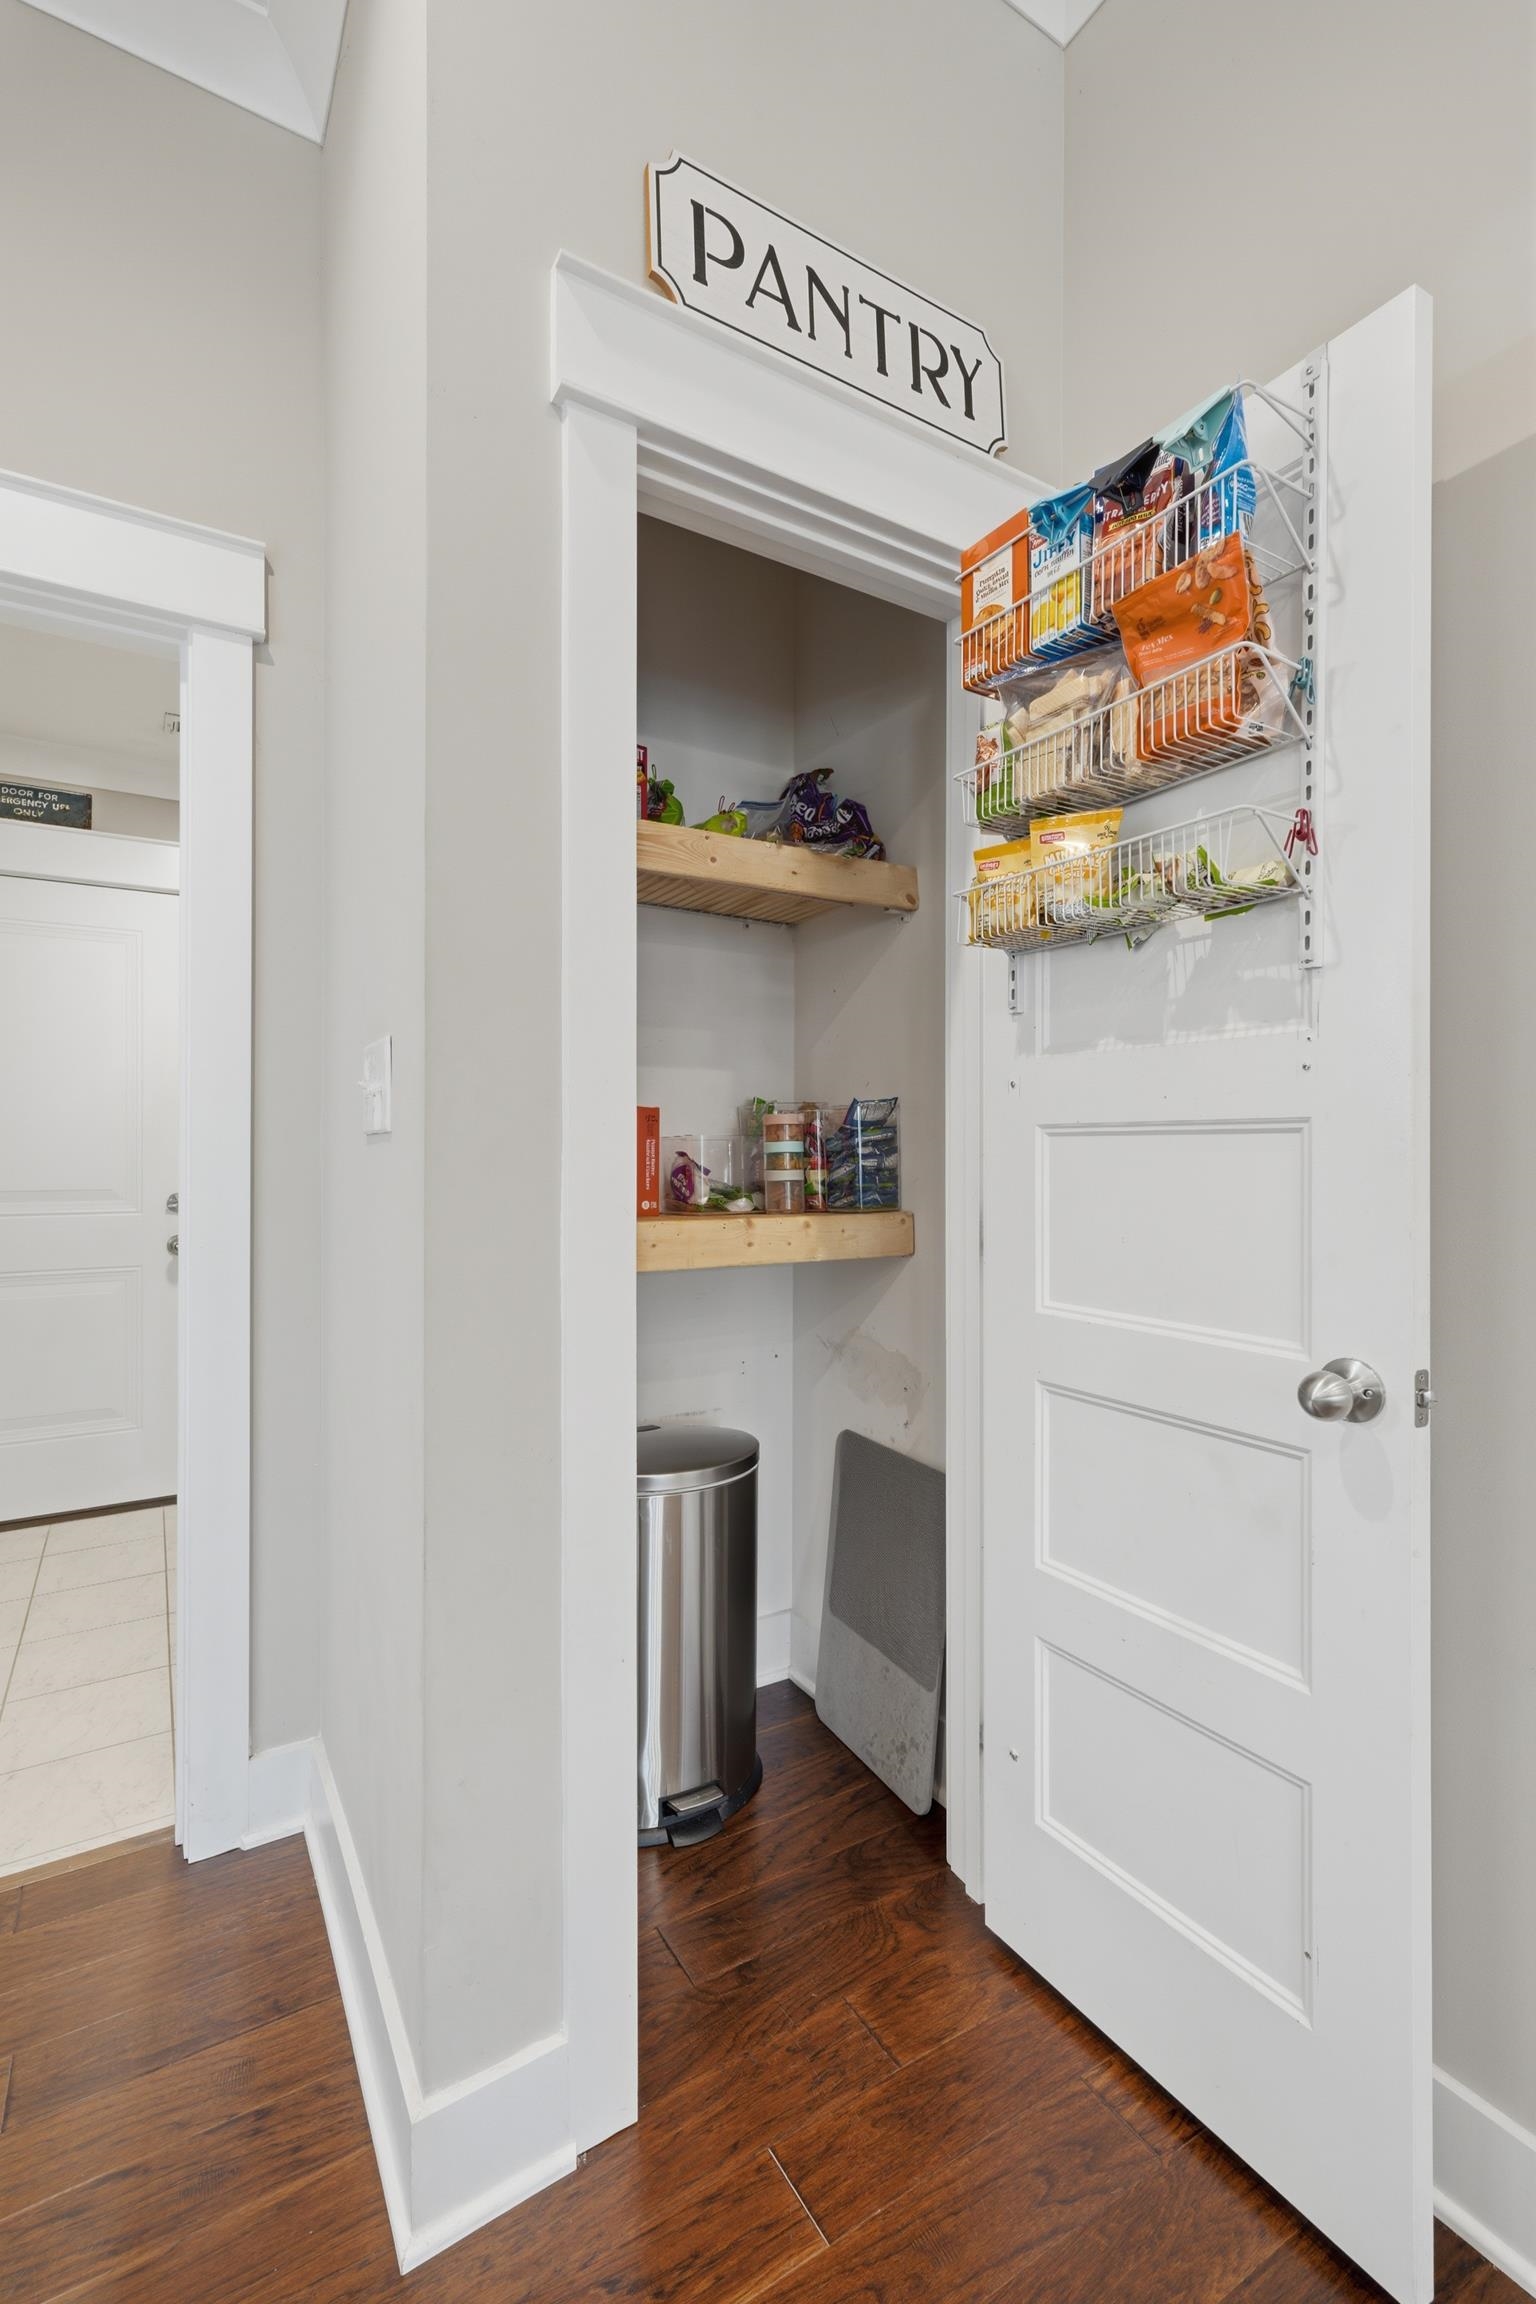
- Interior Features : Breakfast Bar,Ceiling - Smooth,Ceiling-High,Counters-Granite,Crown Molding,Double Vanity,Entrance Foyer,High Speed Internet,Pantry (InteriorFeatures),Primary Bedroom Main,Recessed Lighting,Tile Shower,Tub-Soaking,Walk-In Closet(s)
- Appliances : Dishwasher,Electric Range,Electric Water Heater,Microwave,Stainless Steel Appl(s)
- Flooring : Ceramic Tile,Stone (Flooring),Wood (Flooring)
- Window Features : Blinds
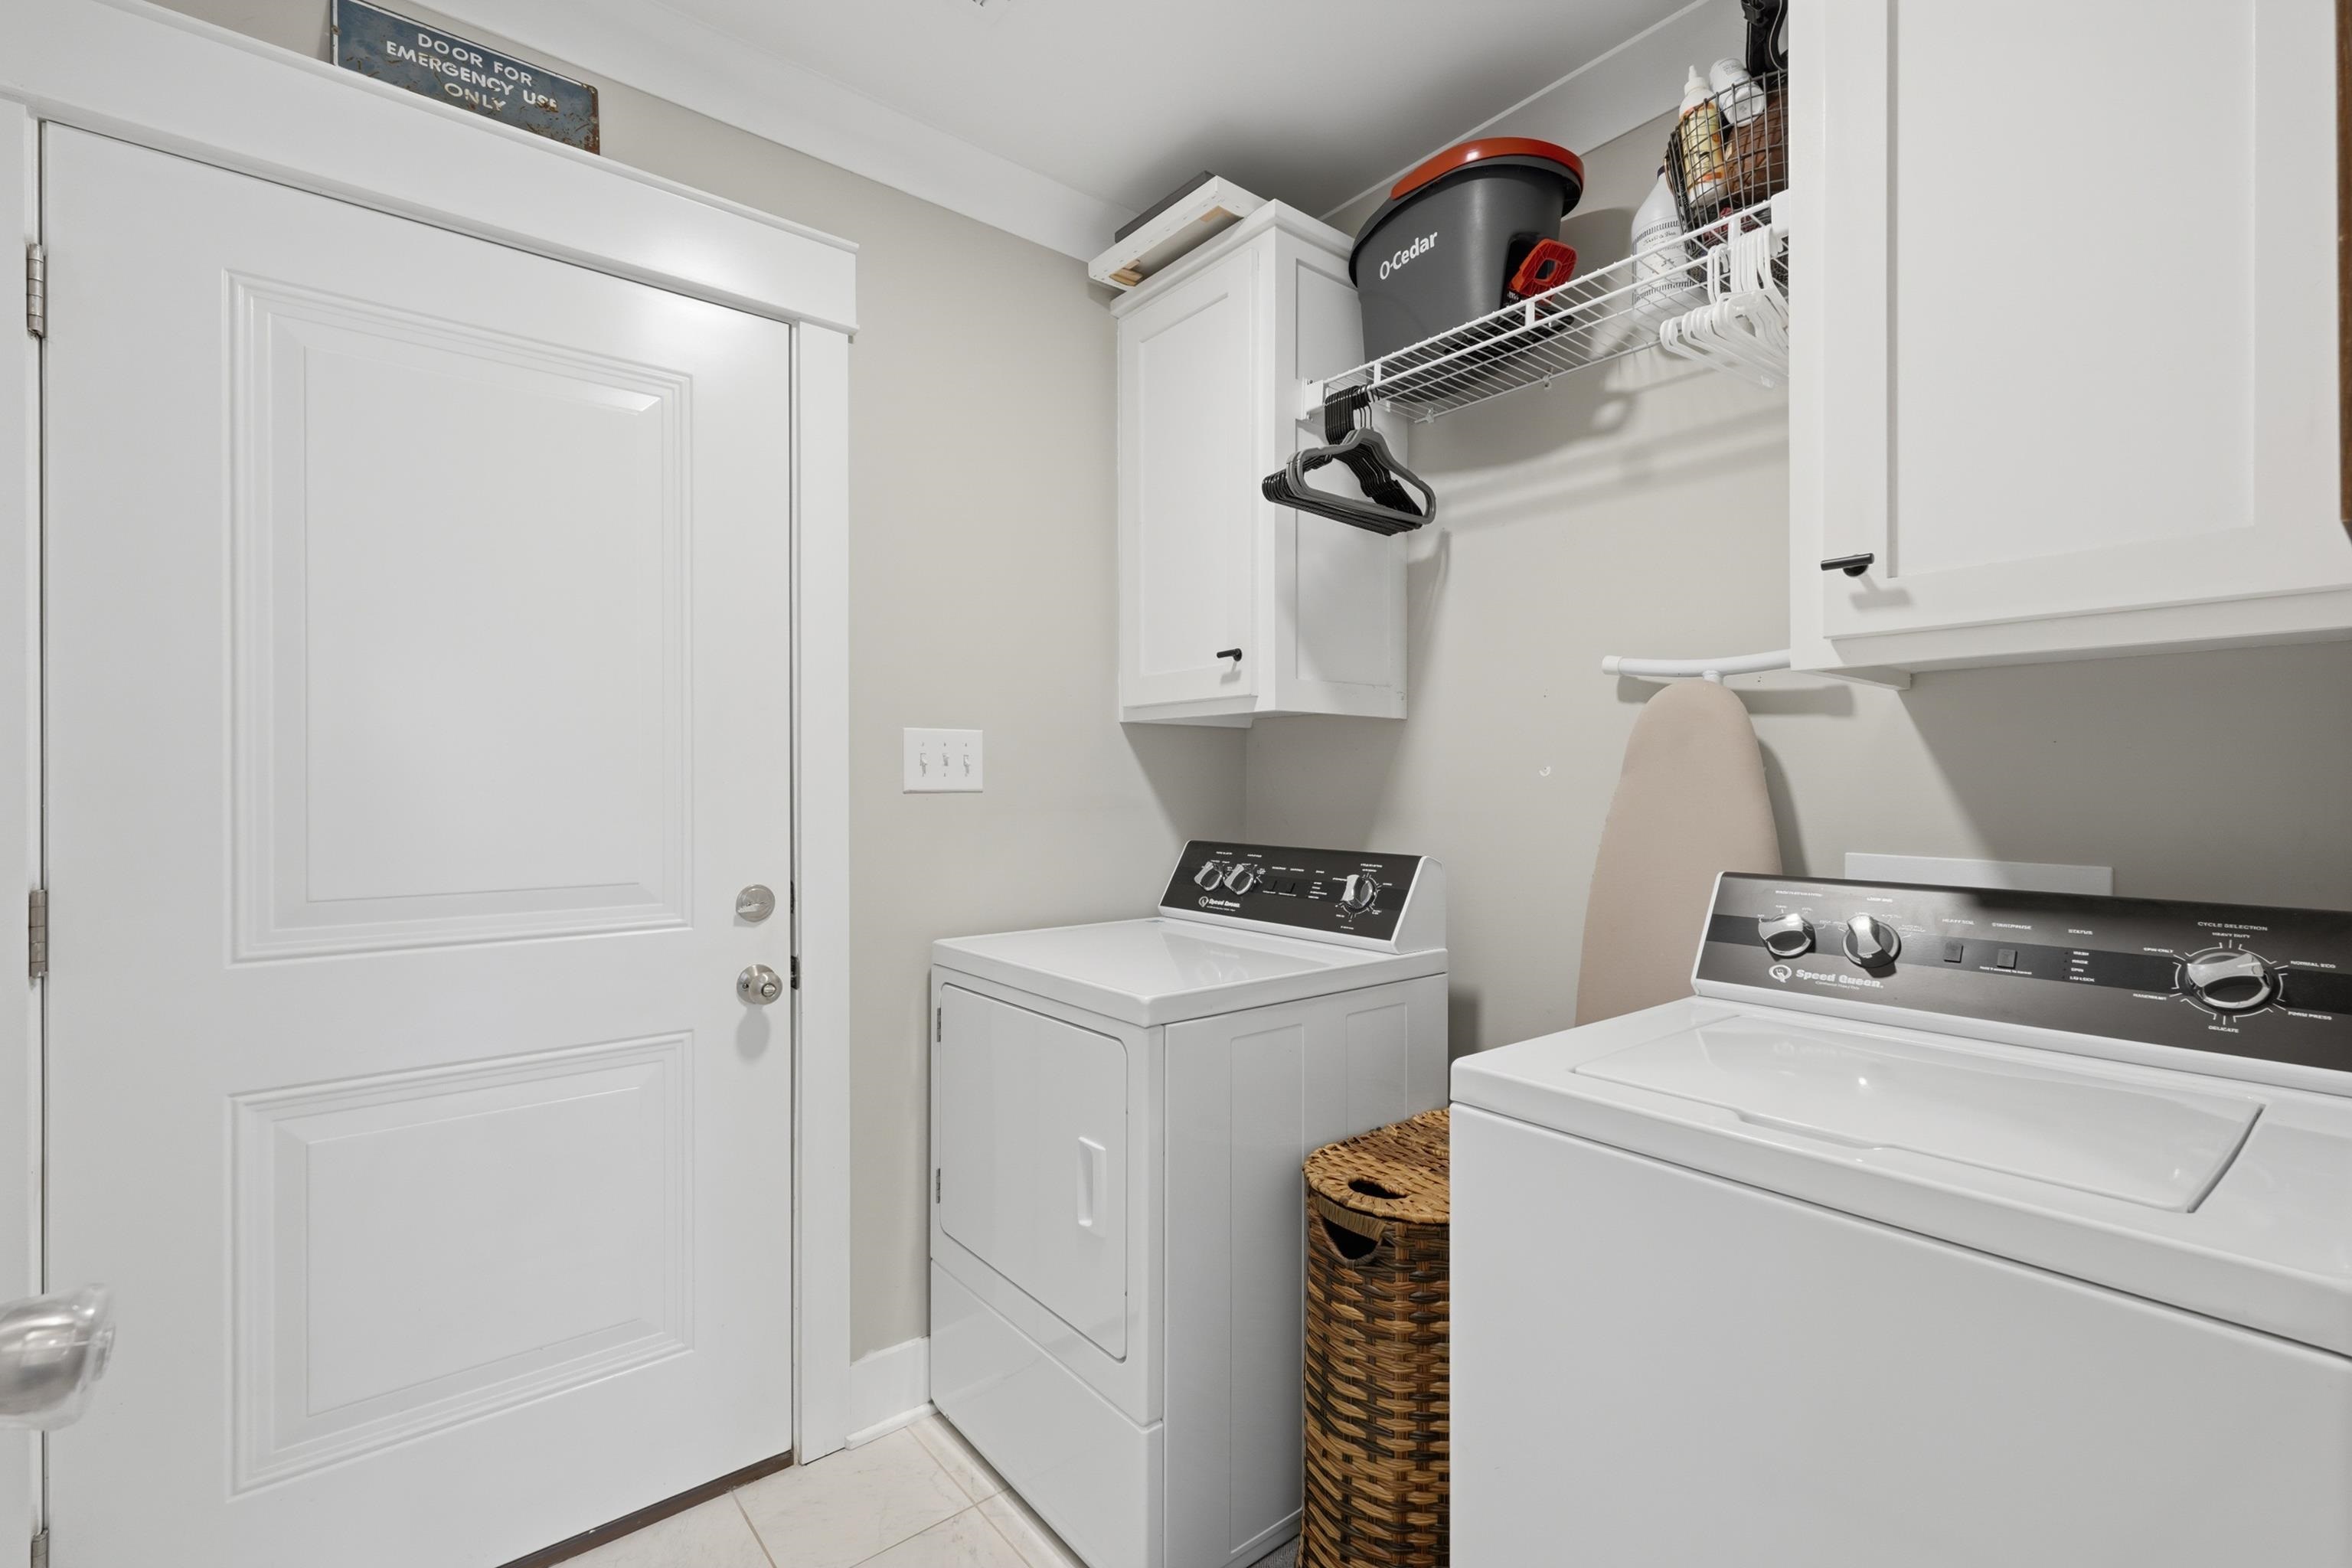
- Laundry Features : Inside,Laundry Room,Main Level
Parking Features
- Parking Features : Concrete (Parking),Driveway,Garage Faces Front,Kitchen Level
- Garage Spaces : 2
Construction Features
- Construction Materials : Brick,Other (ConstrMat)
- Foundation Details : Slab
Utility Information
- Utilities : Cable Available,Electricity Connected,Sewer Connected,Water Connected
- Sewer : Public Sewer
- Water Source : Public (WaterSource)
Security Features
- Fencing : Back Yard,Privacy,Wood (Fencing)
Community Features
- Community Features : Street Lights,Underground Utilities
Other Features
- Docs On File : None
SCHOOLS NEAR 331 Sherborne Ct
- Courtesy of CENTURY 21 Clement Realty, Inc, Kanda Calvert
- Property last updated on SMLSA : 8/7/2026 7:45:03 PM