
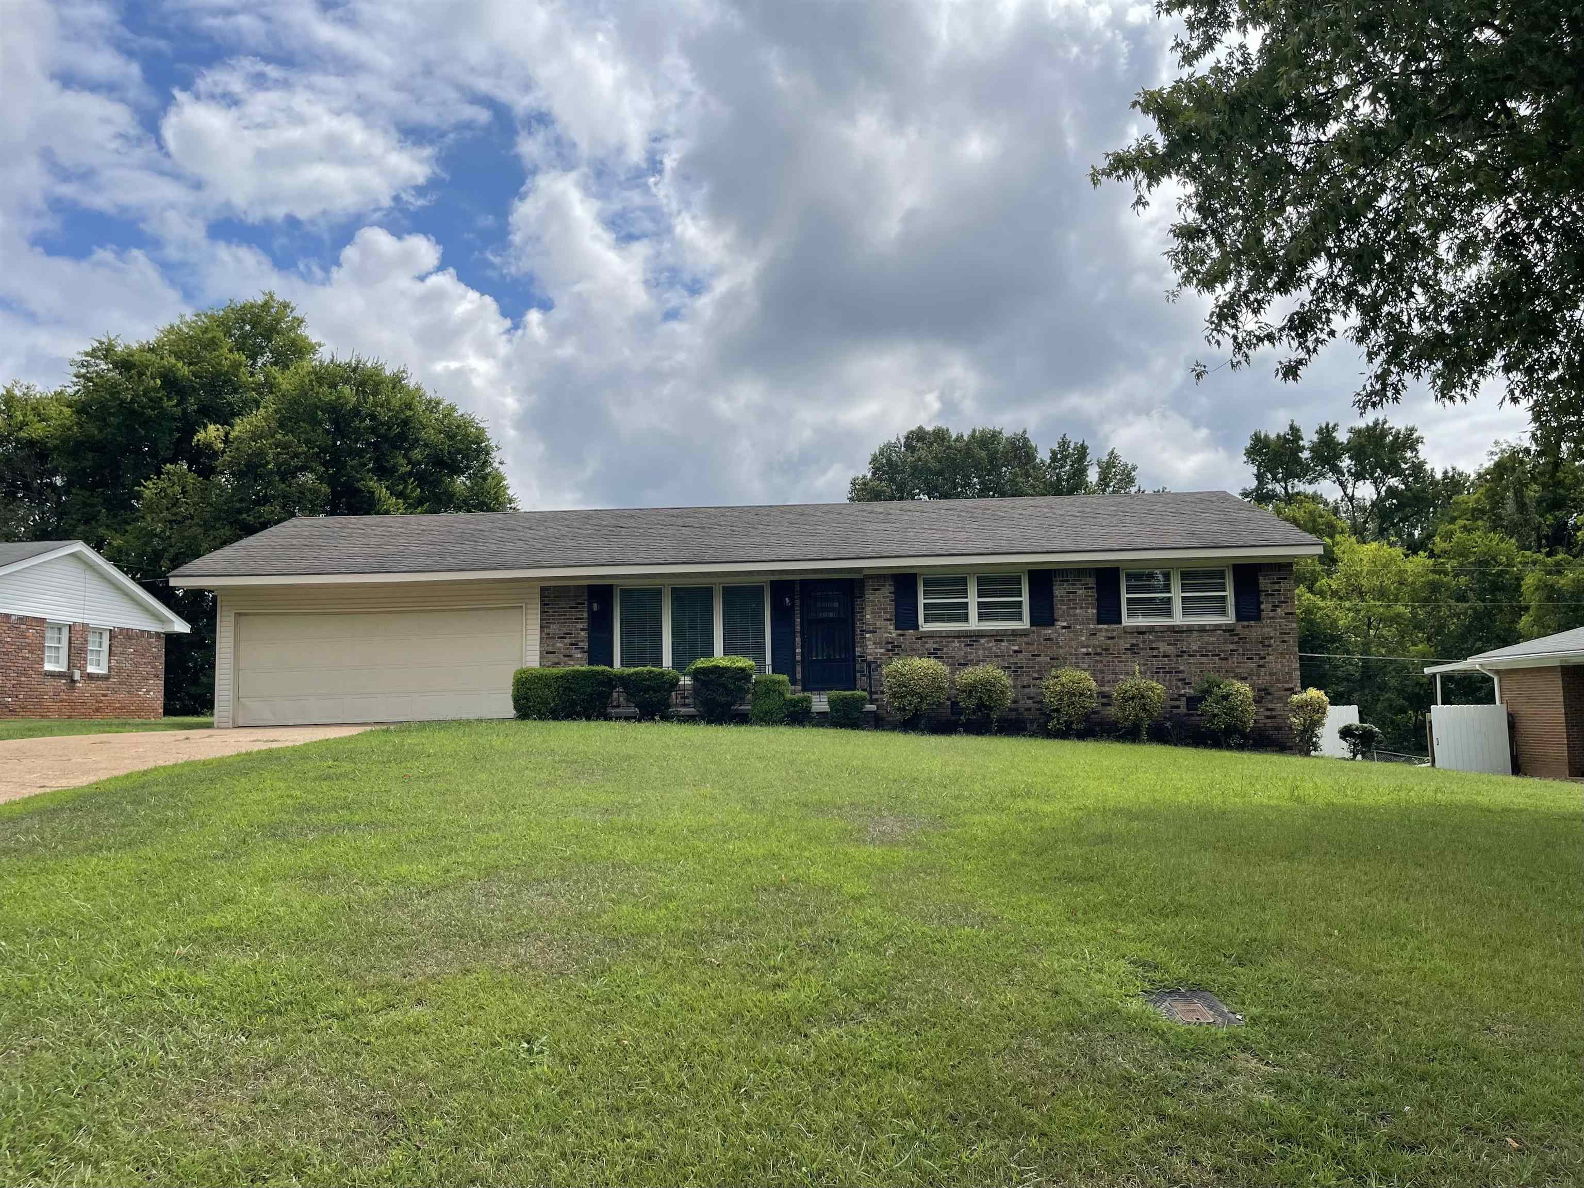
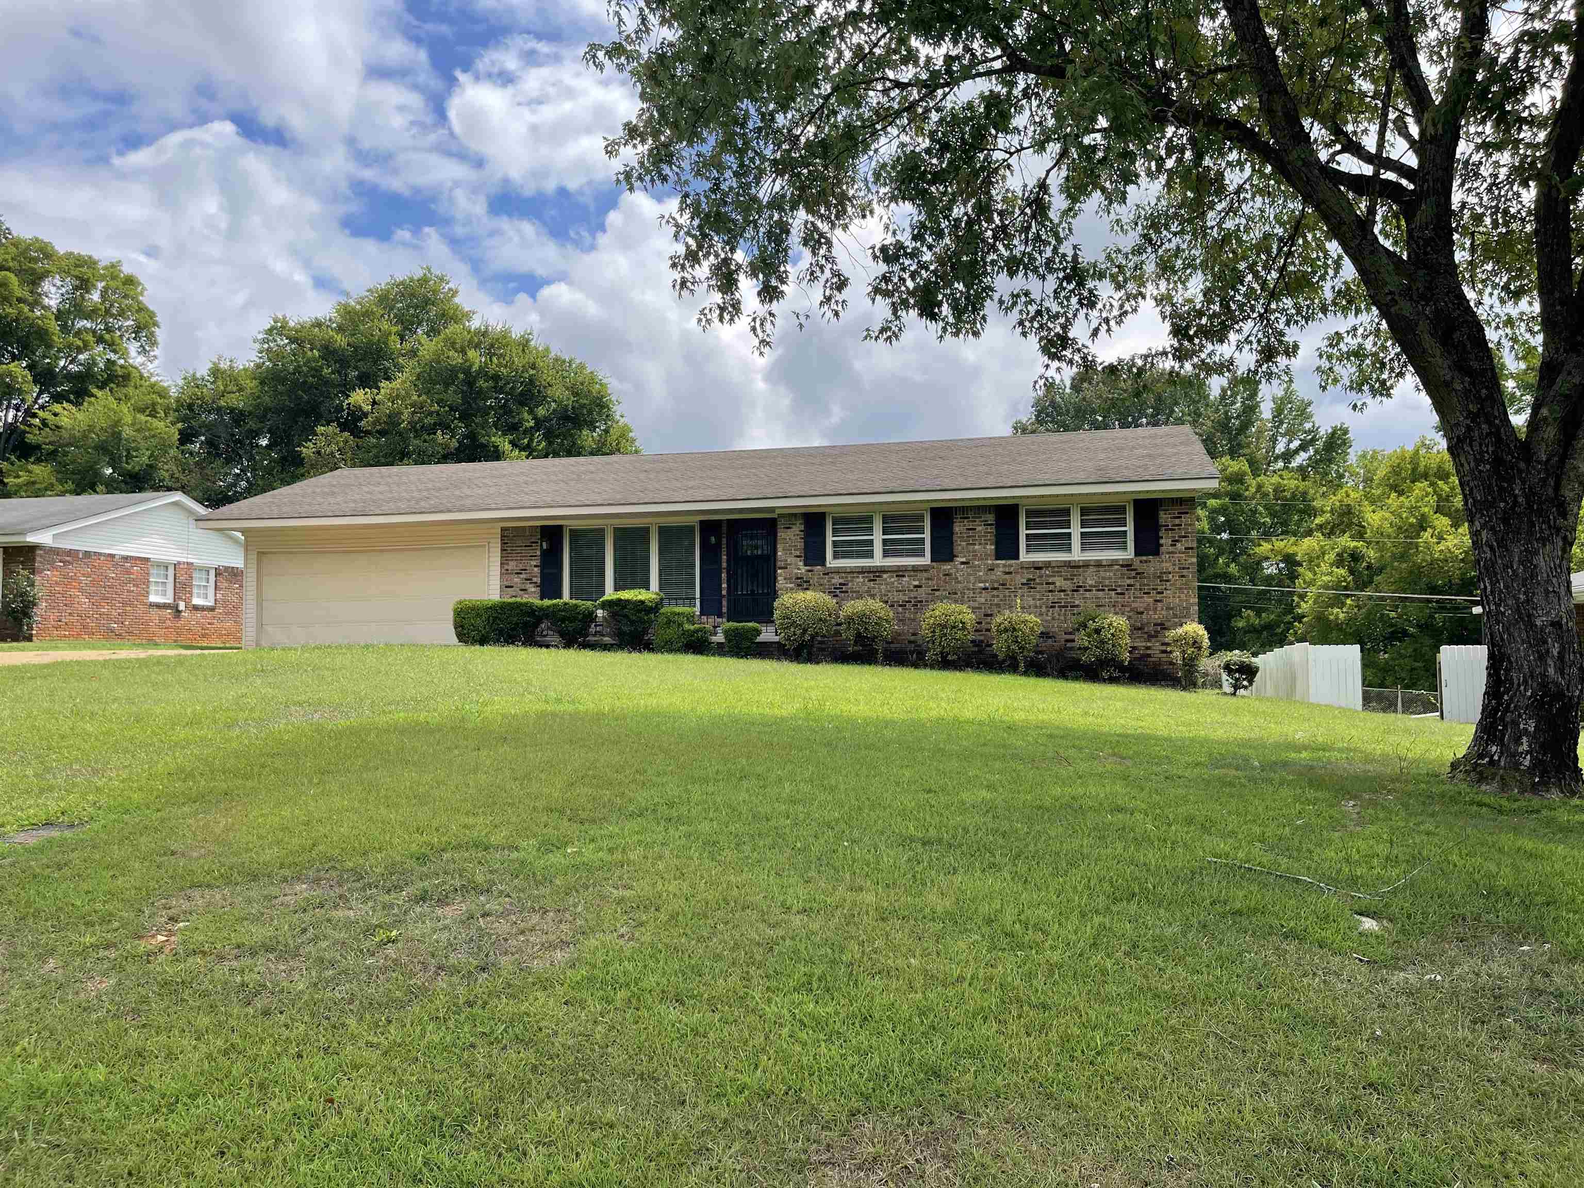
421 E Lakeside Dr, Florence, Alabama, 35630
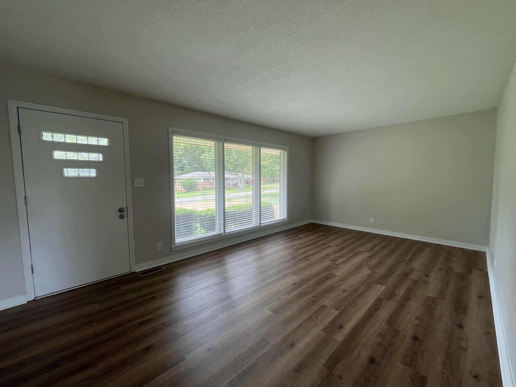
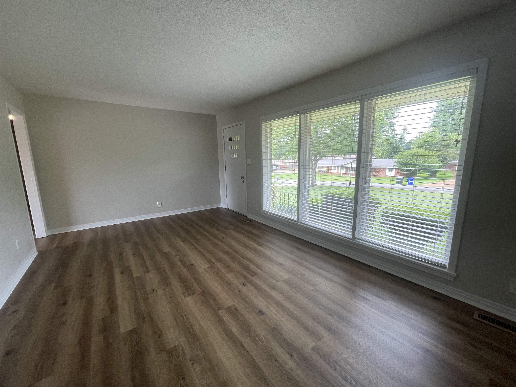
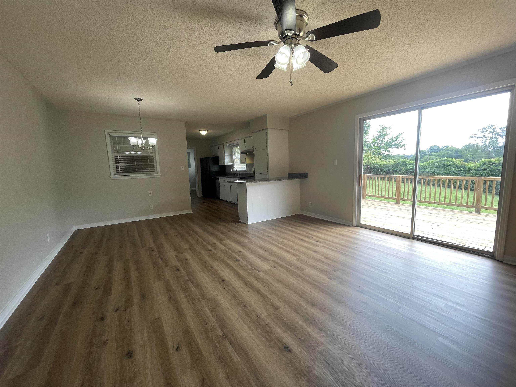
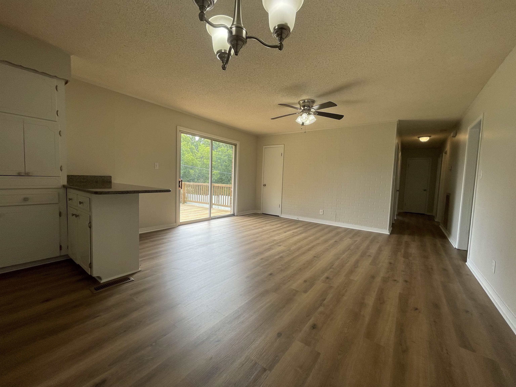
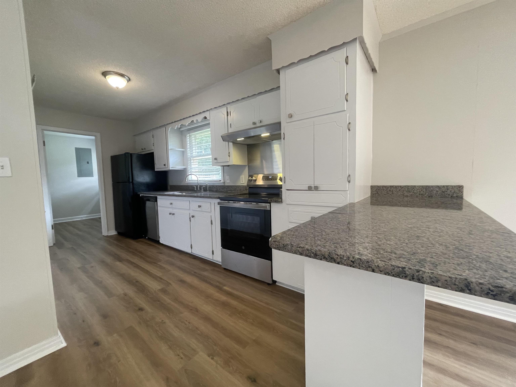
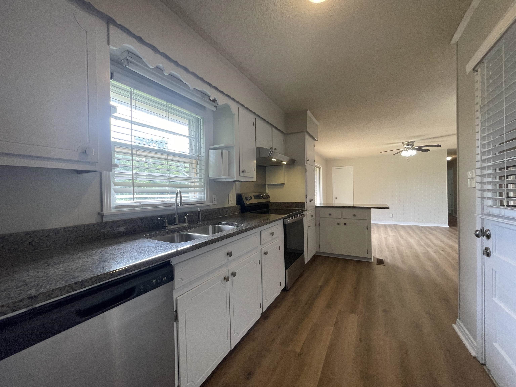
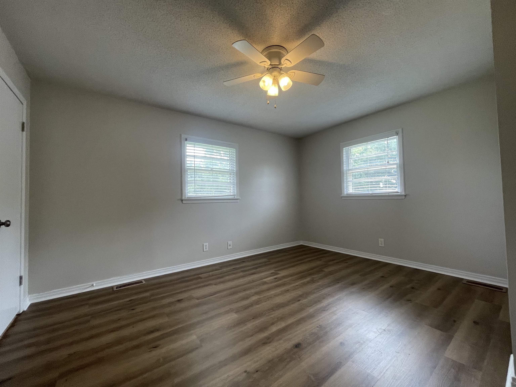
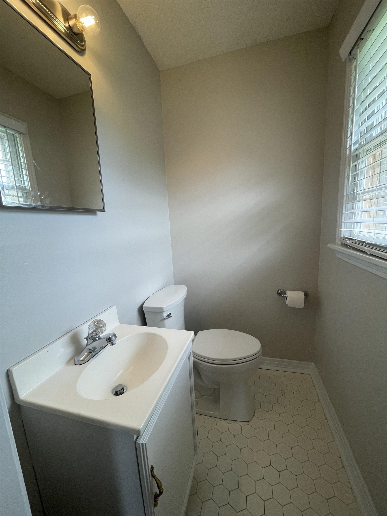
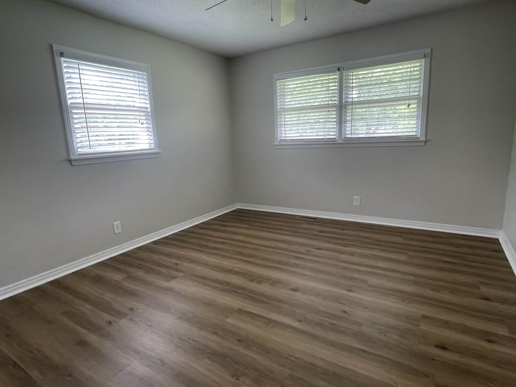
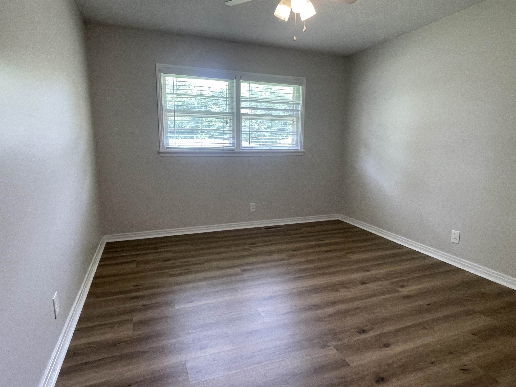
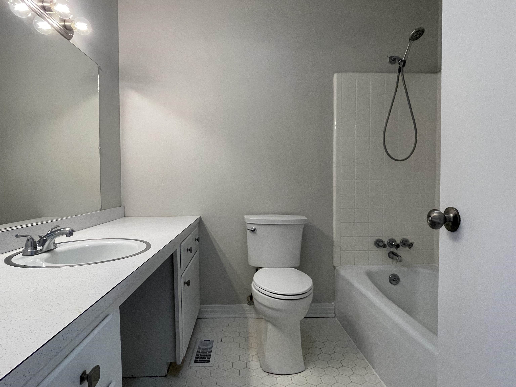
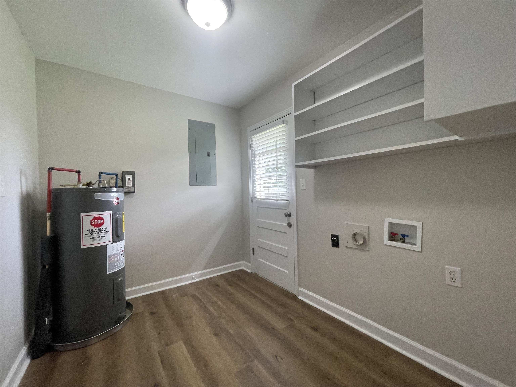
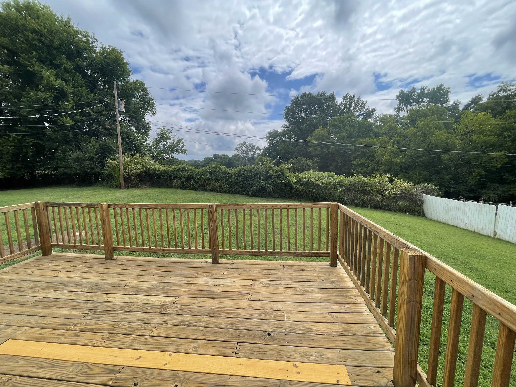
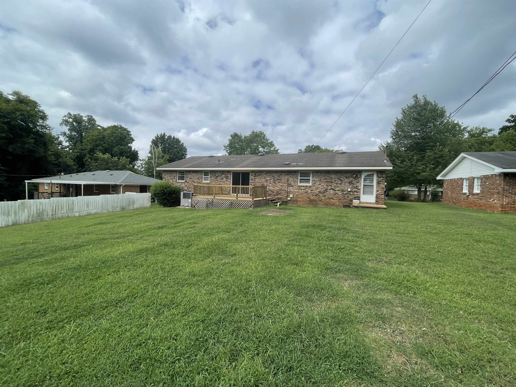
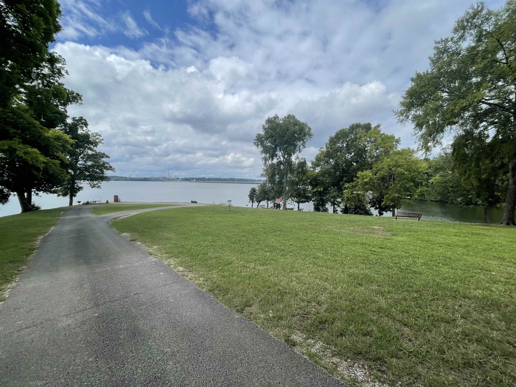
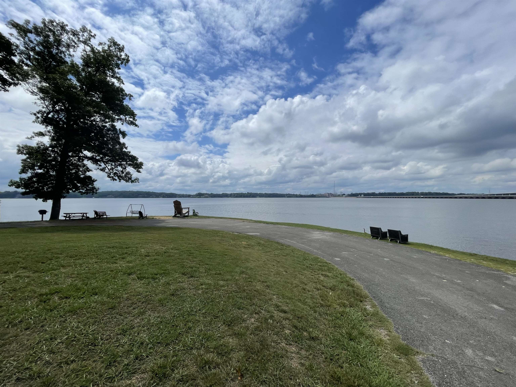
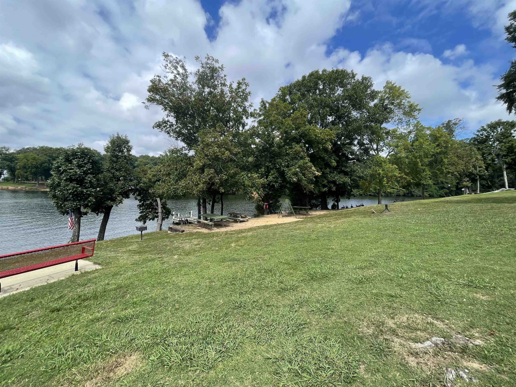
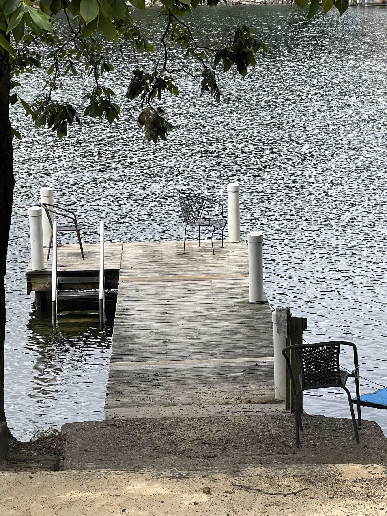
Nice 3 bedroom home located in convenient Lakeside Highlands. Some of the updates include cabinet hardware, freshly paint, new flooring, and a new electric range. The kitchen features stainless appliances and granite counter tops. There is a spacious deck out back overlooking a natural setting. There is a neighborhood waterfront park with boat launch, pier, playground, bbq grills, and picnic tables. Neighborhood is also adjoining Veterans Park which has tennis and pickleball courts, baseball fields, soccer fields, and a disc golf course. Seller is a licensed real estate agent.
Active
$195,000
Single Family / Detached
3 bds
1.5 ba

1,490 Sqft

0.31 Acre
530397
130.870 per sqft
Built in 1964
Lakeside Highlands Resurvey

1340 ()
Disclaimer: The information contained in this listing has not been verified by CRC Realty, Inc. and should be verified by the buyer.
 Information provided by SMLSA
REQUEST MORE INFO
ADDRESS & DIRECTIONS
- Street Address: 421 E Lakeside Dr
- City: Florence
- State: Alabama
- County: Lauderdale
- Subdivision: Lakeside Highlands Resurvey
- Directions:
From Cox Creek Pkwy & Florence Blvd. Take Cox Creek pkwy towards Huntsville Rd. Turn left onto Huntsville Rd. Turn Right onto East Lakeside Dr.
PROPERTY FEATURES
General Information
- Achitectural Style : 1 Story,Ranch,Traditional
- Property Condition : Update/Remodeled
- Zoning: R1
- Above Grade Finished Area : 1490
Heating /Cooling Features
- Heating : Central Unit
- Cooling : Ceiling Fan(s),Central Air
Rooms Information
- Room Type : Bath 1,Bath 2,Bedroom 1,Bedroom 2,Bedroom 3,Kitchen (RoomType),Laundry (RoomType),Living Room (RoomType)
- Attic : Scuttle
Interior Features
- Interior Features : Breakfast Bar,Ceiling Fan(s) (Interior),Chandelier,Counters - Solid Surface,Counters-Granite,Eat-in Kitchen,Freshly Painted,Primary Bedroom Main
- Appliances : Dishwasher,Electric Range,Gas Water Heater,Vented Exhaust Fan
- Flooring : Tile (Flooring),Luxury Vinyl Plank
- Door Features : Storm Door(s)
- Window Features : Storm Window(s)
- Laundry Features : Electric Dryer Hookup,Laundry Room,Main Level,Washer Hookup
Parking Features
- Parking Features : Concrete (Parking),Driveway,Garage - Attached,Garage Door Opener,Garage Faces Front,Inside Entrance,Kitchen Level
- Garage Spaces : 2
Construction Features
- Construction Materials : Brick Veneer,Vinyl Siding
- Foundation Details : Crawl Space
Utility Information
- Utilities : Cable Connected,Electricity Connected,Natural Gas Connected,Phone Available,Water Connected
- Sewer : Septic Tank
- Water Source : Public (WaterSource)
Community Features
- Community Features : Dock,Fishing,Lake (CommFeats),Pier,Playground (CommFeats),Pond/Lake
SCHOOLS NEAR 421 E Lakeside Dr
- Courtesy of CRC Realty, Inc., Christopher Fowler
- Property last updated on SMLSA : 8/4/2026 6:26:57 AM