
135 Oldenburg Dr, Killen, Alabama, 35645
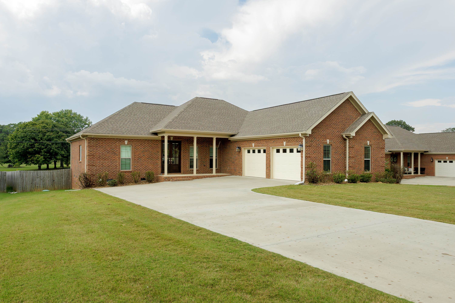
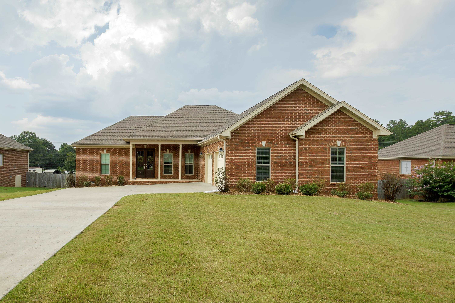
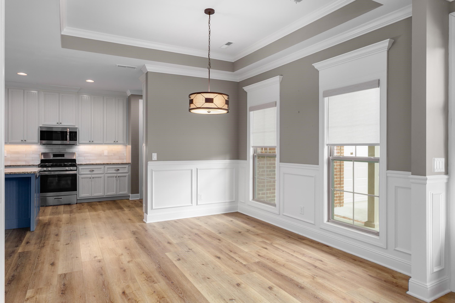
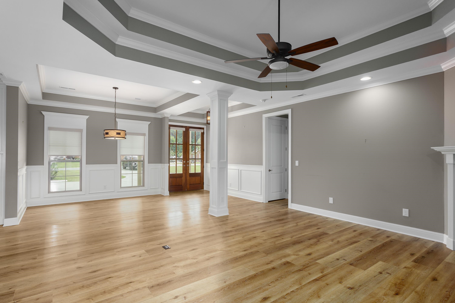
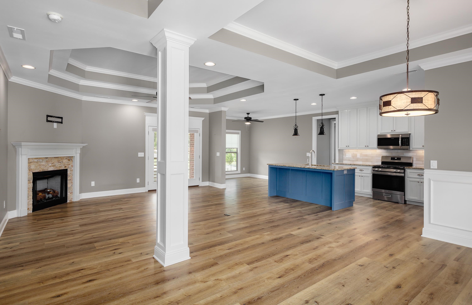
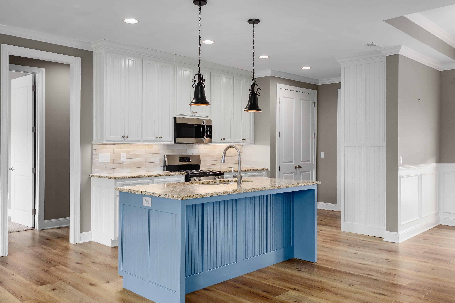
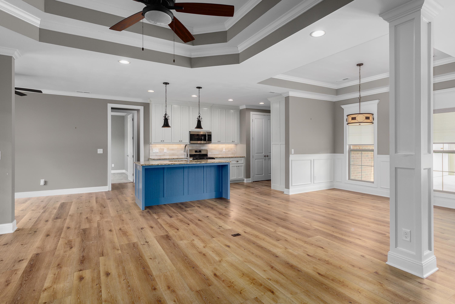
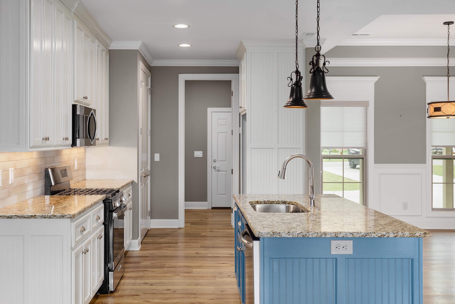
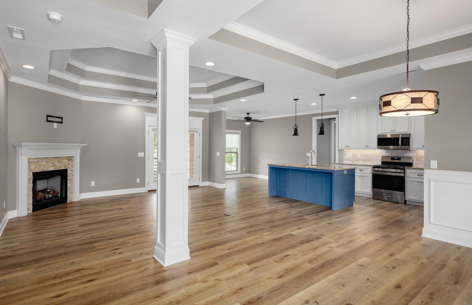
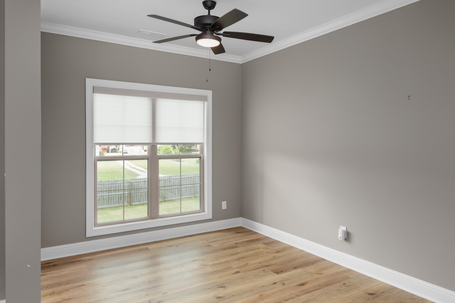
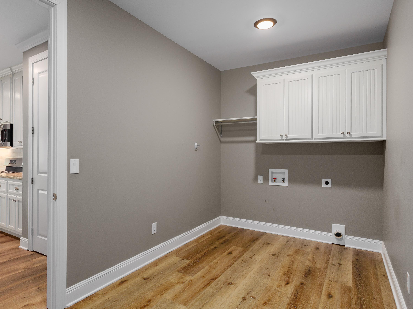
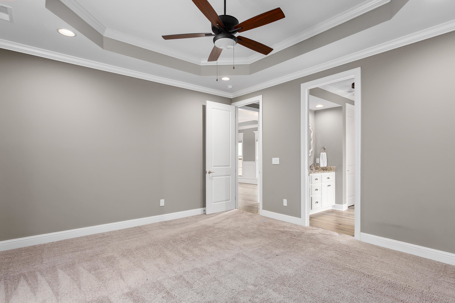
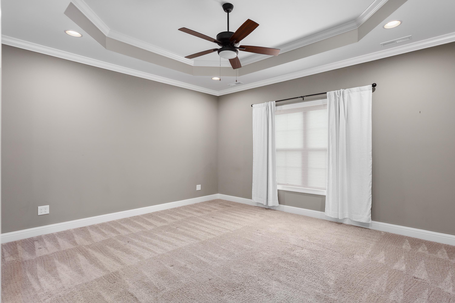
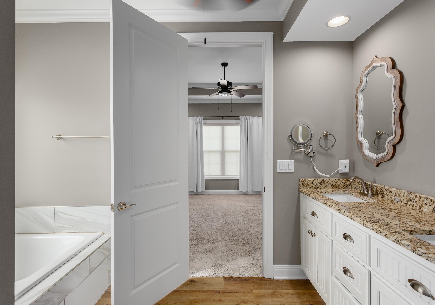
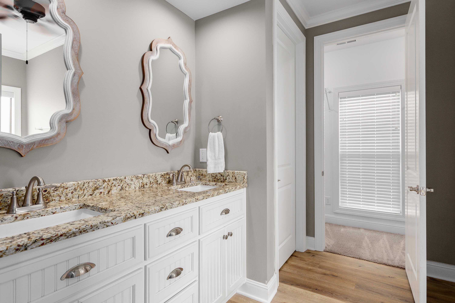
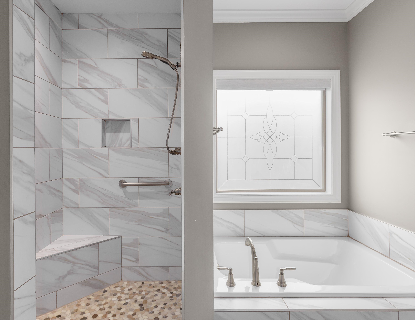
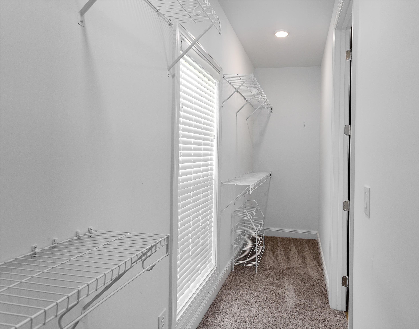
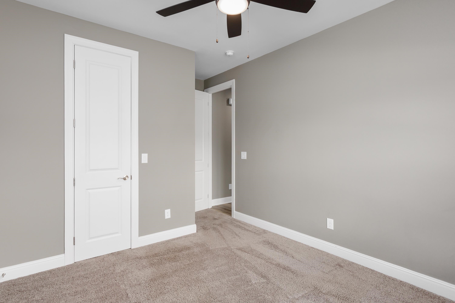
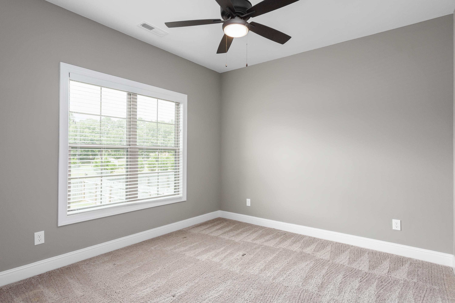
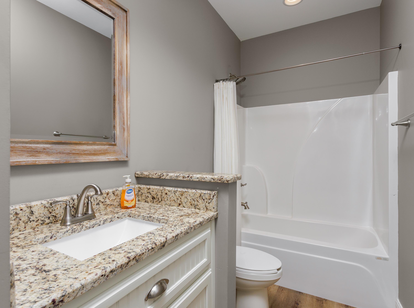
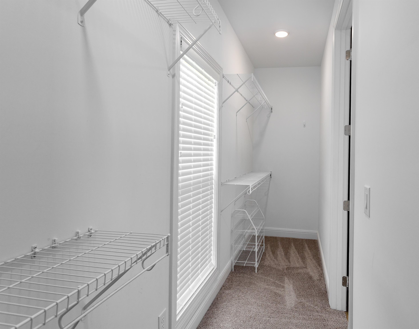
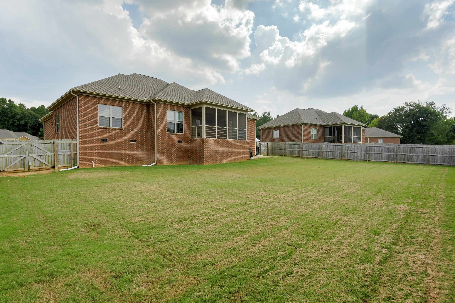
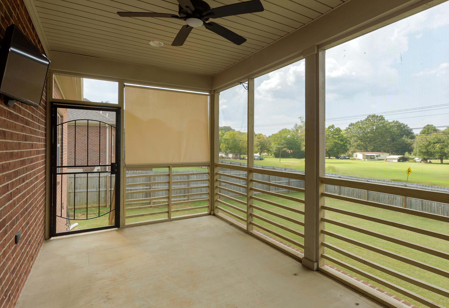
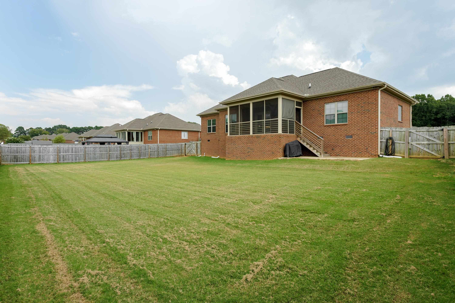
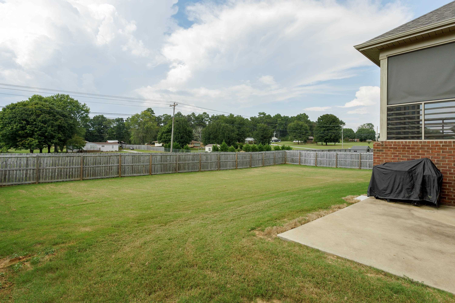
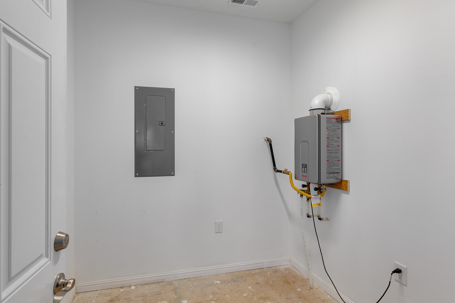
Quality matters and this home has lots of attention to detail! Welcome to Northgate, a charming community with thoughtfully designed homes. This 3/2 floorplan lives so spaciously. Almost 2000 sq. ft. the open living spaces and nicely appointed kitchen make entertaining a joy! The split layout provides privacy for the primary suite that offers ceramic tile shower, relaxing garden tub, and an oversized walk-in closet. Top it off with the covered/screened deck, a convenient commute to surrounding areas and custom finishes and this well maintained like new home is truly a stand out. ** Note the utility room is heated/cooled and could be easily converted extra office space if needed. See for yourself before it's gone!
Active
$339,900
Single Family / Detached
3 bds
2 ba

1,988 Sqft

0.37 Acre
531099
170.980 per sqft
Built in 2022
Northgate

1275 ()
Disclaimer: The information contained in this listing has not been verified by RE/MAX Infinity and should be verified by the buyer.
 Information provided by SMLSA
REQUEST MORE INFO
ADDRESS & DIRECTIONS
- Street Address: 135 Oldenburg Dr
- City: Killen
- State: Alabama
- County: Lauderdale
- Subdivision: Northgate
- Directions:
Hwy 72 to Killen, turn L on CR 103 (beside Arx Mortis), travel N on CR 103 for 1.4 mi to stop sign, turn R onto CR 71 (Old Lexington Rd.), then go .4 mi, Northgate entrance will be on your Right. After entrance, turn R @ stop sign HOR SIY
PROPERTY FEATURES
General Information
- Achitectural Style : Traditional
- Zoning: 00 Residential
- Above Grade Finished Area : 1988
Heating /Cooling Features
- Heating : Central Unit,Fireplace Insert,Natural Gas
- Cooling : Ceiling Fan(s),Central Air,Electric (Cooling)
Rooms Information
- Attic : Pull Down Stairs
Interior Features
- Interior Features : Ceiling - Smooth,Ceiling - Speciality,Ceiling Fan(s) (Interior),Counters-Granite,Crown Molding,Double Vanity,Eat-in Kitchen,Entrance Foyer,Glamour Bath,Kitchen Island,Pantry (InteriorFeatures),Primary Bedroom Main,Primary Shower & Tub,Recessed Lighting,Tile Shower,Tray Ceiling(s),Tub-Soaking,Walk-In Closet(s)
- Number of Fireplaces : 1
- Appliances : Dishwasher,Disposal,Gas Range,Microwave,Tankless Water Heater
- Laundry Features : Laundry Room,Main Level
Parking Features
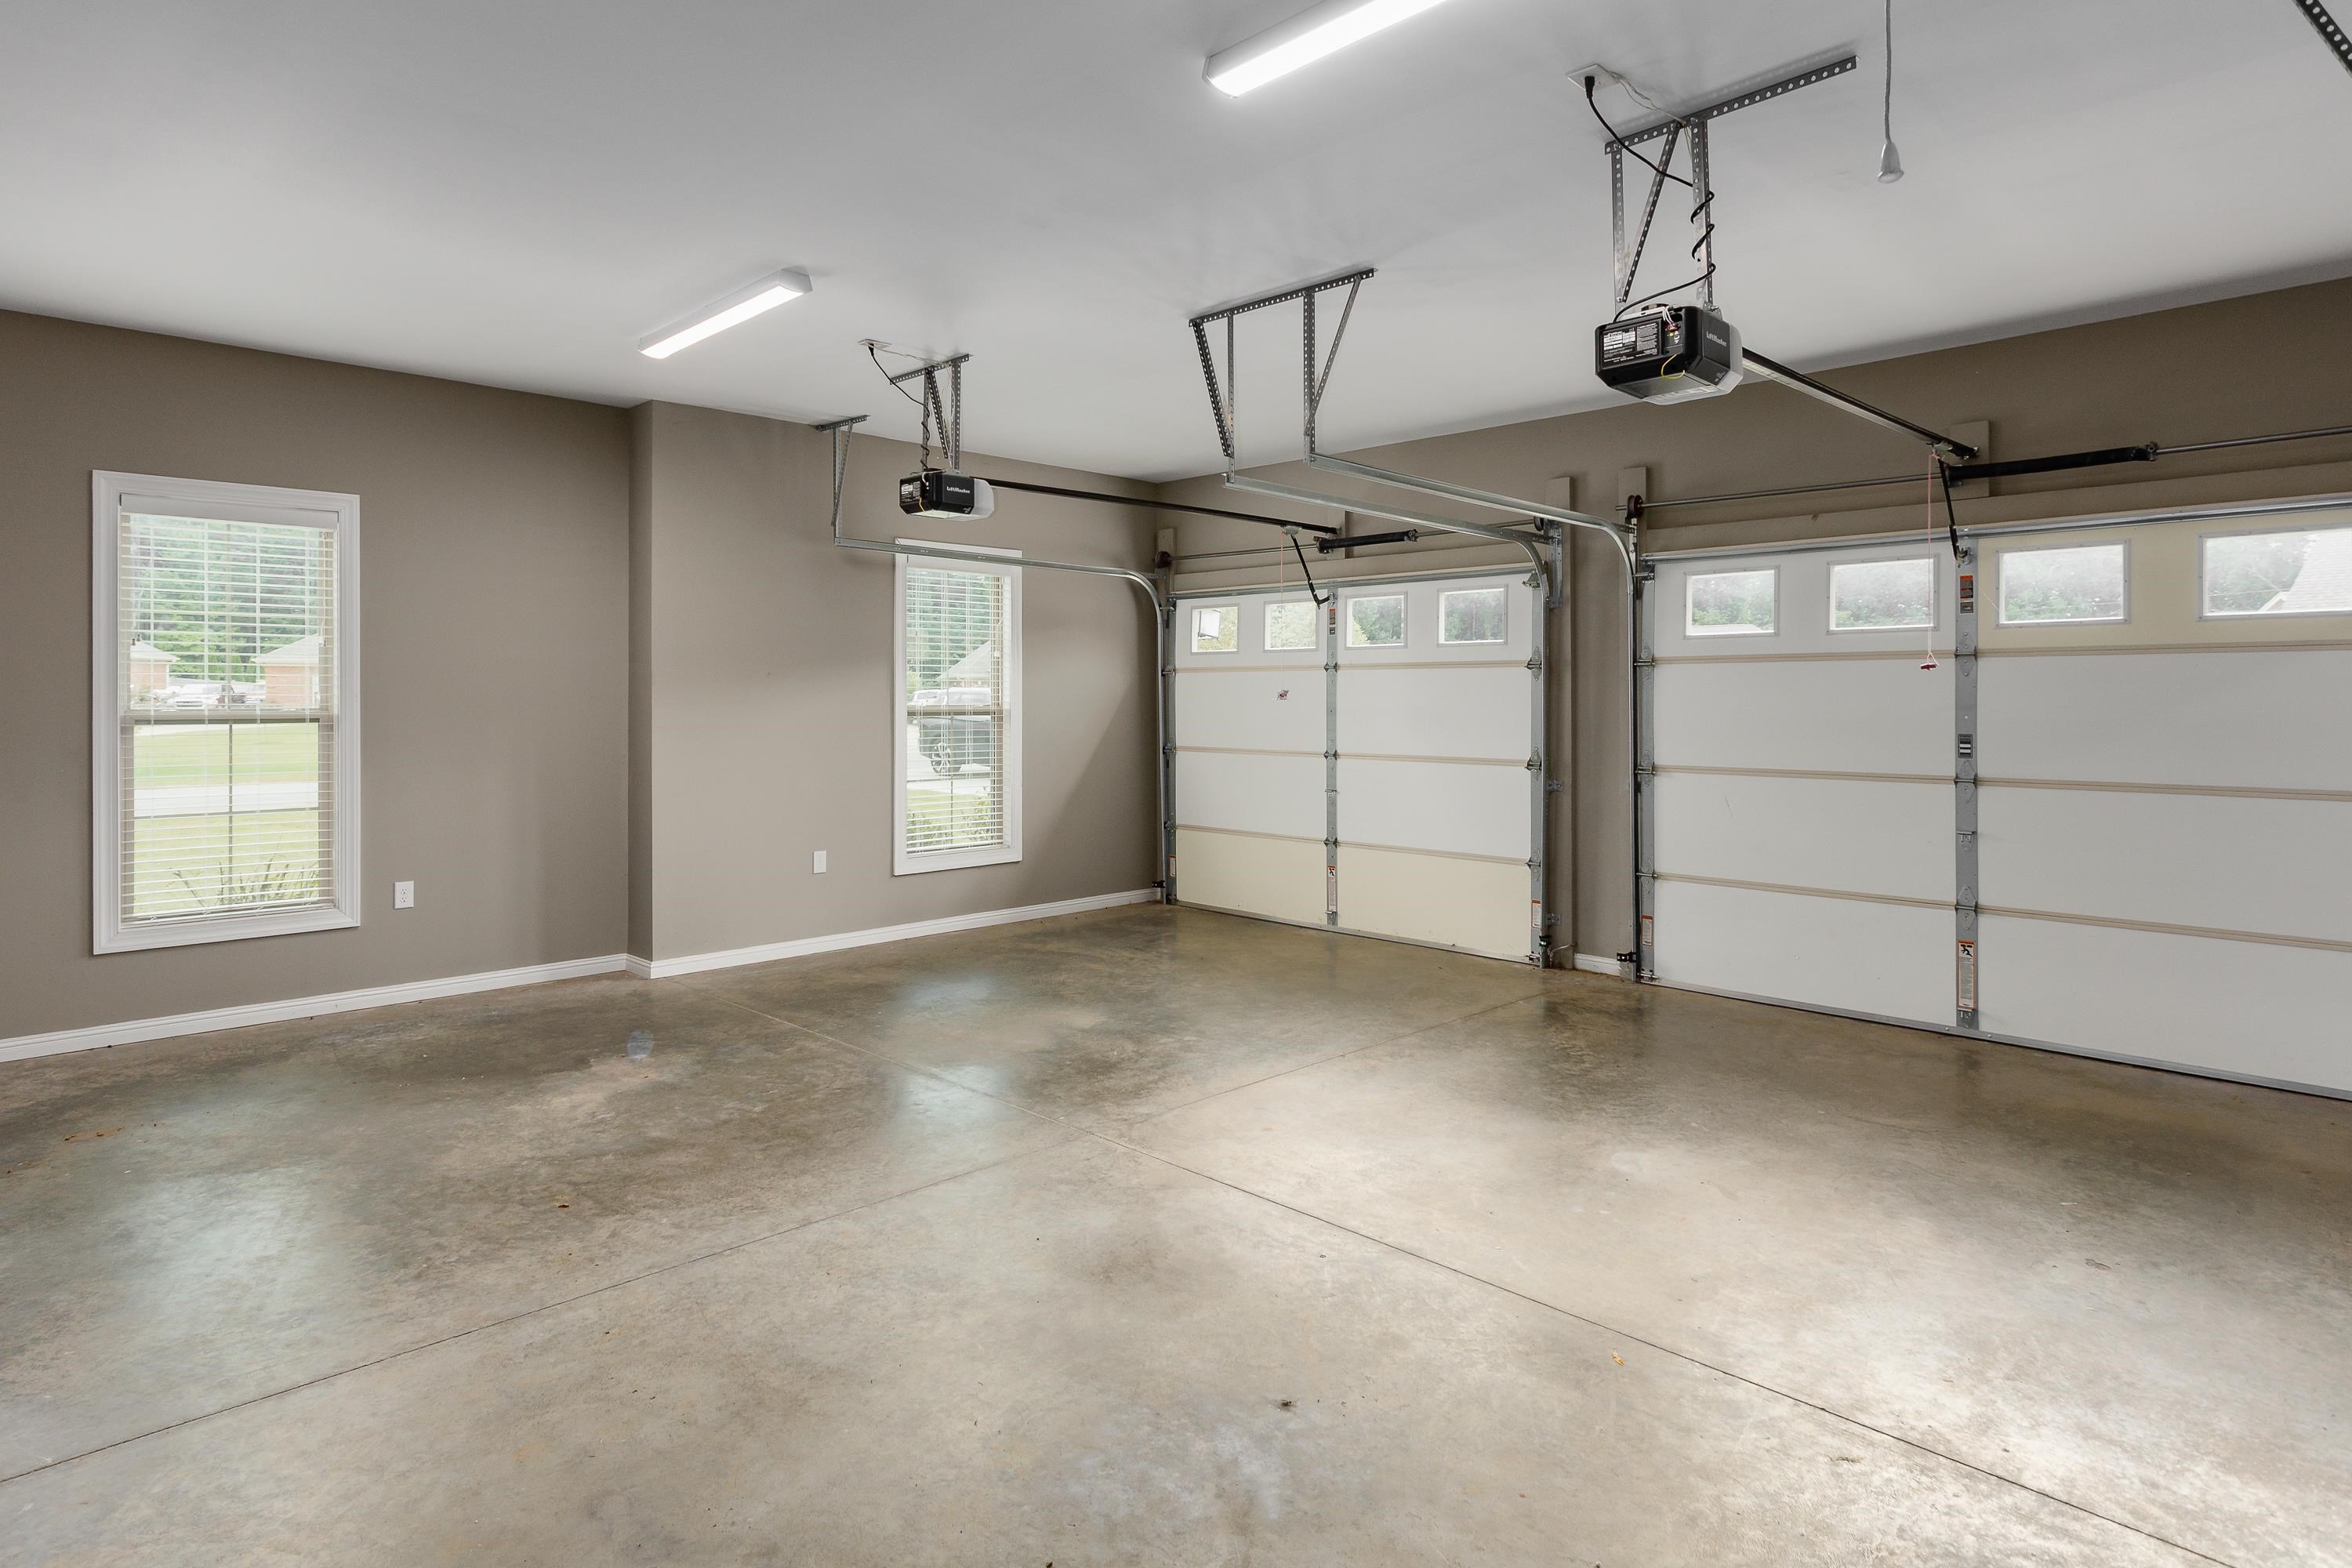
- Garage Spaces : 2
Construction Features
- Foundation Details : Crawl Space
Utility Information
- Sewer : Septic Tank
- Water Source : Public (WaterSource)
Security Features
- Fencing : Fenced,Wood (Fencing)
SCHOOLS NEAR 135 Oldenburg Dr
- Courtesy of RE/MAX Infinity, Kim Matlock
- Property last updated on SMLSA : 9/6/2026 4:19:19 AM