

1566 Co Rd 413, Killen, Alabama, 35645
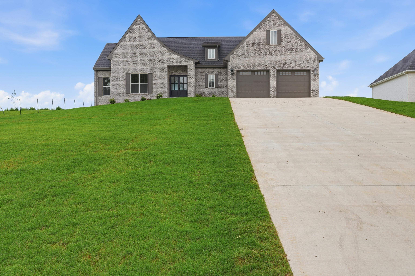
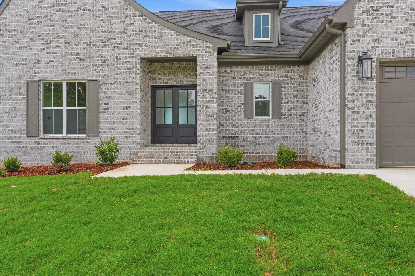
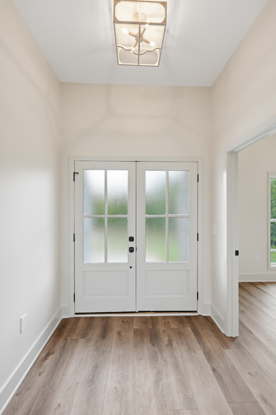
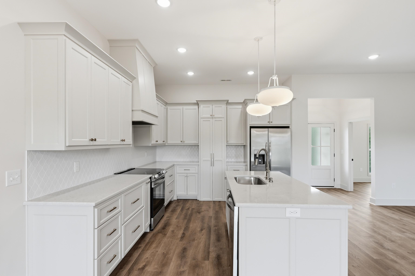
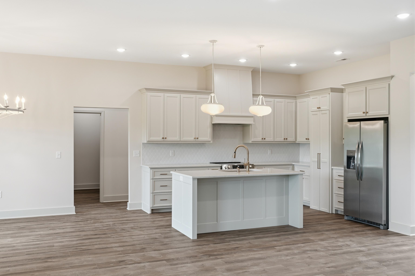
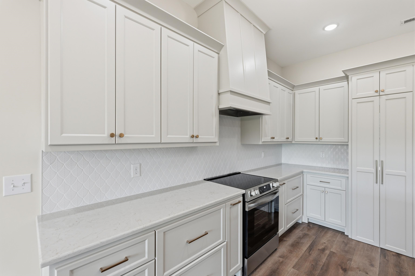
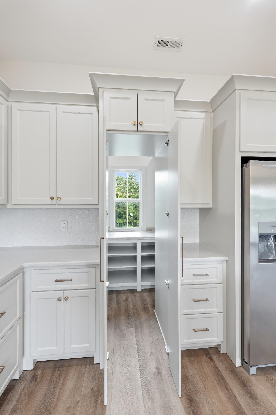
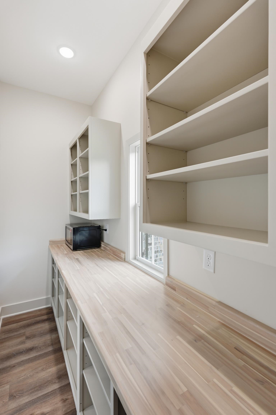
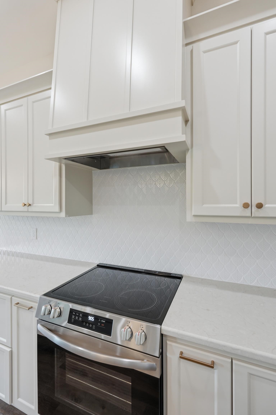
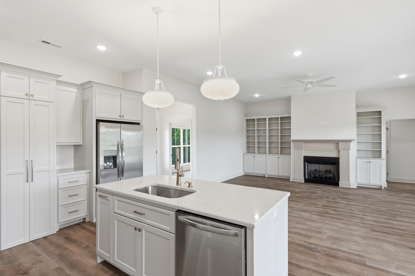
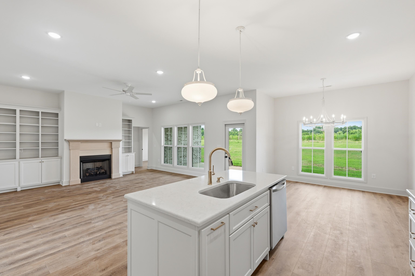
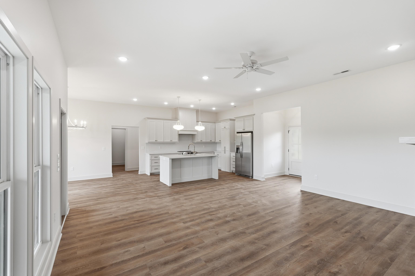
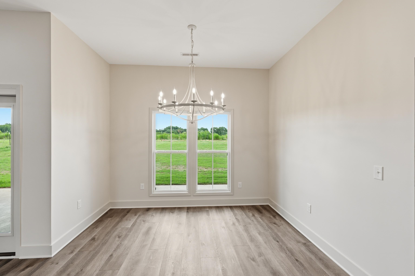
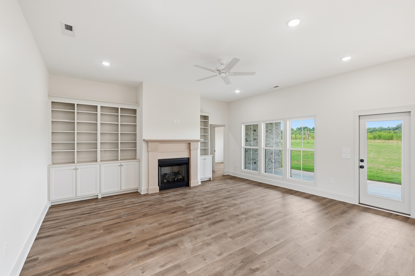
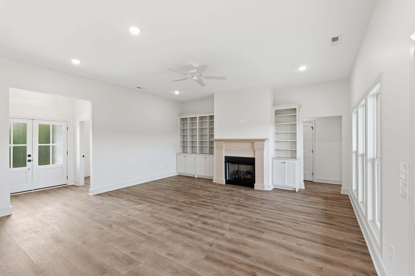
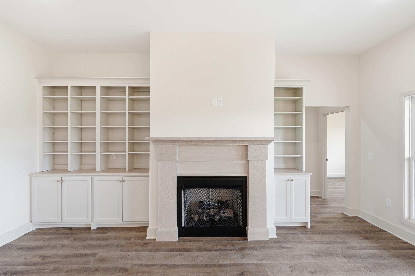
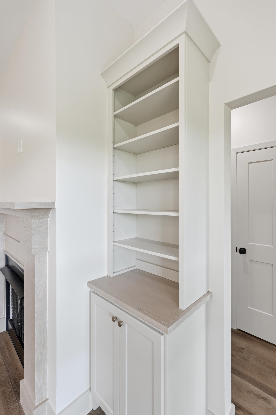
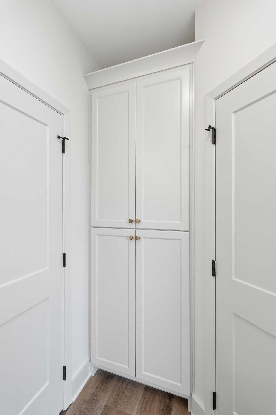
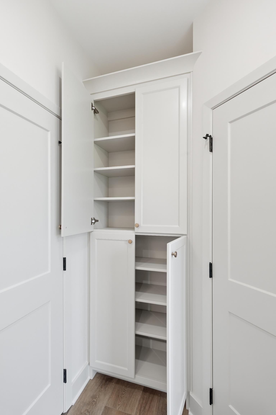
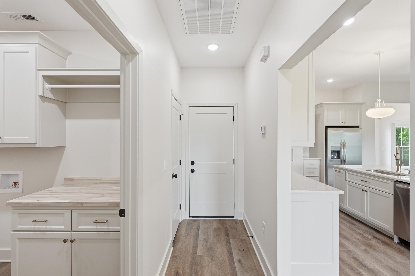
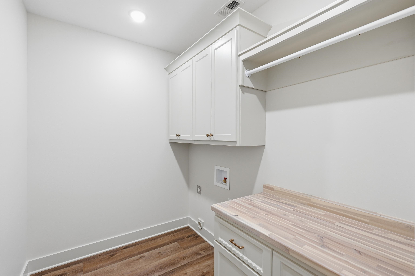
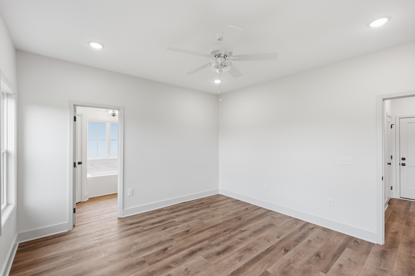
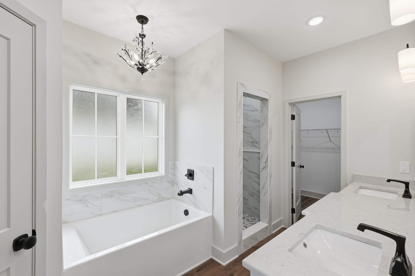
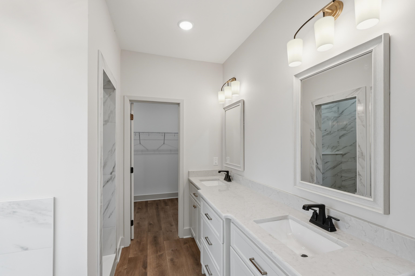
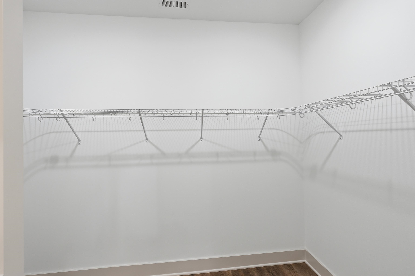
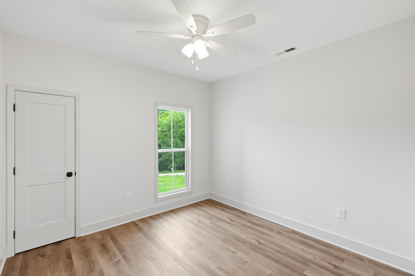
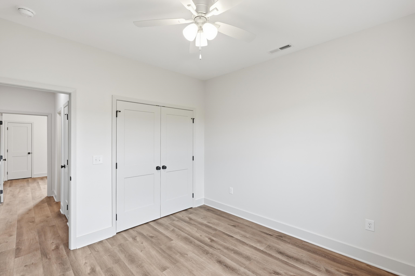
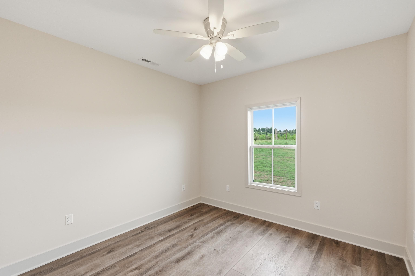
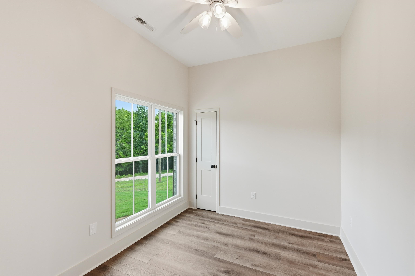
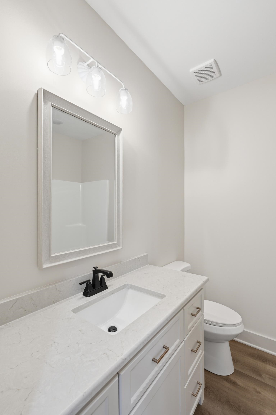
Stunning new construction in Killen featuring 4 bedrooms or 3 bedrooms plus an office, designed with timeless finishes and thoughtful details throughout. The open floor plan offers soaring ceilings, a fireplace with built-ins, custom cabinetry, quartz countertops, a hidden walk-in pantry with coffee bar, a luxurious primary suite, oversized laundry room, covered back porch, and peaceful views from the spacious lot. A perfect blend of style, comfort, and functionality. Call today to schedule your showing!
Active
$389,800
Single Family / Detached
4 bds
2 ba

1,883 Sqft

0.50 Acre
529913
207.010 per sqft
New Construction
Center Star

0 ()
Disclaimer: The information contained in this listing has not been verified by ag Real Estate and should be verified by the buyer.
 Information provided by SMLSA
REQUEST MORE INFO
ADDRESS & DIRECTIONS
- Street Address: 1566 Co Rd 413
- City: Killen
- State: Alabama
- County: Lauderdale
- Subdivision: Center Star
- Directions:
From Hwy 72 travel east, turn right onto Co Rd. 31 (Belview Rd.) go 2.7 miles, turn right onto County Rd. 413, house is on the right. Sign in yard.
PROPERTY FEATURES
General Information
- Achitectural Style : 1 Story,European,Split Floorplan
- Property Condition : New Construction
- Zoning: R1
- Above Grade Finished Area : 1883
Heating /Cooling Features
- Heating : Central Unit,Fireplace(s),Propane (Heating)
- Cooling : Ceiling Fan(s),Central Air,Electric (Cooling)
Rooms Information
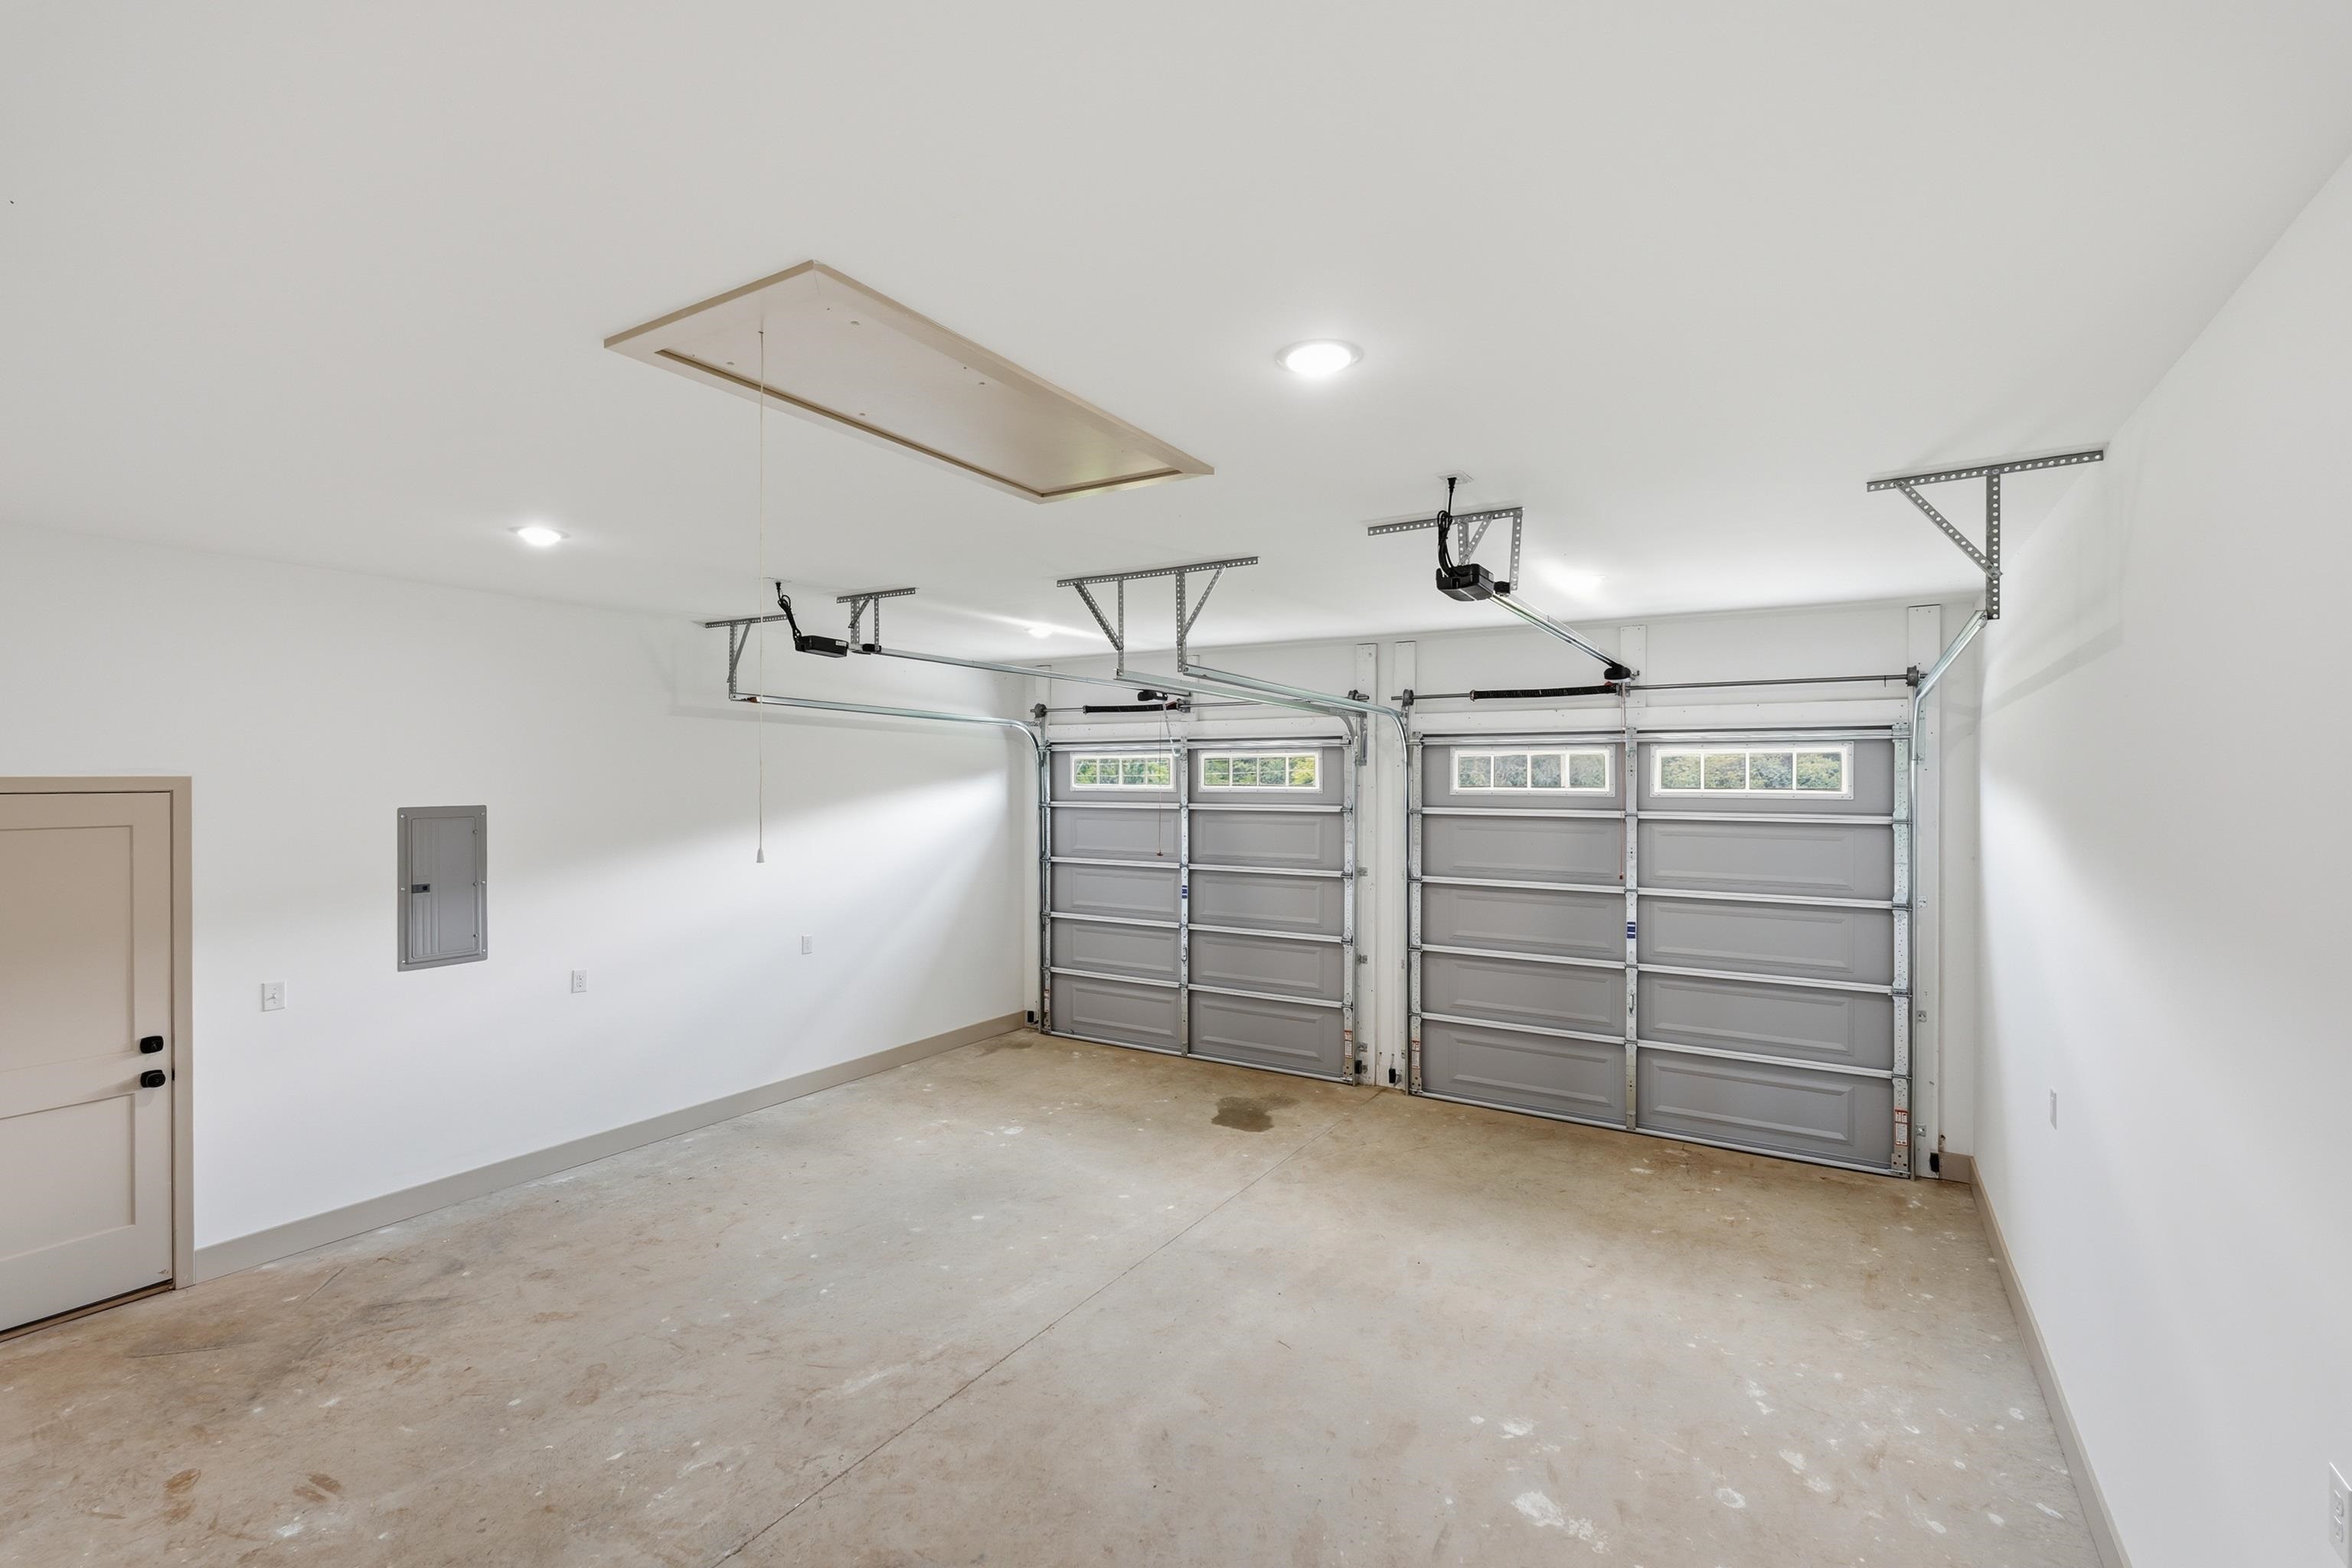
- Attic : Partially Finished,Pull Down Stairs
Interior Features
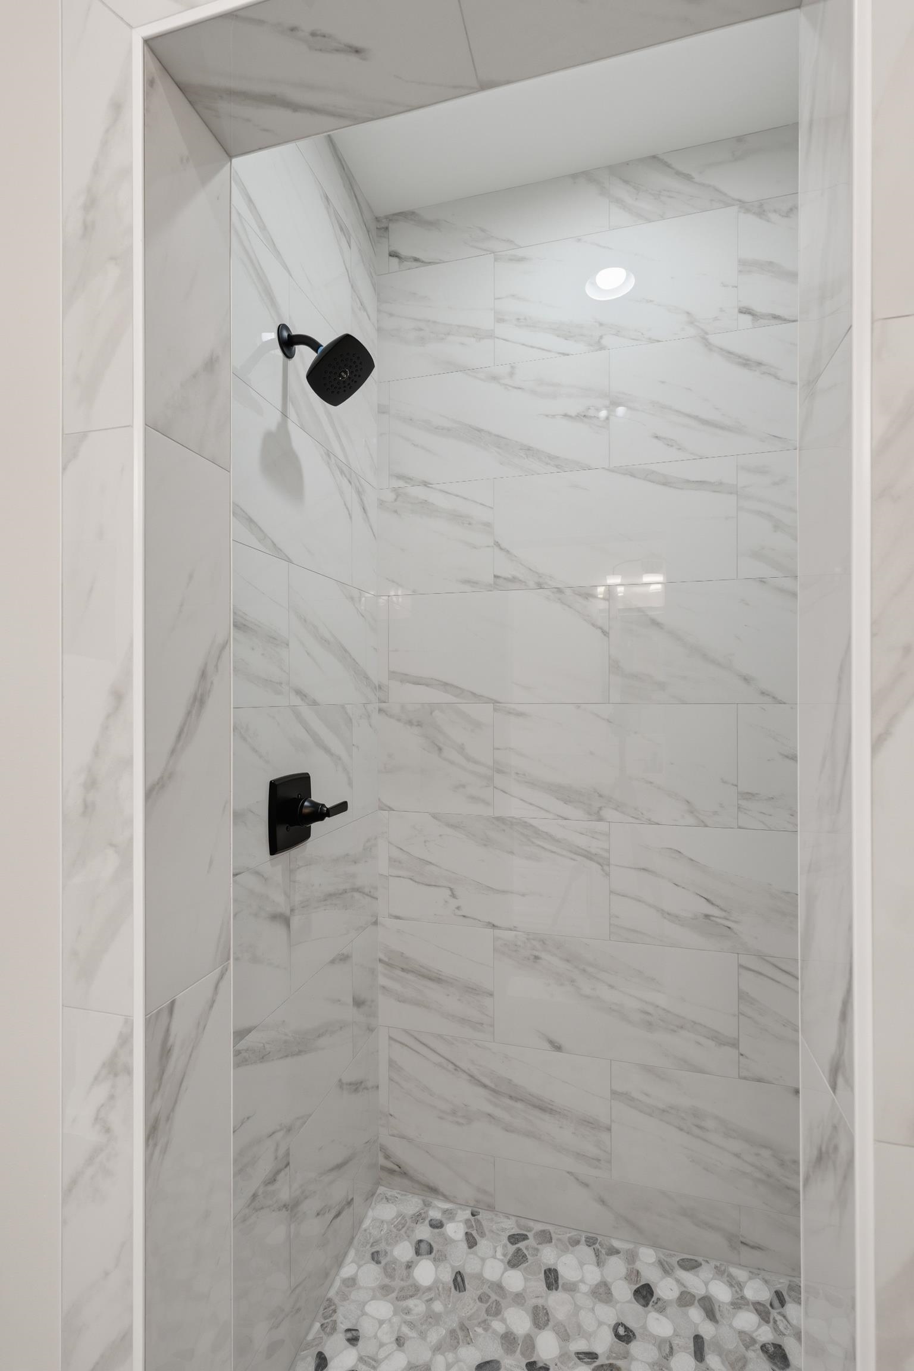
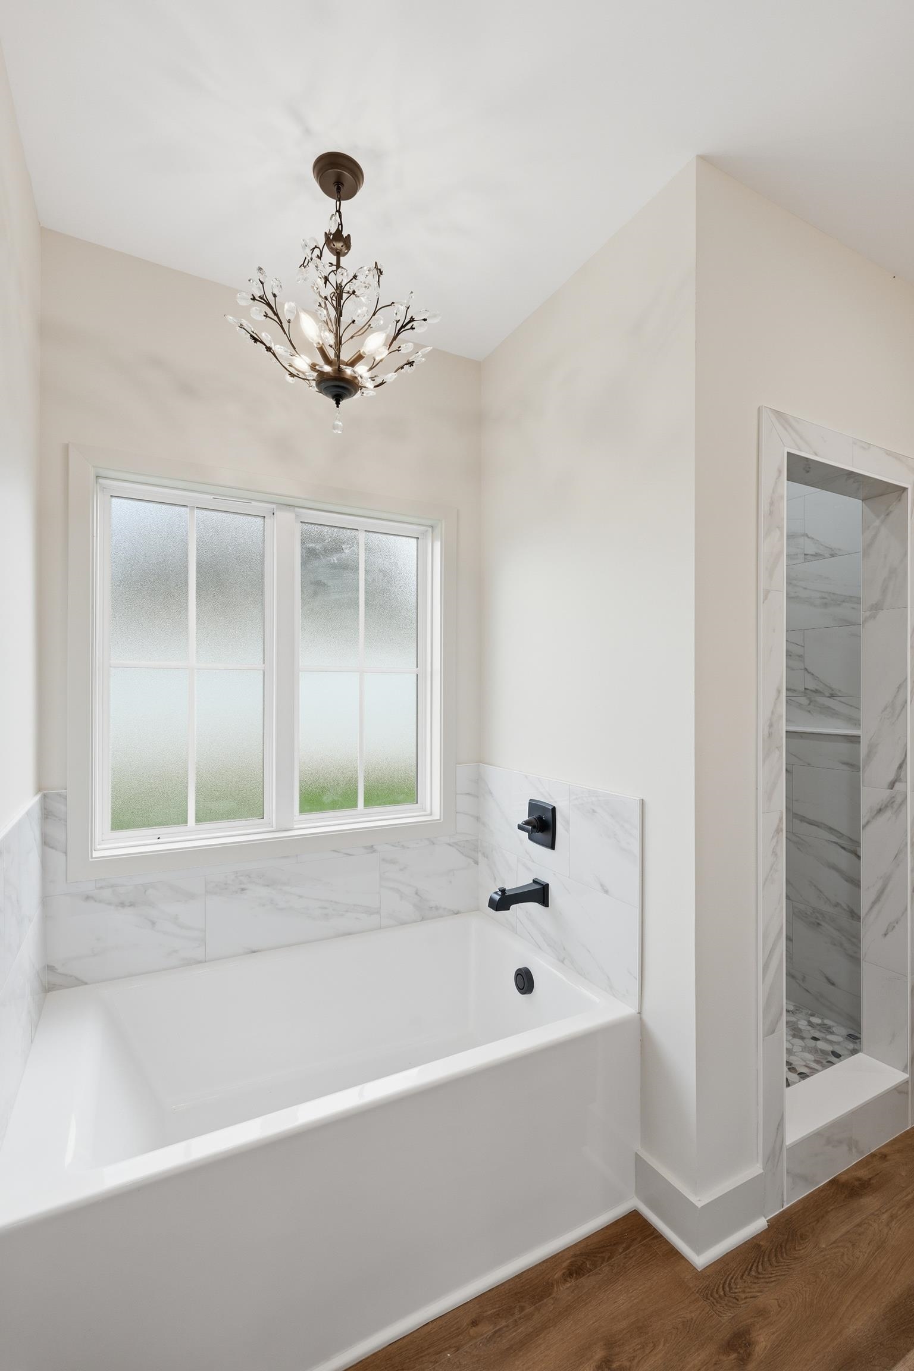
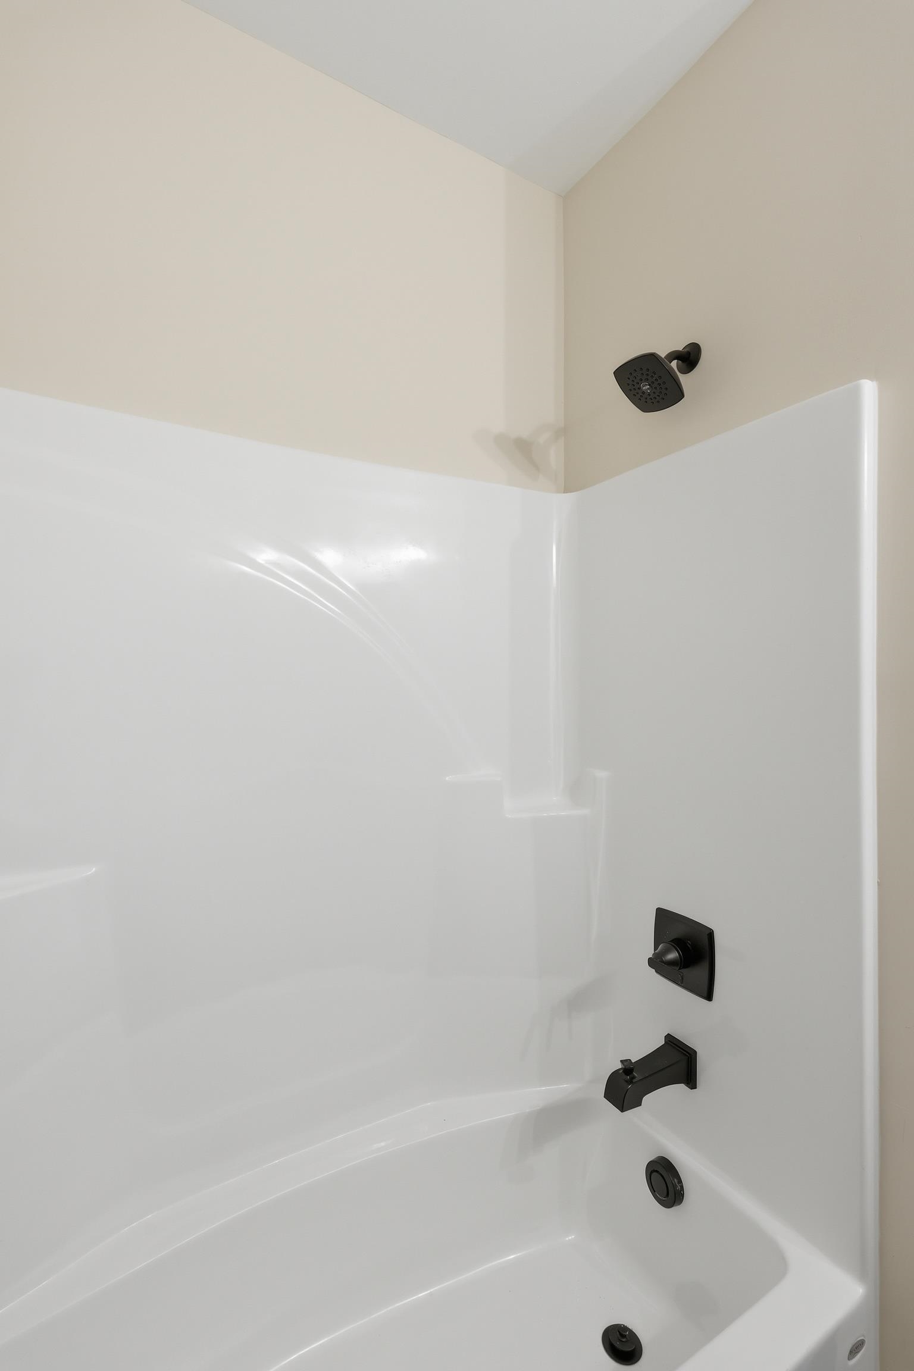
- Interior Features : Built-in Features,Ceiling - Smooth,Ceiling-High,Counters-Quartz,Double Vanity,Eat-in Kitchen,Freshly Painted,Glamour Bath,High Speed Internet,Open Floorplan,Pantry (InteriorFeatures),Primary Bedroom Main,Primary Shower & Tub,Tile Shower,Tub-Soaking,Utility Sink,Walk-In Closet(s)
- Number of Fireplaces : 1
- Fireplace Features : Gas Log,Living Room (Fireplace)
- Appliances : Dishwasher,Electric Range,Freezer,Gas Water Heater,Ice Maker,Microwave,Refrigerator,Stainless Steel Appl(s),Tankless Water Heater
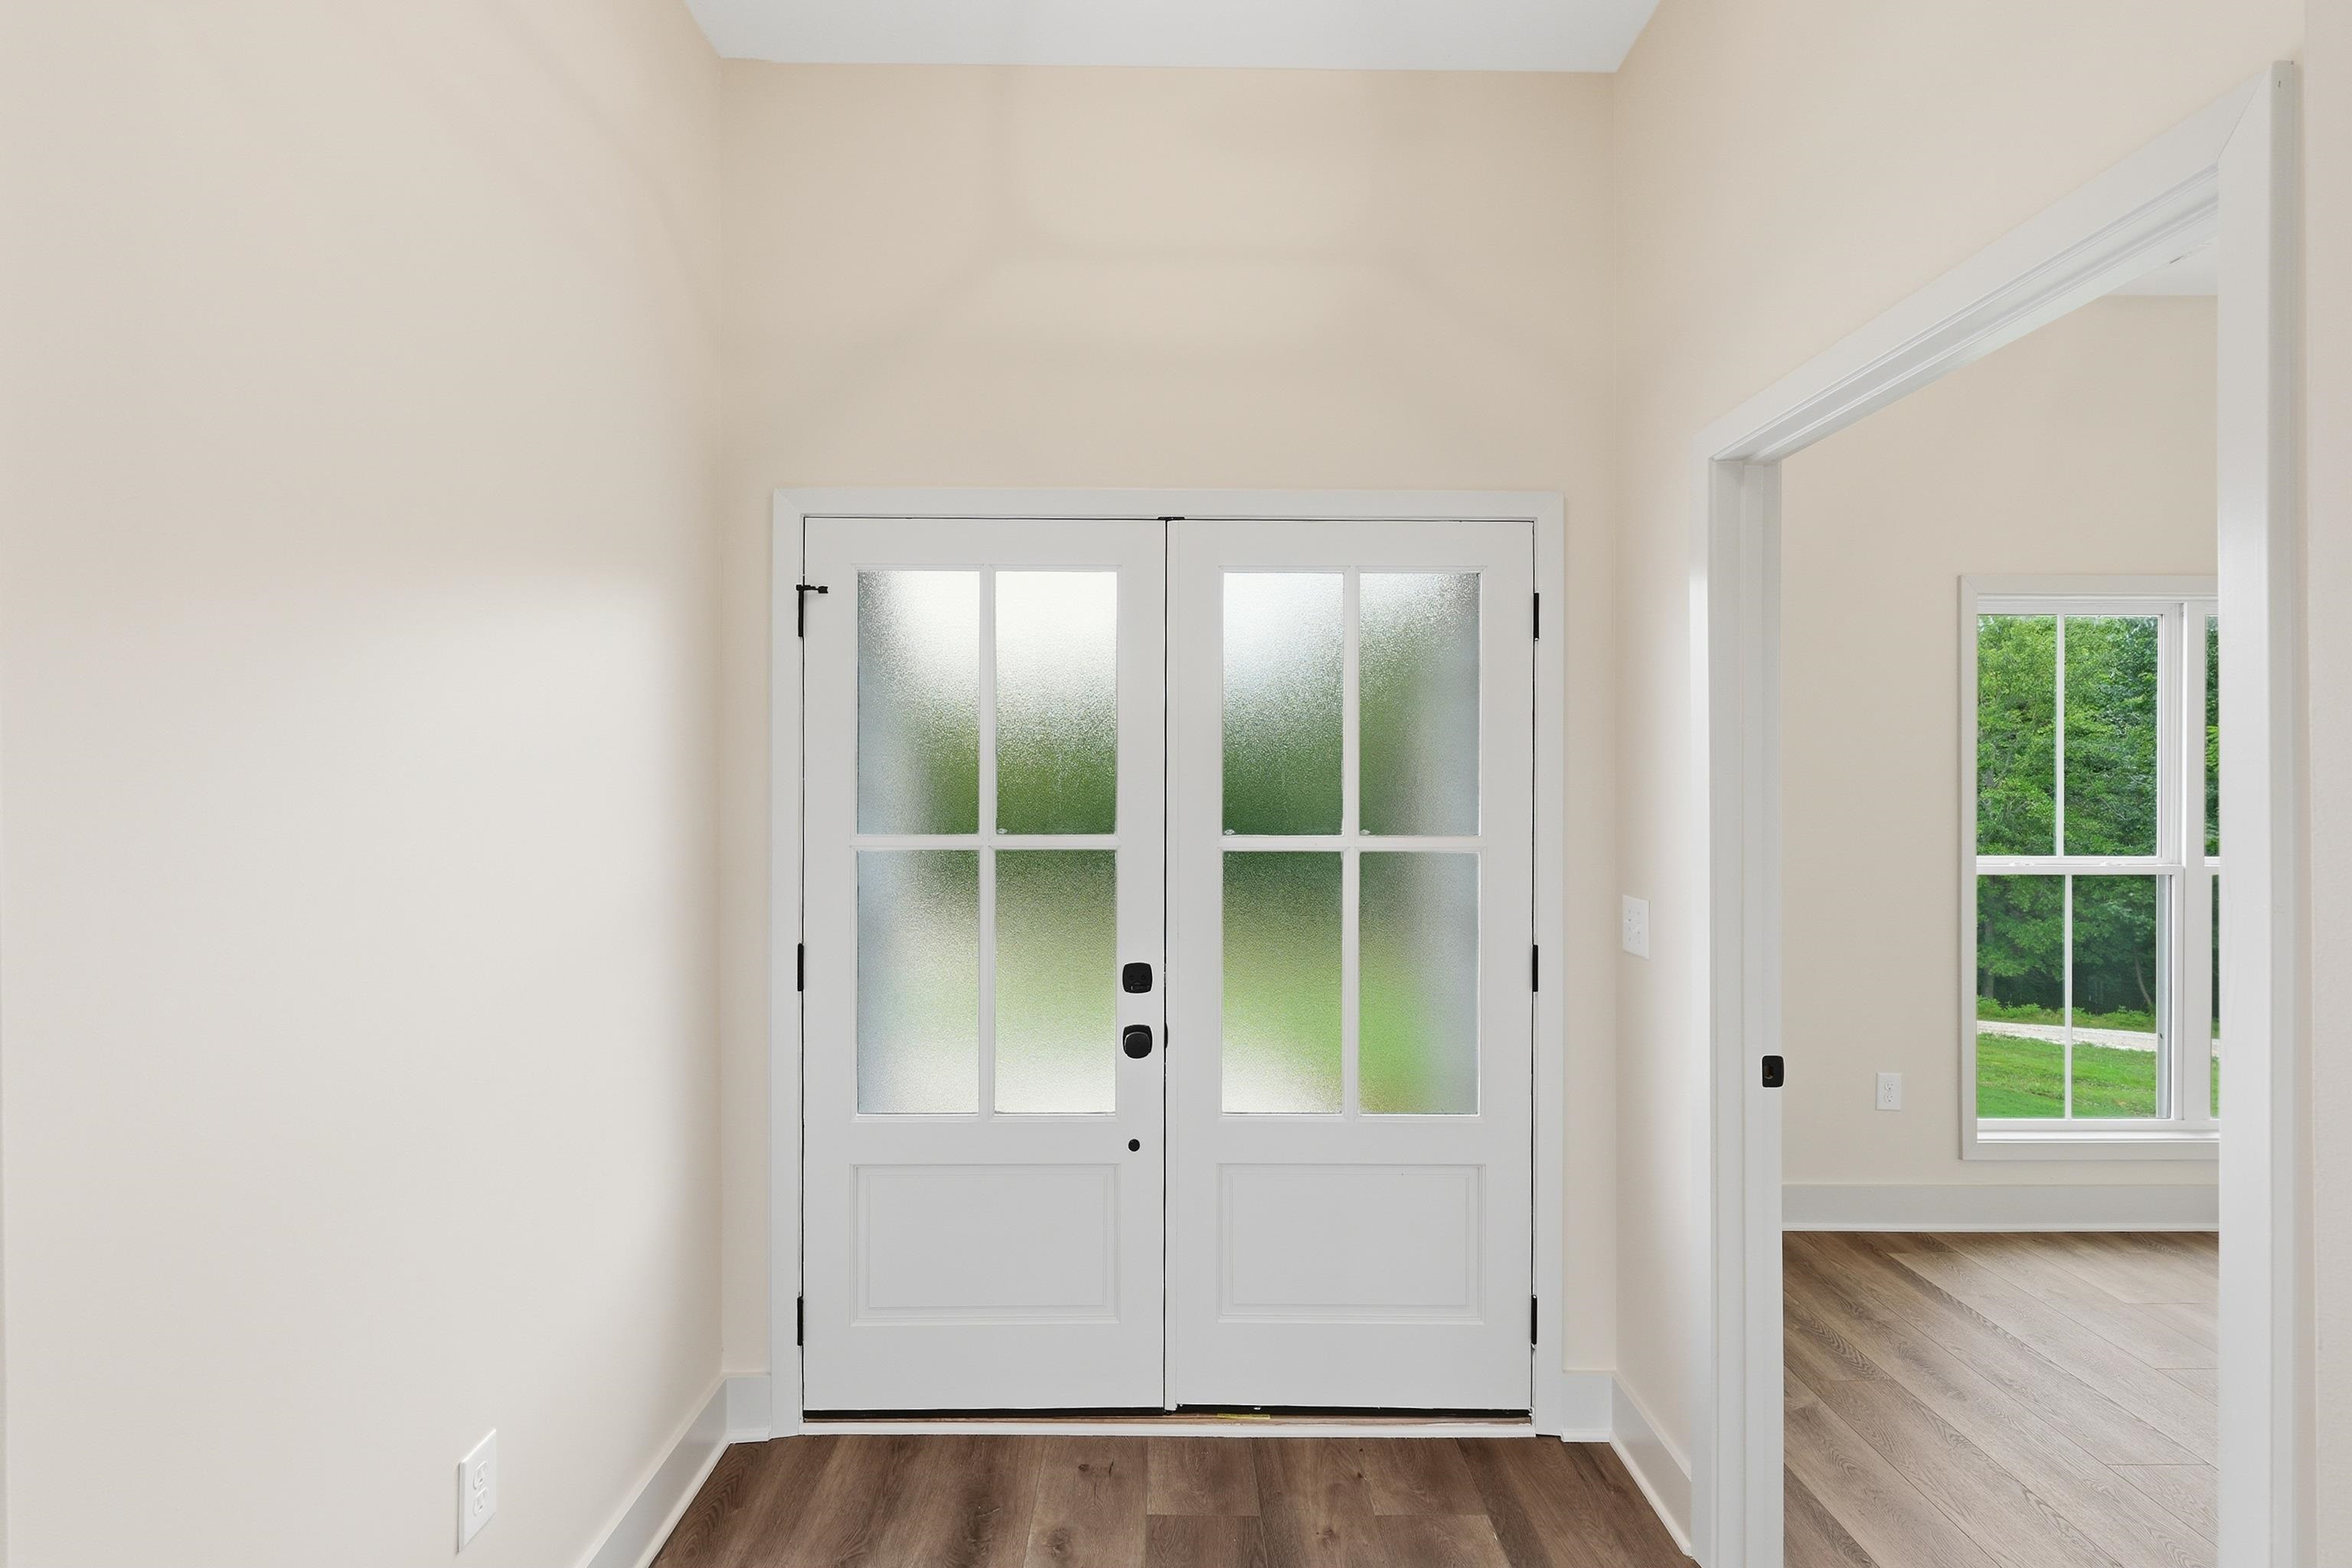
- Flooring : Vinyl (Flooring)
- Window Features : Double Pane Windows,Screens
- Laundry Features : Electric Dryer Hookup,Laundry Room,Main Level
Parking Features
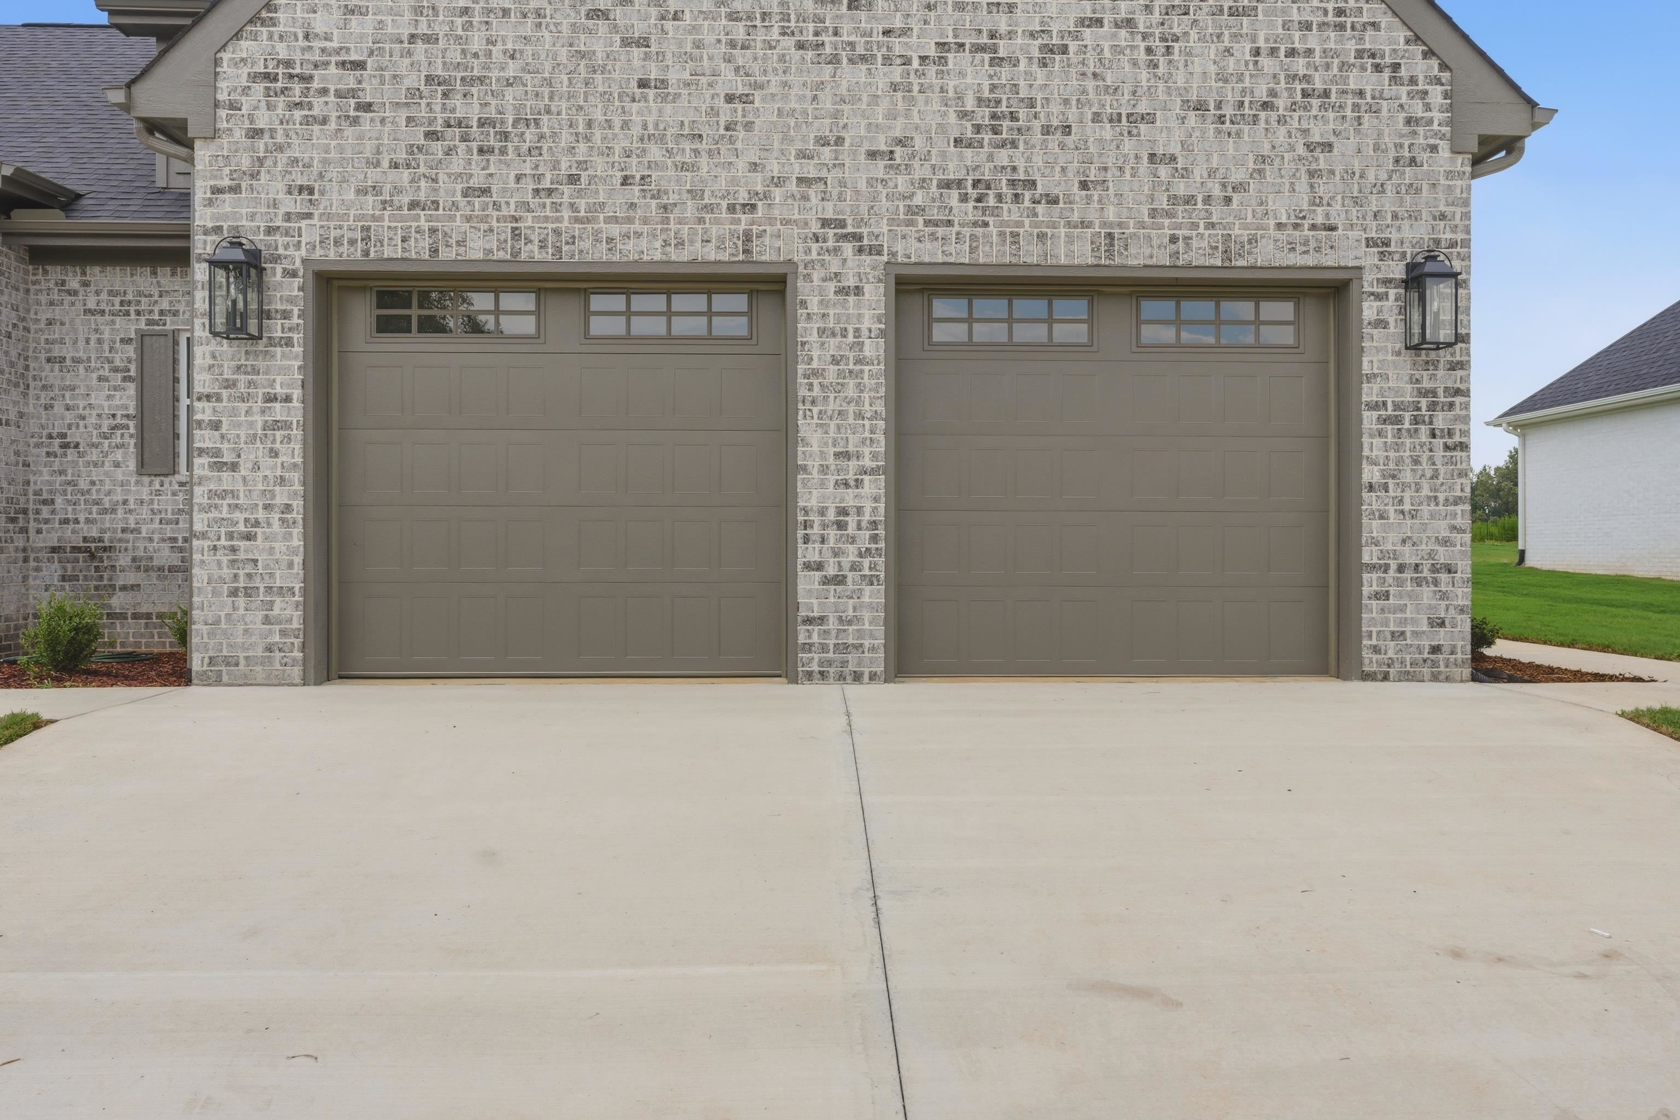
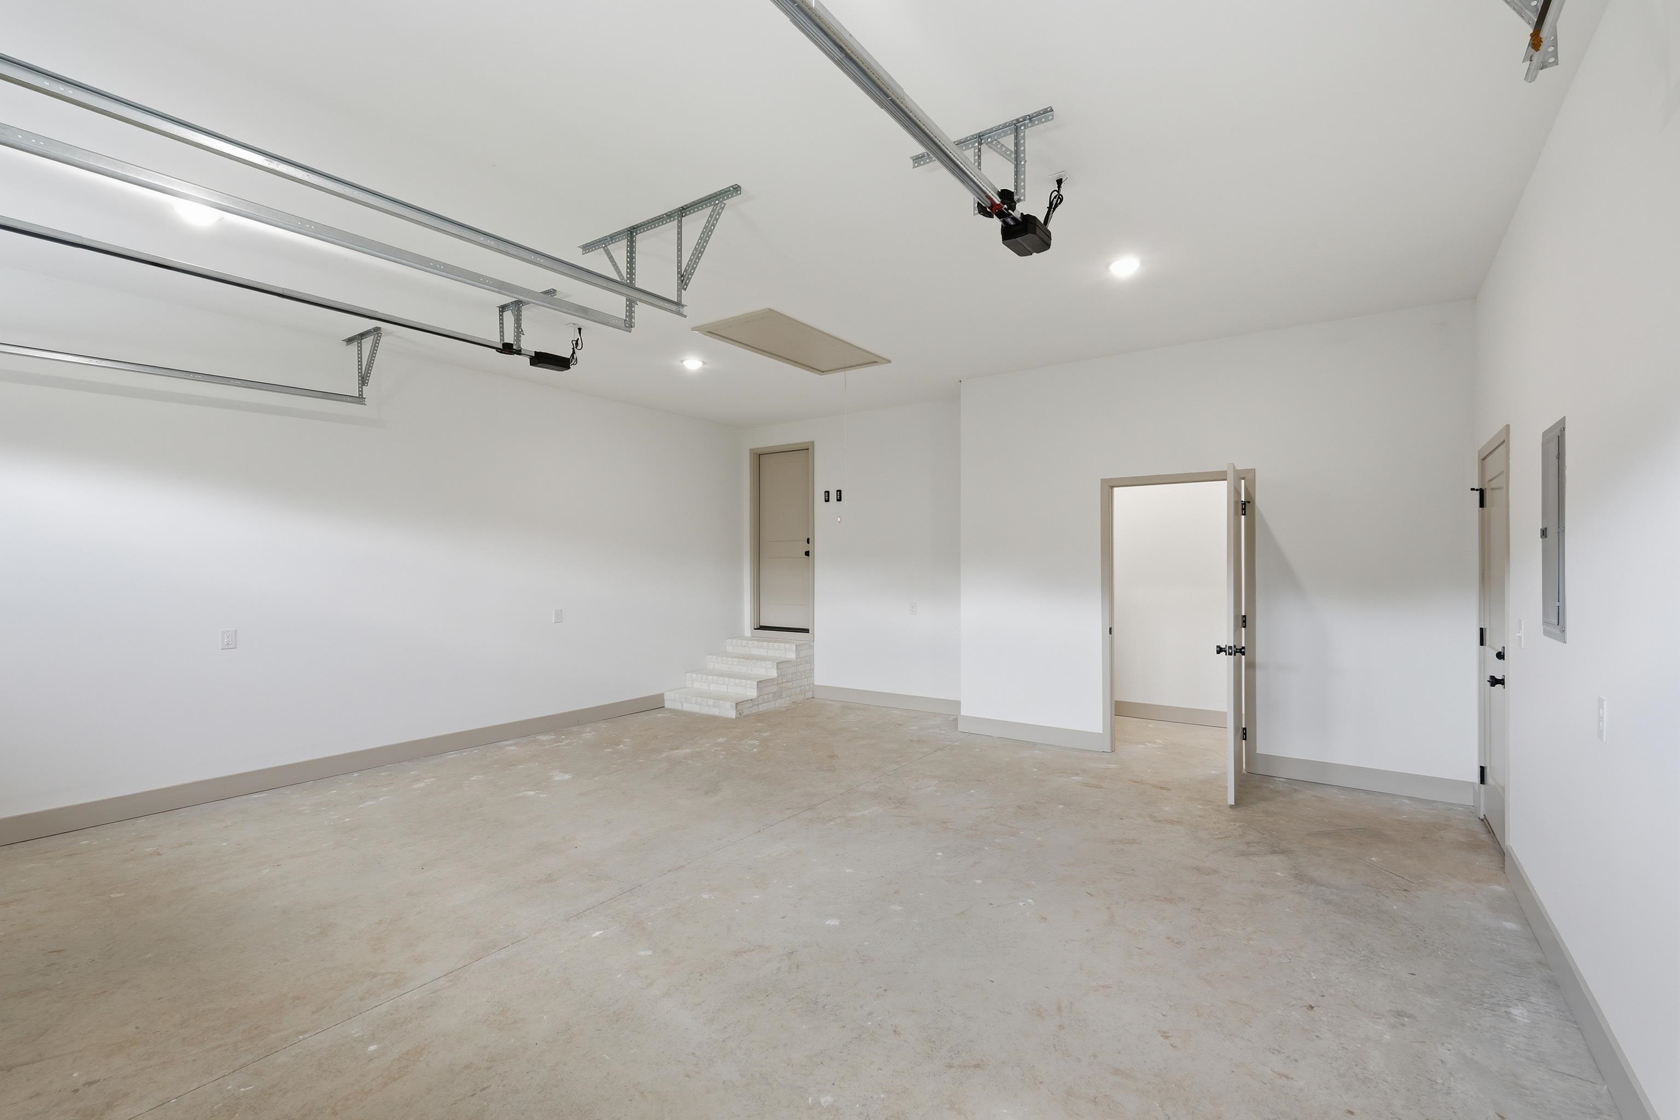
- Garage Spaces : 2
Construction Features
- Construction Materials : Blown-In Insulation,Brick,Concrete
- Foundation Details : Slab
Utility Information
- Utilities : Propane,Propane Tank - Leased,Underground Utilities
- Sewer : Septic Tank
- Water Source : Public (WaterSource)
Security Features
- Security Features : Fire Alarm
Community Features
- Community Features : Fishing,Lake (CommFeats),Rural,Street Lights
Other Features
- Docs On File : Building Plans,Perc Test,Plat Map,Survey
SCHOOLS NEAR 1566 Co Rd 413
- Courtesy of ag Real Estate, Madeline Hallman
- Property last updated on SMLSA : 7/26/2026 7:43:28 AM