
75 Julie Dr, Lexington, Alabama, 35648
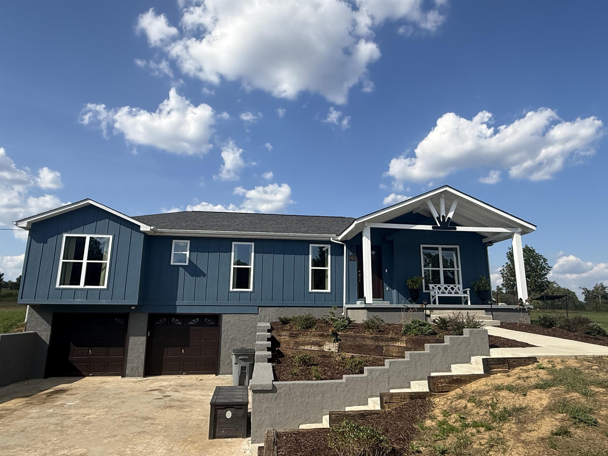
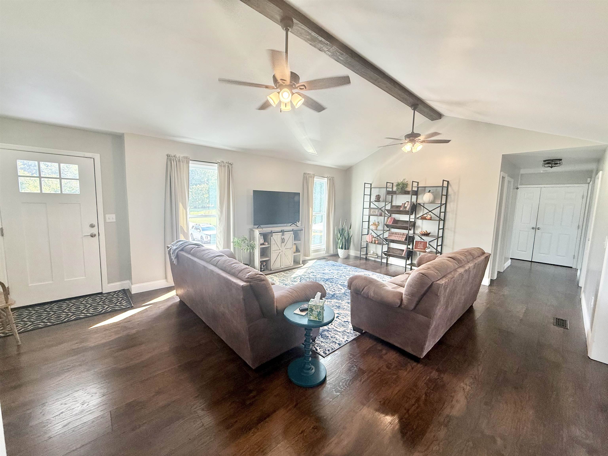
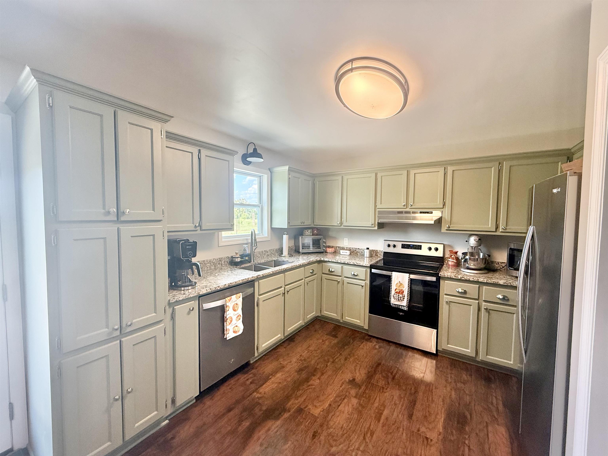
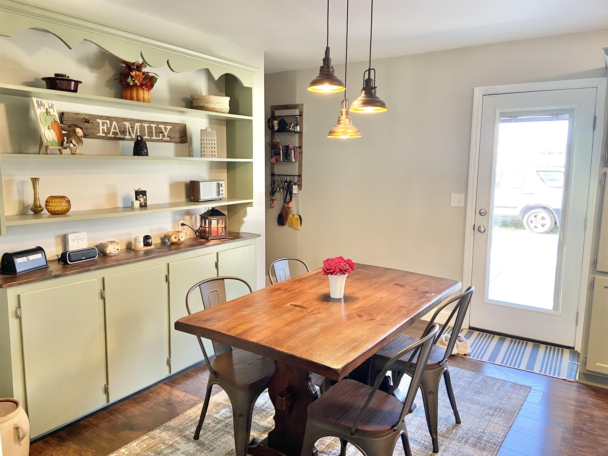
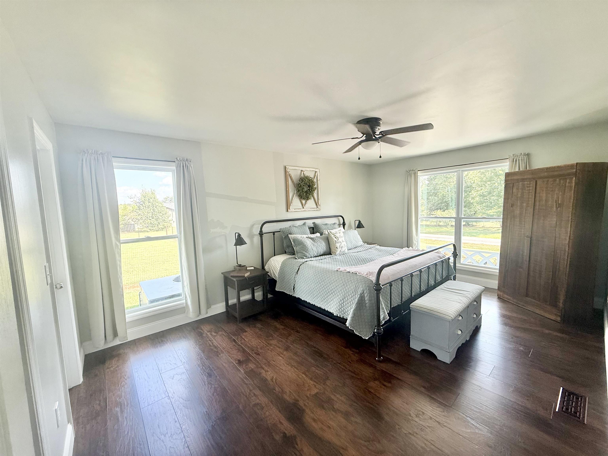
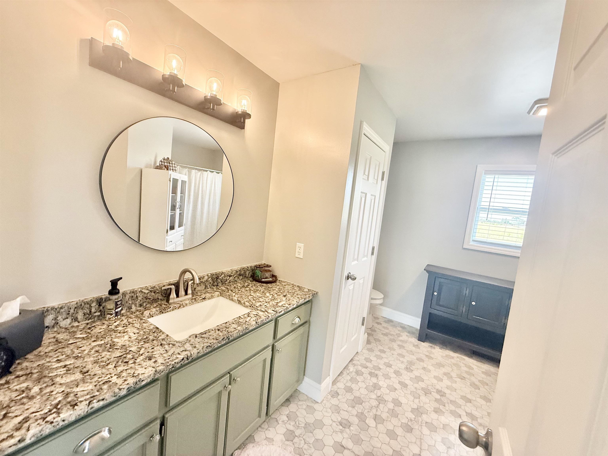
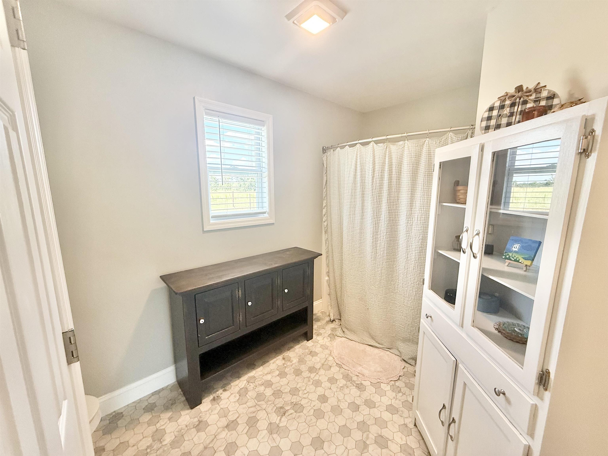
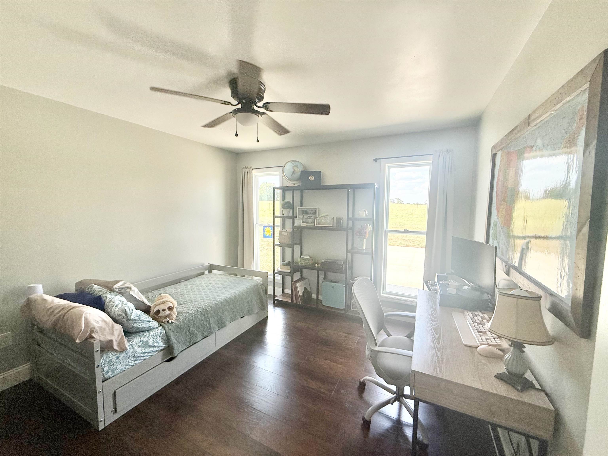
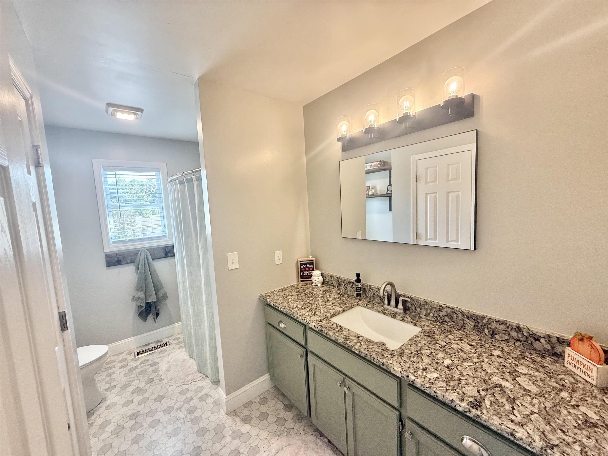
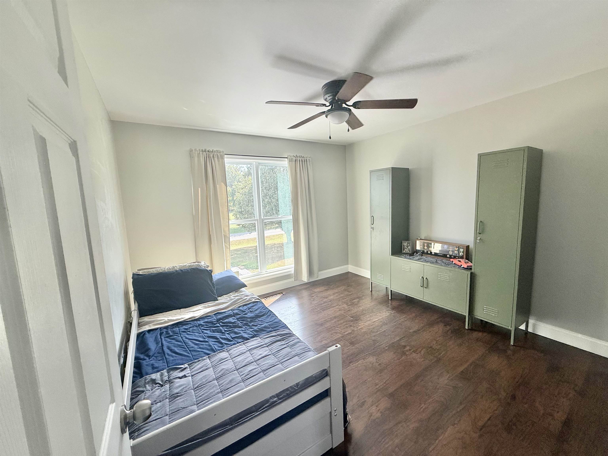
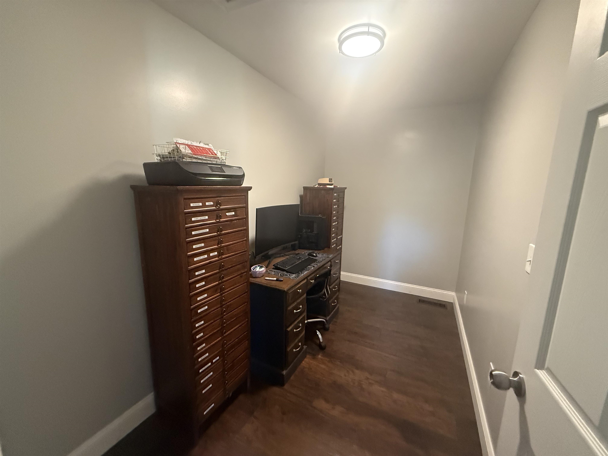
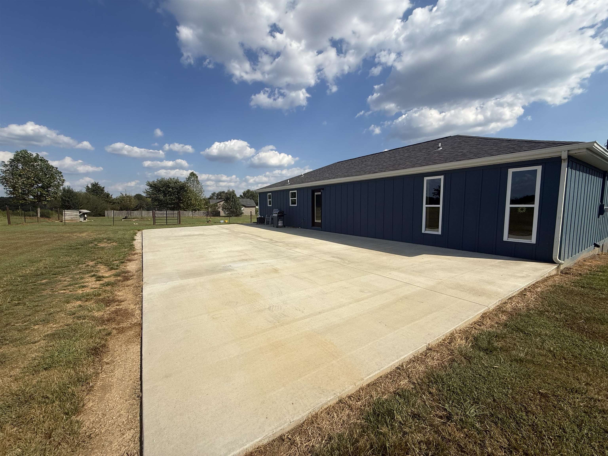
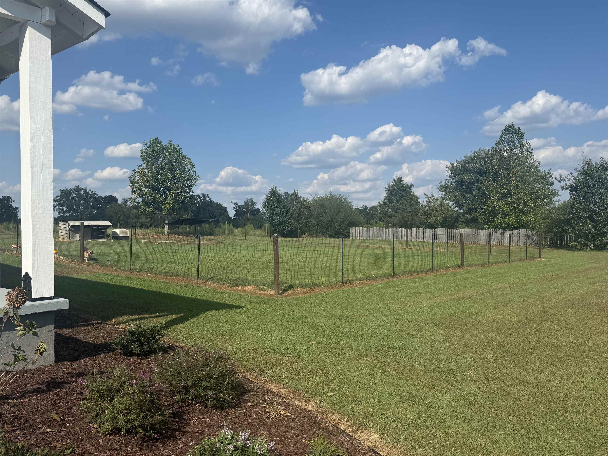
Welcome home to this inviting 3 Bedroom 2 Bath residence featuring a spacious living room with impressive 12' vaulted ceilings. The eat-in kitchen offers a comfortable space for everyday meals & gatherings. The large primary suite includes a private master bath, while a versatile bonus room provides additional space for an office or playroom. Outside, enjoy the concrete patio and a large fenced-in area perfect for pets and outdoor activities. A wonderful combination of comfort space, and functionality!
Active
$299,000
Single Family / Detached
3 bds
2 ba

1,624 Sqft

0.90 Acre
531291
184.110 per sqft
Built in 1997
Grassy Hills

1268.7 ()
Disclaimer: The information contained in this listing has not been verified by CRC Realty, Inc. and should be verified by the buyer.
 Information provided by SMLSA
REQUEST MORE INFO
ADDRESS & DIRECTIONS
- Street Address: 75 Julie Dr
- City: Lexington
- State: Alabama
- County: Lauderdale
- Subdivision: Grassy Hills
- Directions:
Hwy 72 & Hwy 101 in Elgin Crossroads. Take Hwy 101 North. Turn right onto Hwy 64 in Lexington. Continue on Hwy 64 for 4 miles, turn right onto CR 89. Go 3/4 mile, turn left onto Julie Dr. ( Grassy Hills subdivision). House on left.
PROPERTY FEATURES
General Information
- Achitectural Style : 1 Story,Ranch,Traditional
- Property Condition : Update/Remodeled
- Zoning: R1
- Above Grade Finished Area : 1624
Heating /Cooling Features
- Heating : Central Unit
- Cooling : Ceiling Fan(s),Central Air
Rooms Information
- Room Type : Bath 1,Bath 2,Bedroom 1,Bedroom 2,Bedroom 3,Bonus Room (RoomType),Kitchen (RoomType),Living Room (RoomType)
- Attic : Access Only
Interior Features
- Interior Features : Ceiling - Smooth,Counters-Granite,Eat-in Kitchen,Pantry (InteriorFeatures),Recessed Lighting
- Appliances : Dishwasher,Dryer,Electric Range,Refrigerator,Washer
- Flooring : Laminate,Vinyl (Flooring)
- Window Features : Double Pane Windows
- Laundry Features : Laundry Closet
Parking Features
- Garage Spaces : 2
Construction Features
- Construction Materials : Board & Batten Siding
- Foundation Details : Crawl Space
Utility Information
- Utilities : Electricity Connected,Water Connected
- Sewer : Septic Tank
- Water Source : Public (WaterSource)
Other Features
- Docs On File : None
SCHOOLS NEAR 75 Julie Dr
- Courtesy of CRC Realty, Inc., Becca Bretherick
- Property last updated on SMLSA : 9/16/2026 11:35:30 PM