

6341 Co Rd 1435, Vinemont, Alabama, 35179
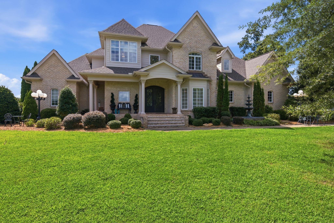
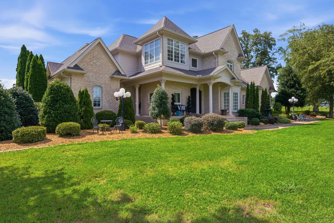
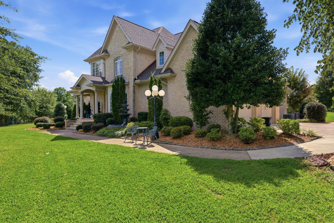
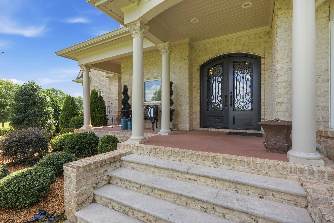
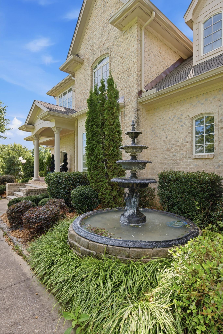
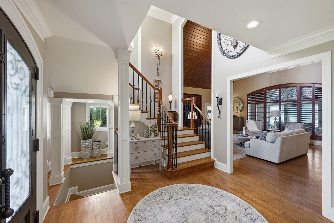
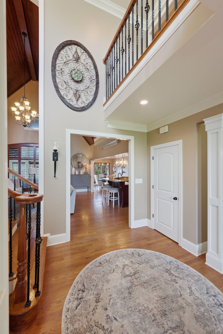
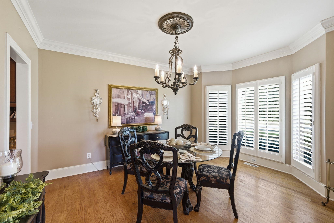
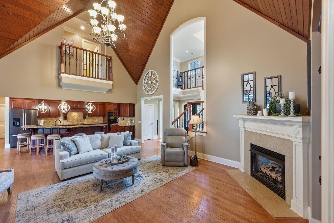
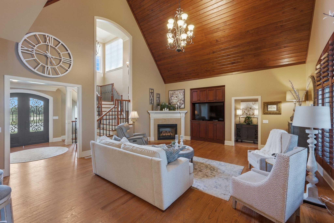
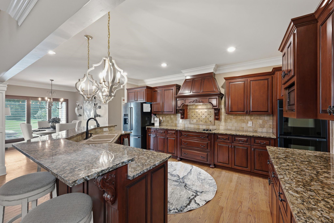
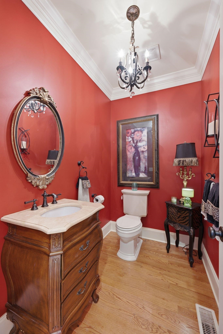
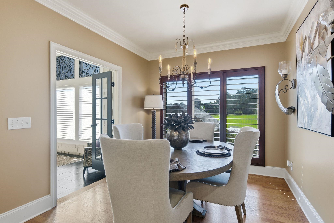
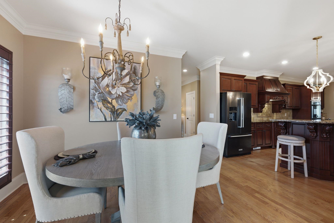
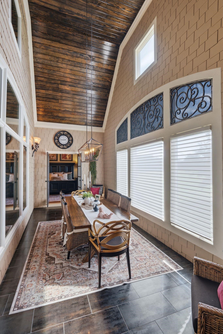
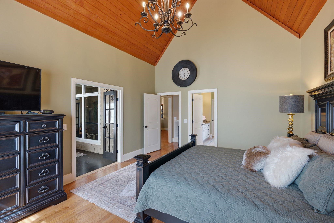
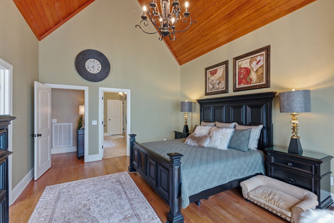
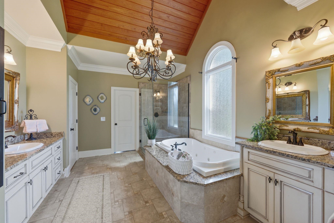
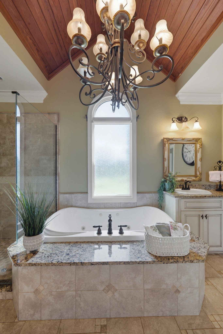
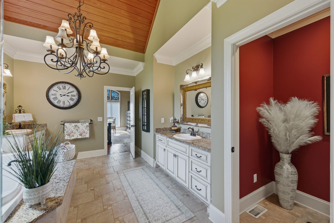
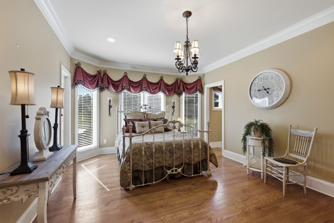
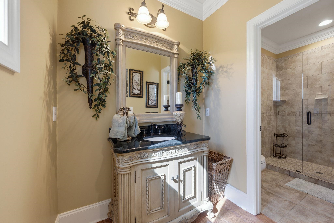
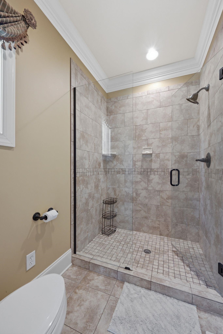
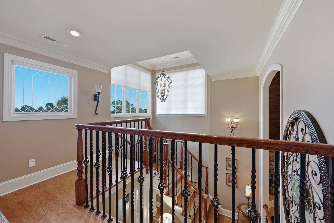
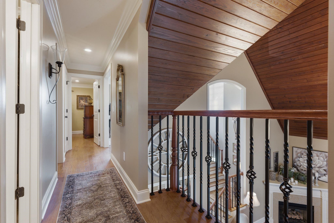
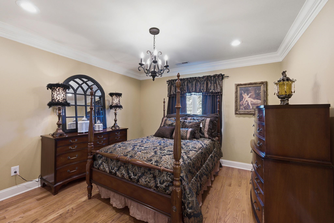
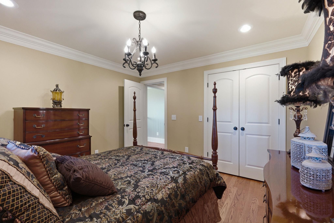
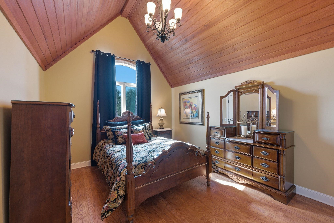
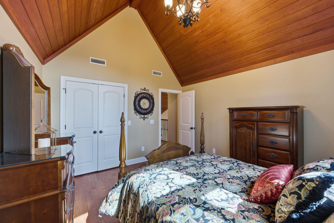
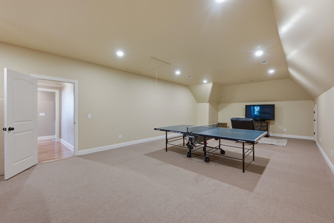
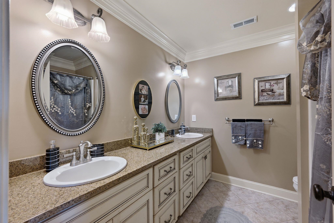
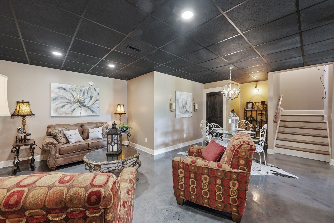
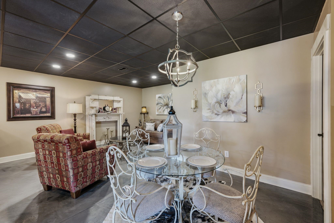
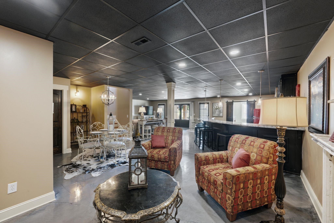
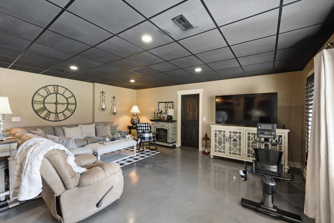
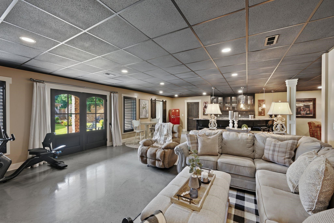
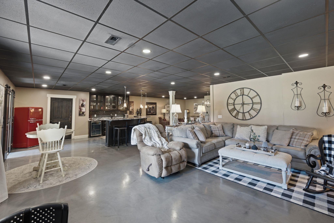
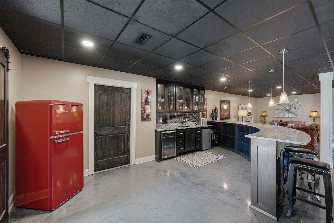
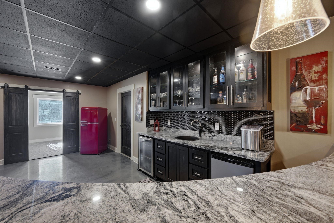
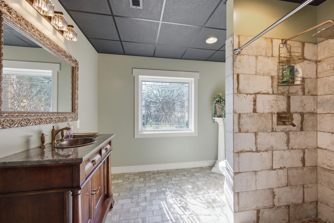
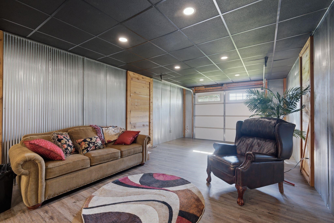
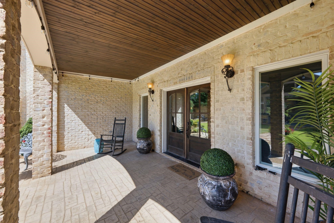
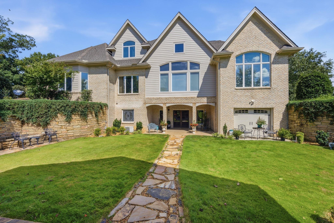
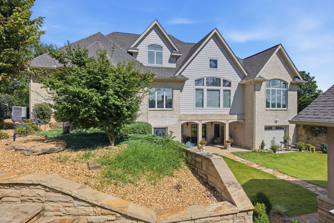
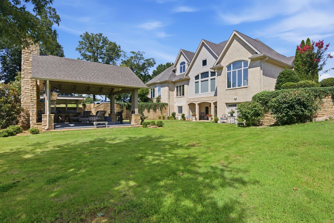
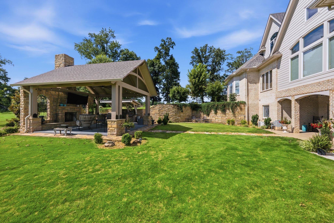
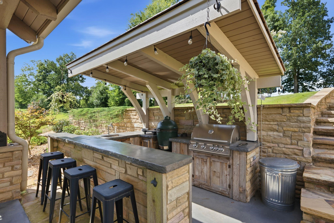
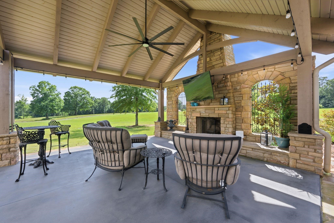
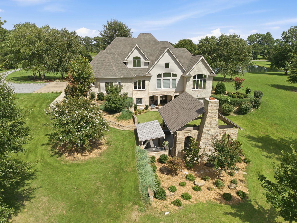
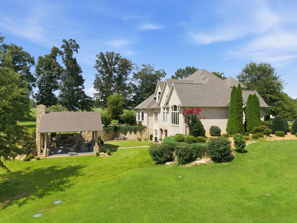
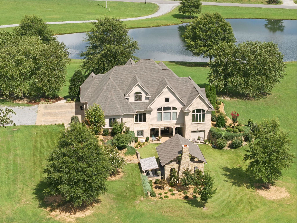
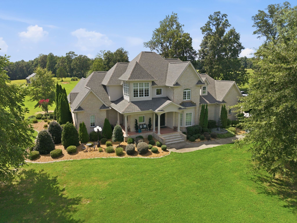
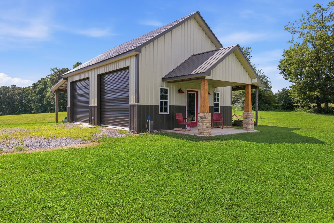
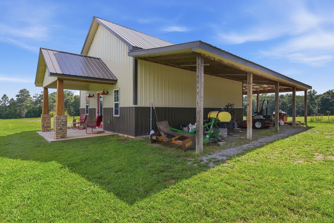
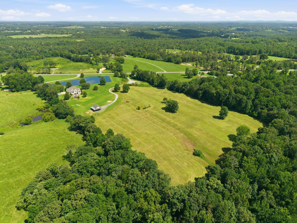
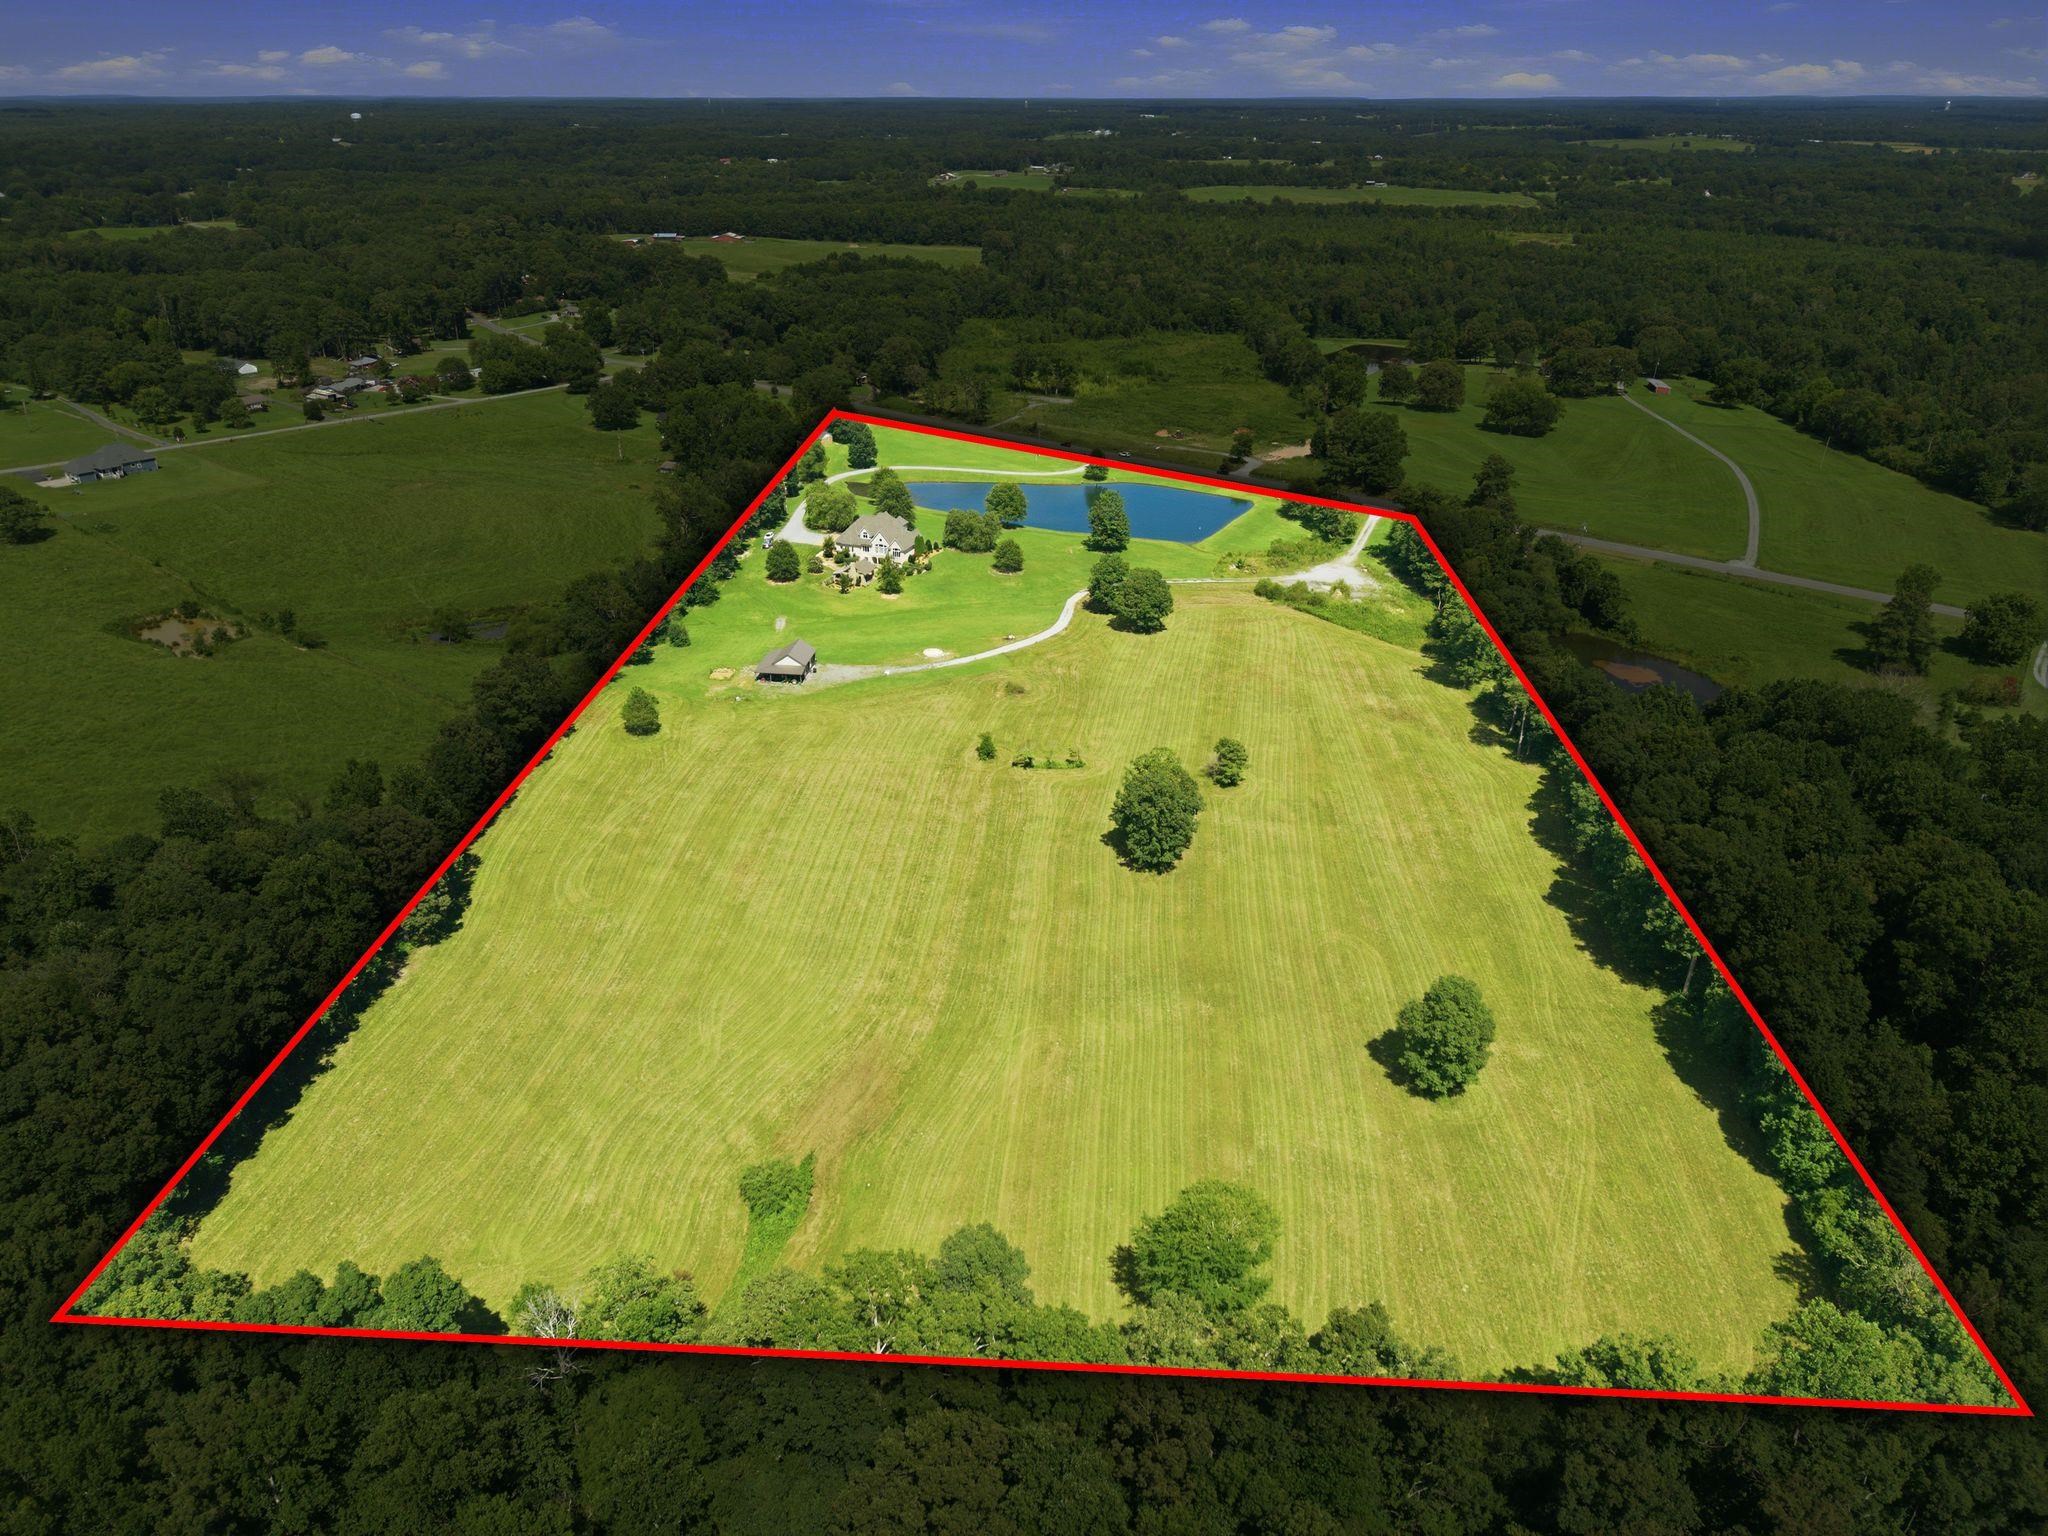
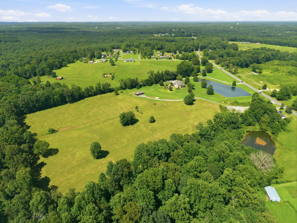
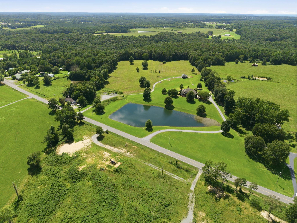
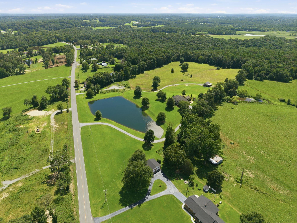
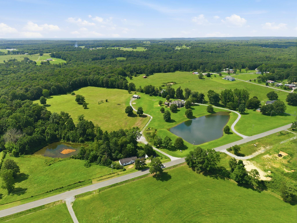
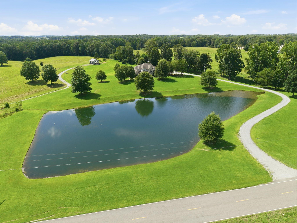
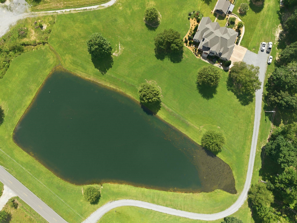
Experience the perfect blend of luxury, privacy and country living with this exceptional 5,700 sf custom home situated on 21 acres to include a 4-bedroom, 4.5 bath with bonus room and finished basement. This impressive estate offers an unparallel lifestyle surrounded by beautiful natural scenery, a pond and thoughtfully designed outdoor amenities. Outdoor living is taken to the next level with a beautiful outdoor kitchen and cozy fireplace that is perfect for hosting family gatherings or game-day celebrations. This property also includes a barn/workshop offering space for equipment storage or business use. Whether you're seeking a private retreat, a working homestead, or an entertainer's dream property, this remarkable estate delivers it all. This is a rare find to enjoy peaceful country living without sacrificing comfort or convenience. Quick access and only 6 miles from Hwy 157, 25 minutes from Huntsville City limits and only 10 miles from Interstate 65. Buyer to verify all info.
Active
$1,299,000
Single Family / Detached
4 bds
4.5 ba

5,774 Sqft

21.00 Acre
530352
224.970 per sqft
Built in 2008
None

1967 ()
Disclaimer: The information contained in this listing has not been verified by Cafe Realty LLC and should be verified by the buyer.
 Information provided by SMLSA
REQUEST MORE INFO
ADDRESS & DIRECTIONS
- Street Address: 6341 Co Rd 1435
- City: Vinemont
- State: Alabama
- County: Cullman
- Subdivision: None
- Directions:
From Hwy 157, turn East onto CR 1435/Eva Rd., go 6.3 miles, house is on the left.
PROPERTY FEATURES
Amenities
- Basement
General Information
- Achitectural Style : 2 Story
- Property Condition : Standard
- Zoning: 00 Residential
- Above Grade Finished Area : 5774
- Above Grade Unfinished Area : 4824
- Below Grade Unfinished Area : 950
Heating /Cooling Features
- Heating : 2 Central Units
- Cooling : Central Air
Rooms Information
- Room Type : Basement (RoomType)
- Attic : Partially Floored
Interior Features
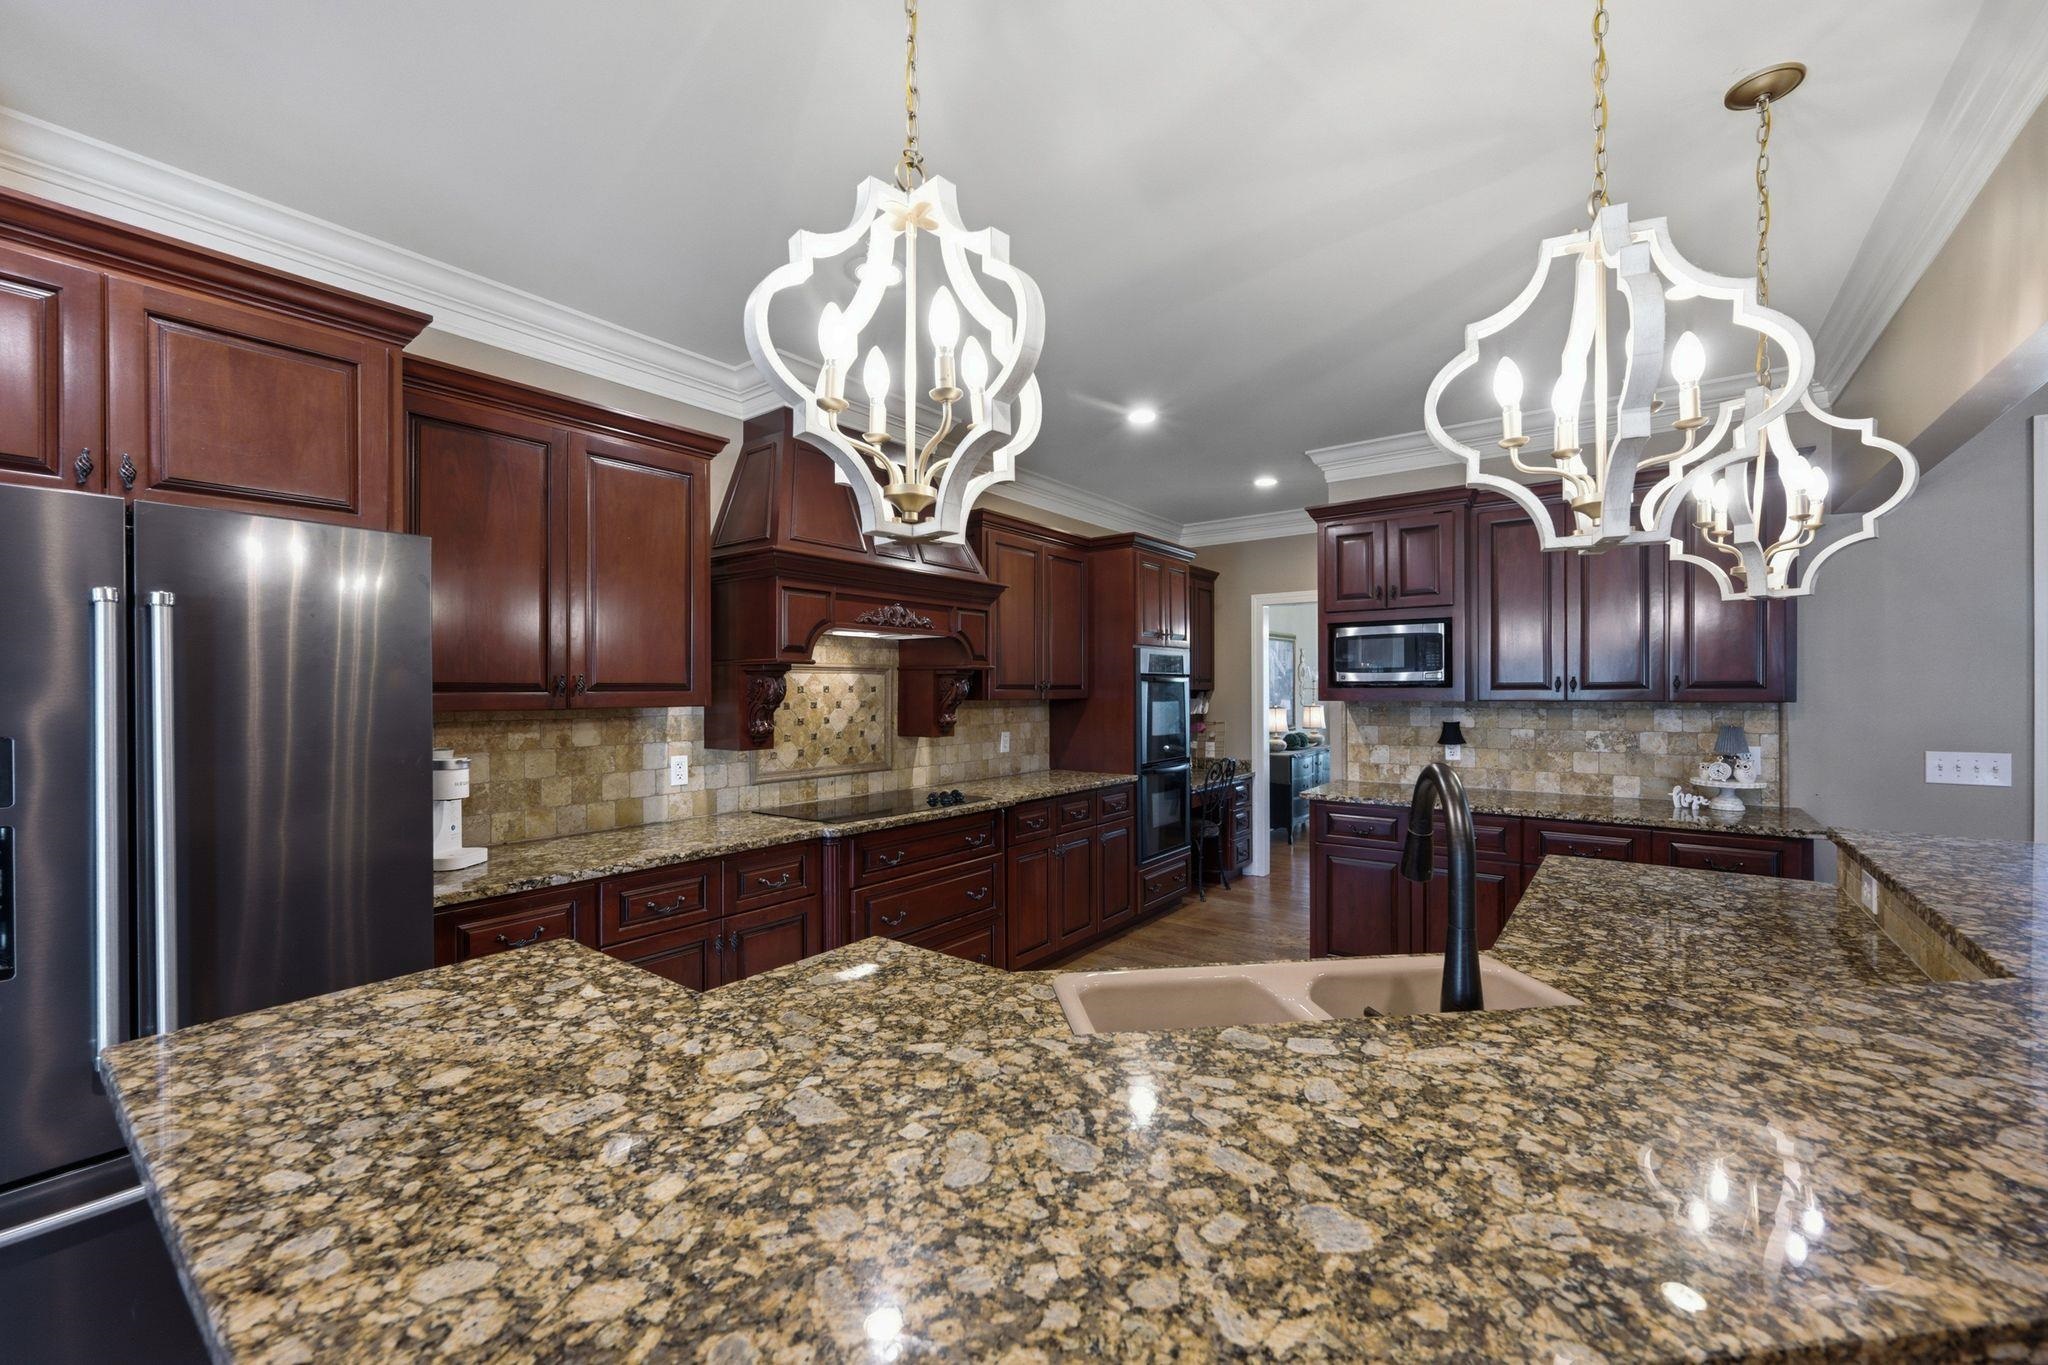
- Interior Features : Bar (InteriorFeatures),Breakfast Bar,Built-in Features,Ceiling - Speciality,Ceiling-Cathedral,Ceiling-High,Counters-Granite,Crown Molding,Entrance Foyer,Pantry (InteriorFeatures),Primary Bedroom Main,Primary Shower & Tub,Recessed Lighting,Walk-In Closet(s)
- Number of Fireplaces : 2
- Appliances : Dishwasher,Double Oven,Electric Cooktop,Microwave,Refrigerator
- Flooring : Hardwood
- Basement : Concrete (Basement)
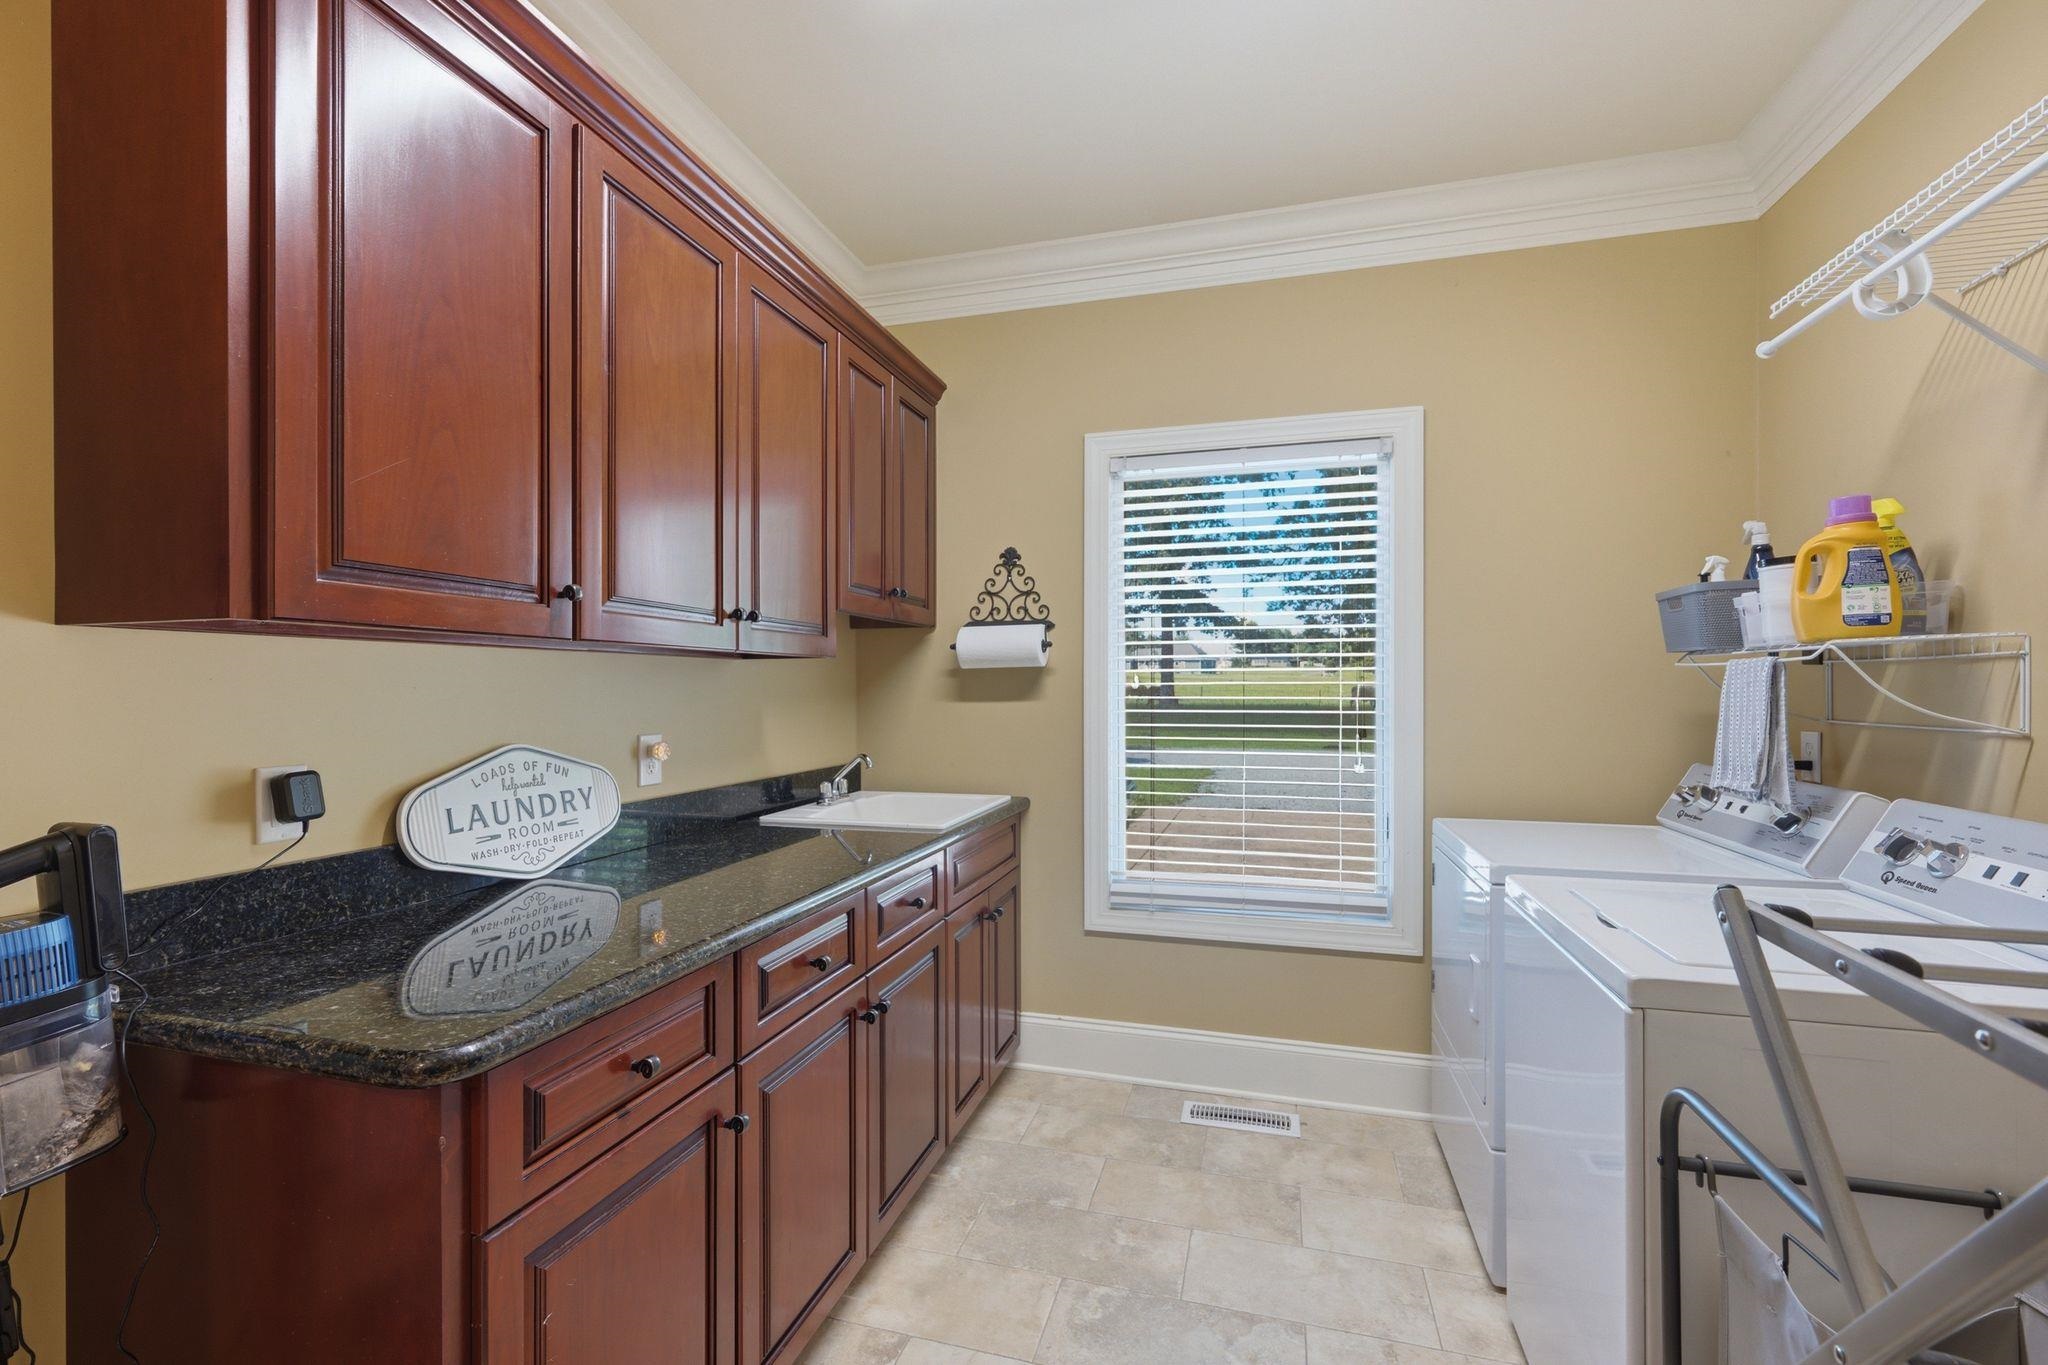
- Laundry Features : Inside
Parking Features
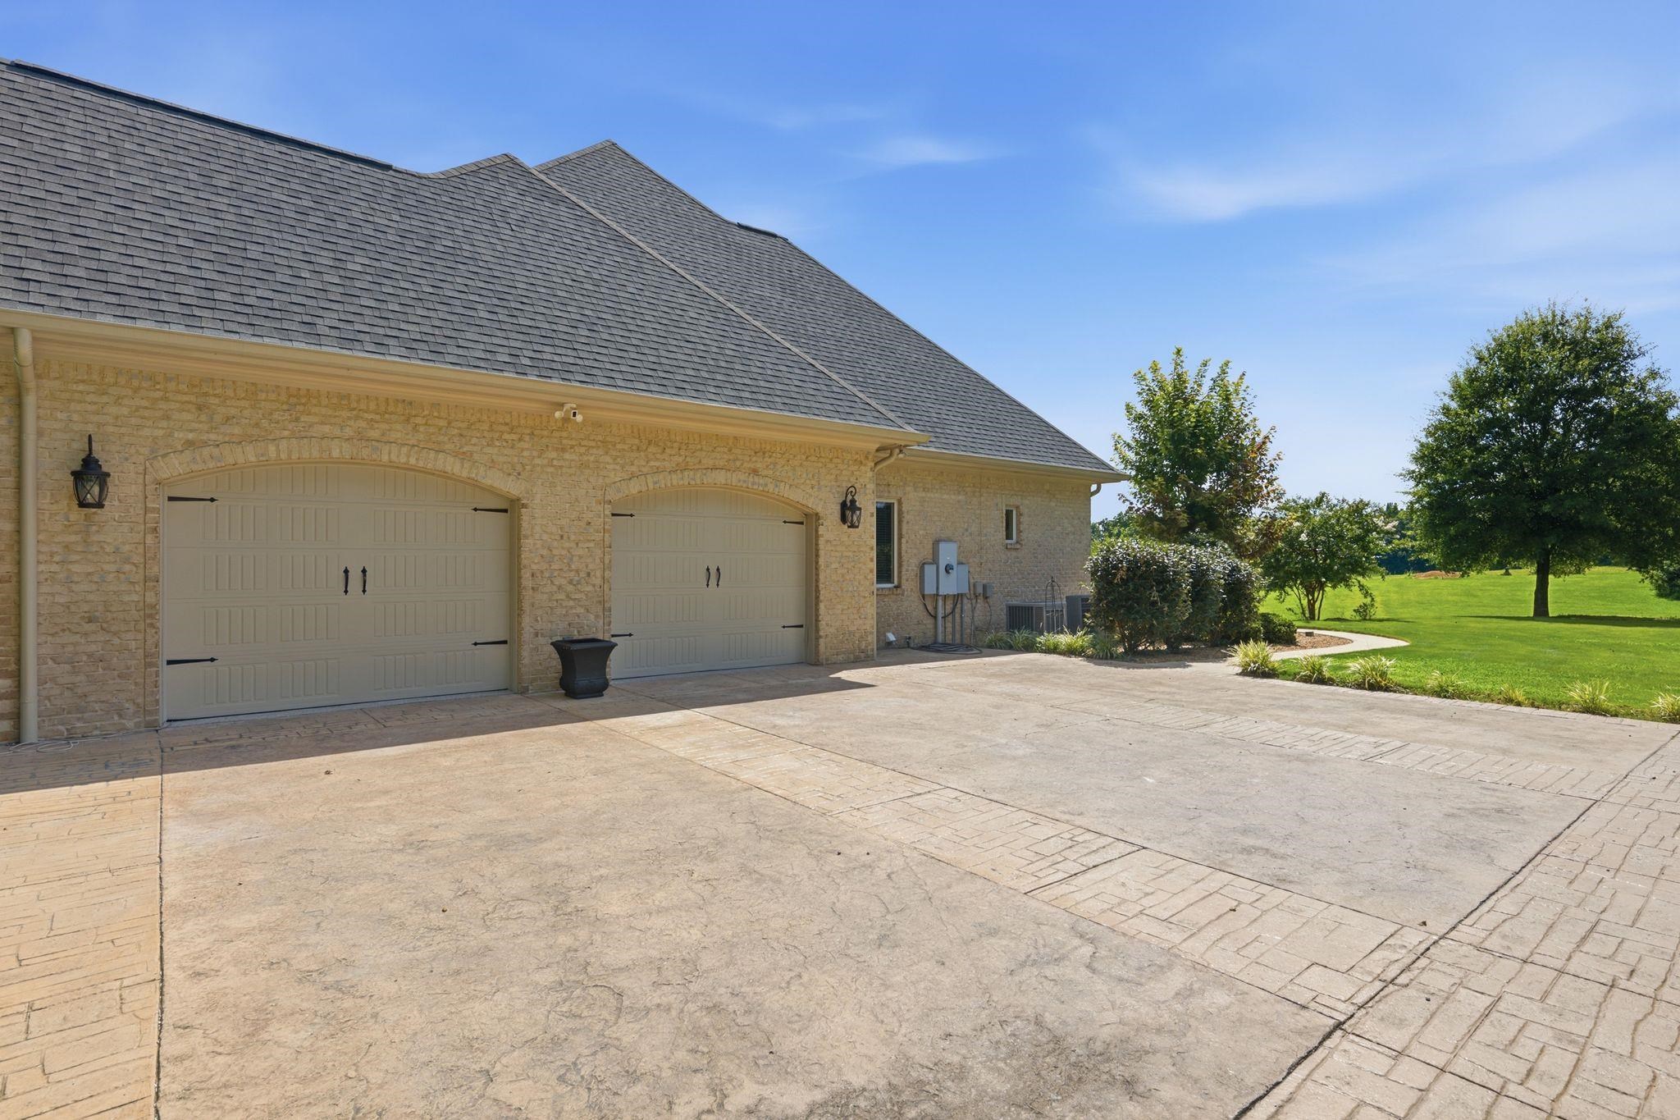
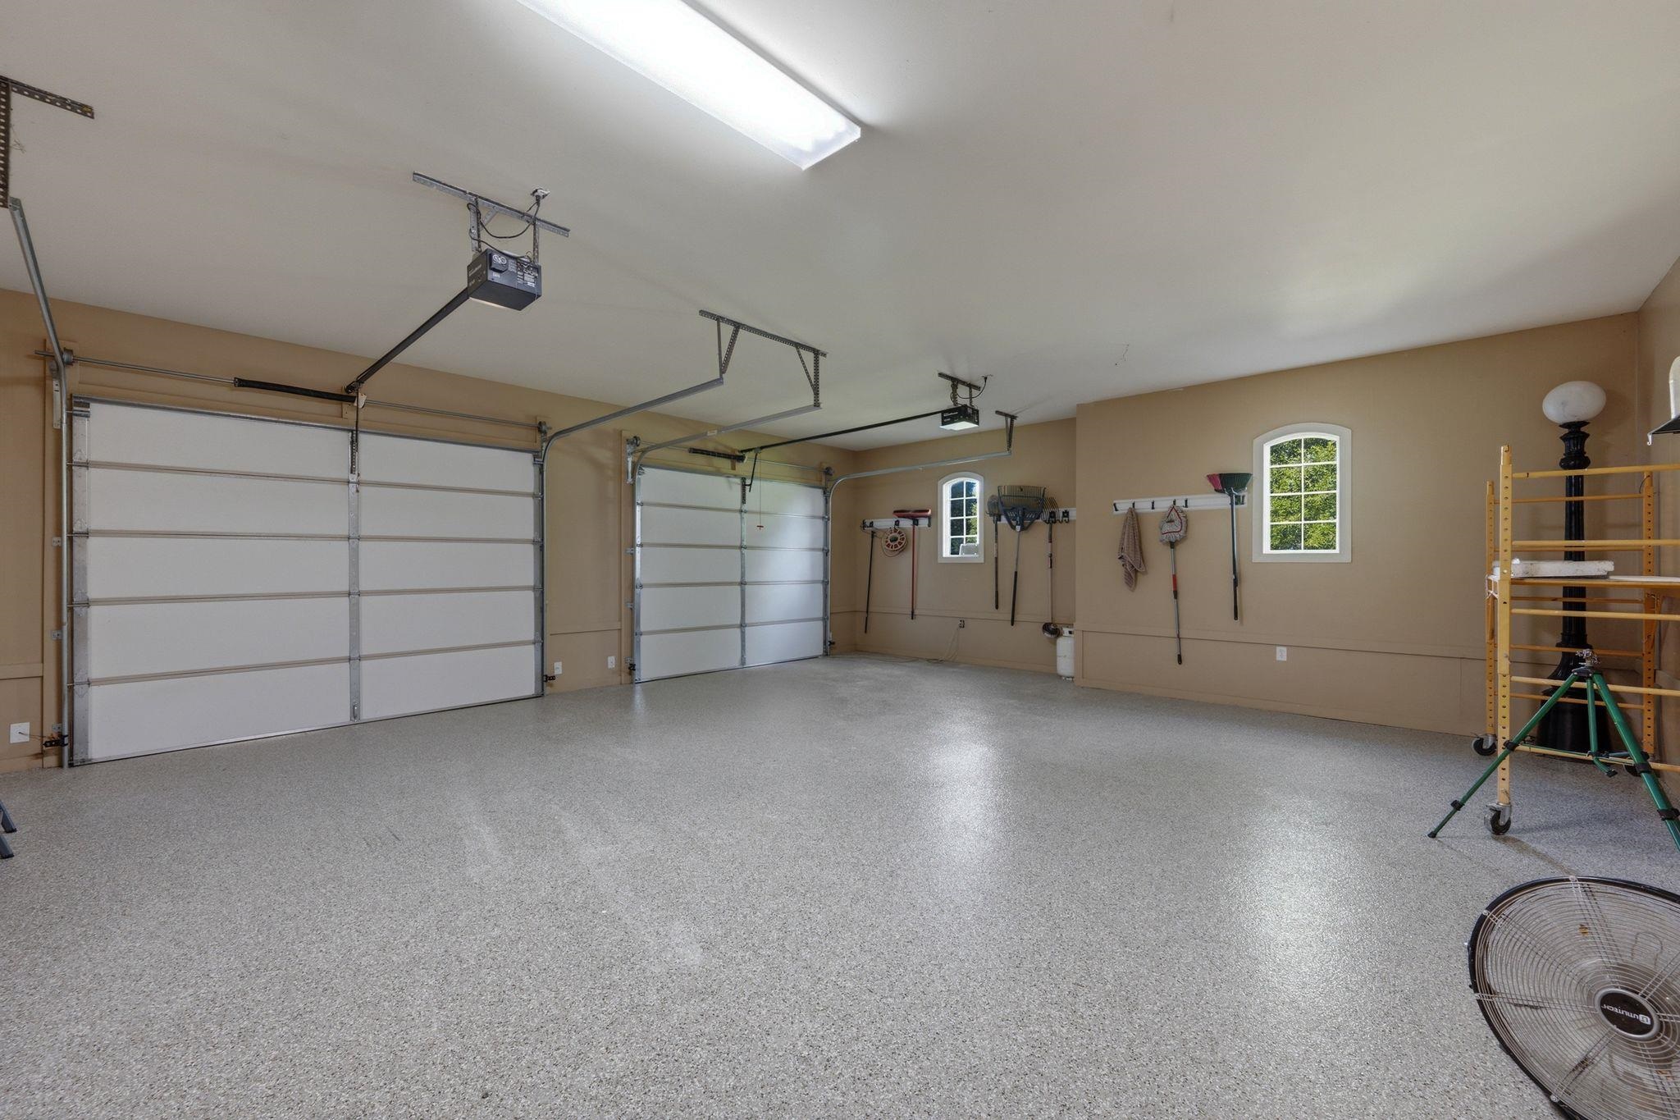
- Garage Spaces : 2
Construction Features
- Construction Materials : Brick
- Foundation Details : Block (FoundationDetails)
Utility Information
- Utilities : Cable Connected,Electricity Connected,Natural Gas Connected
- Sewer : Septic Tank
- Water Source : Public (WaterSource)
Other Features
- Other Structures : Barn(s)
SCHOOLS NEAR 6341 Co Rd 1435
- Courtesy of Cafe Realty LLC, Brittany Hyde
- Property last updated on SMLSA : 7/31/2026 6:24:26 AM