
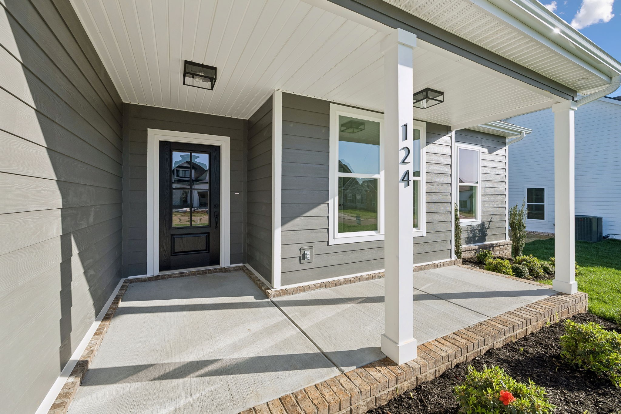
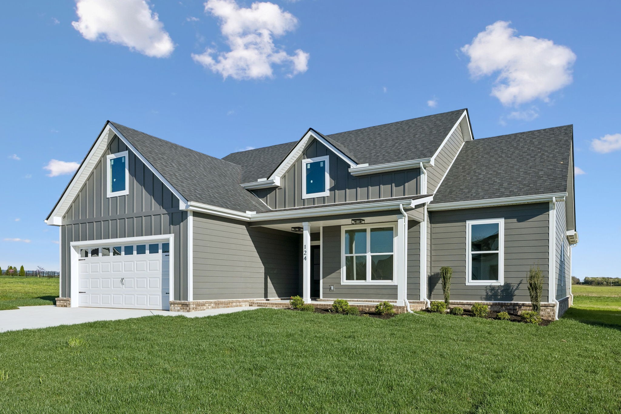
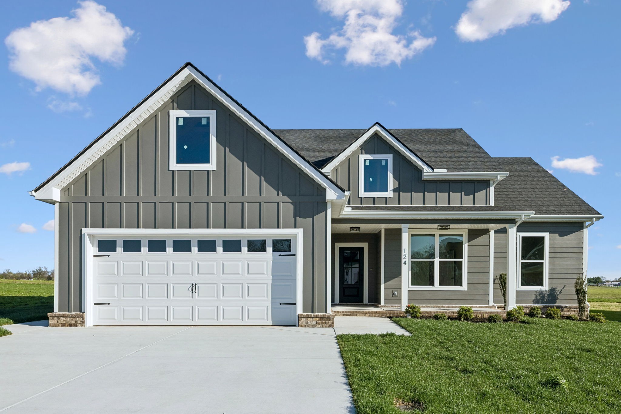
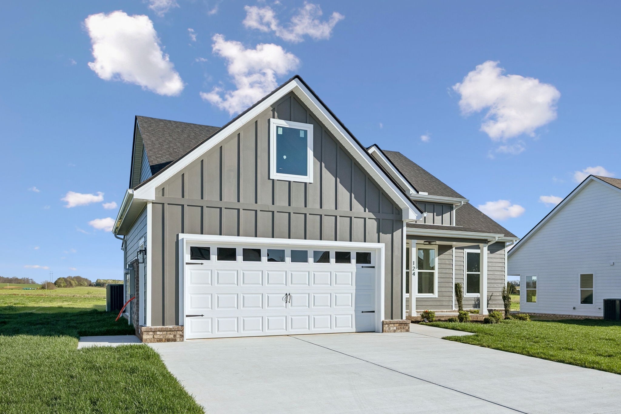
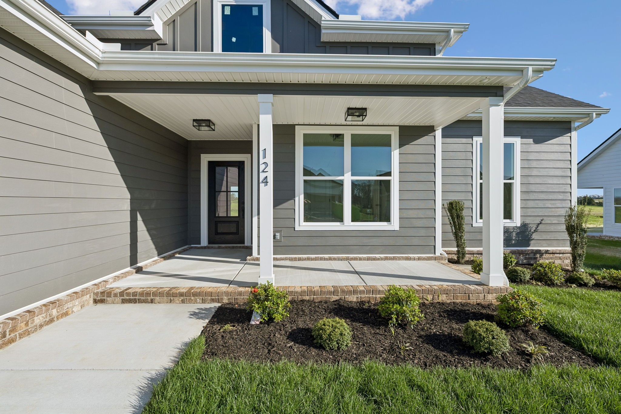
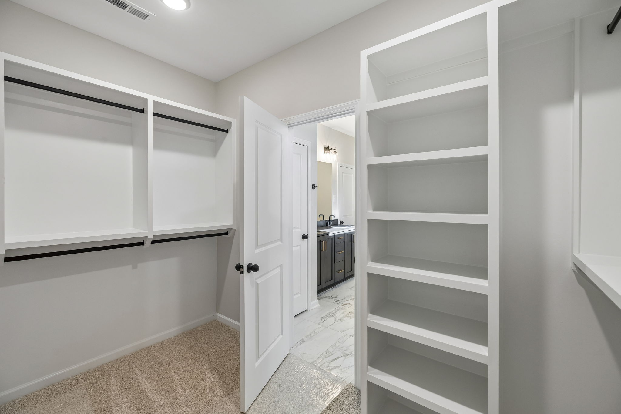
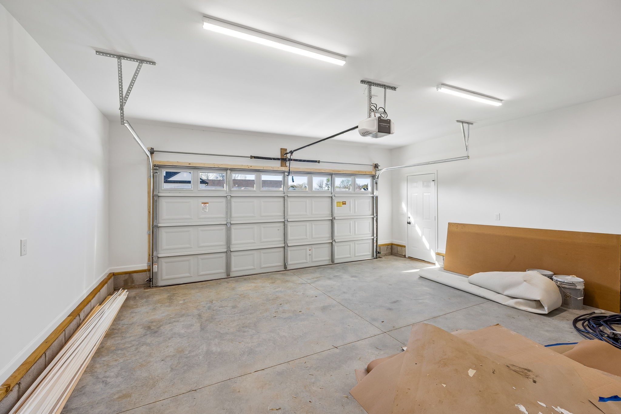
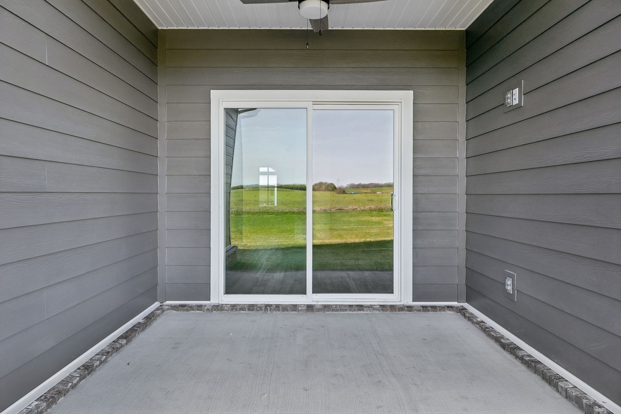
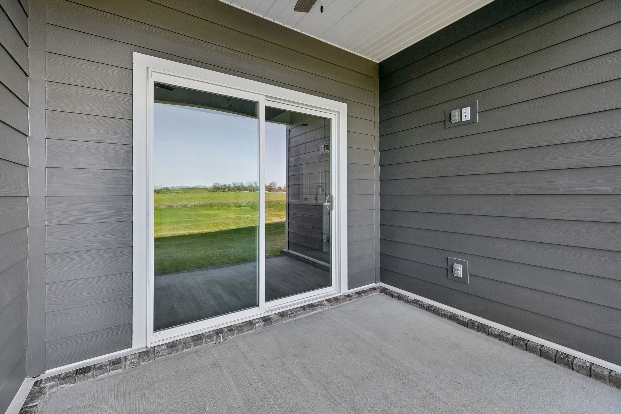
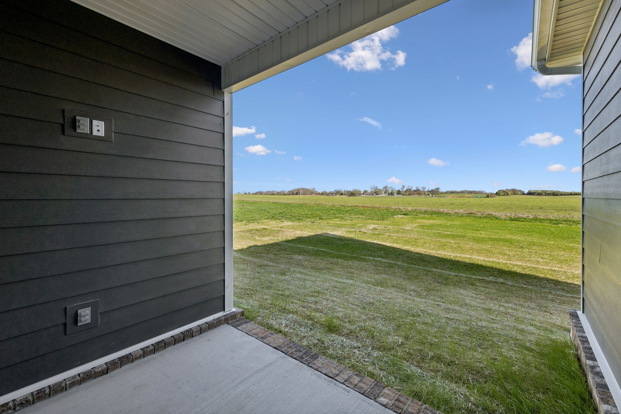
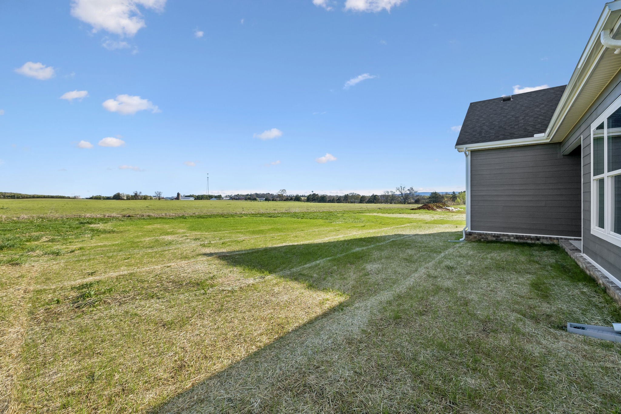
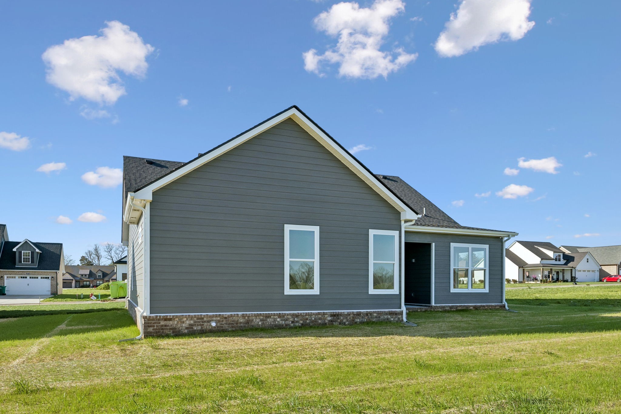
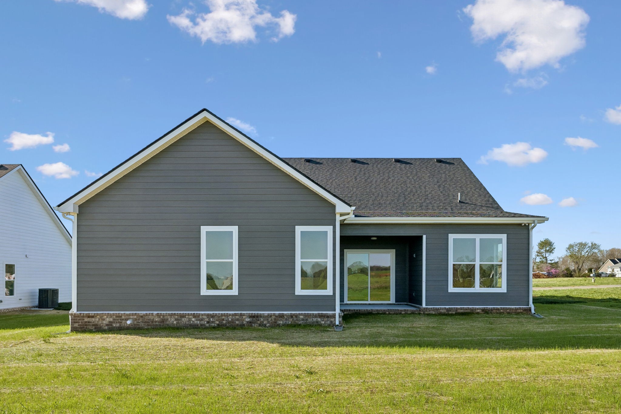
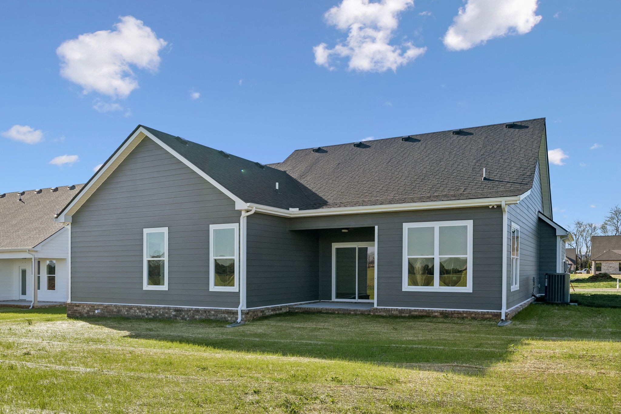
124 Lookout Drive, Winchester, Tennessee, 37398
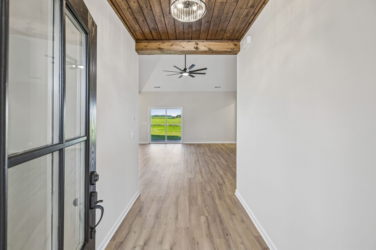
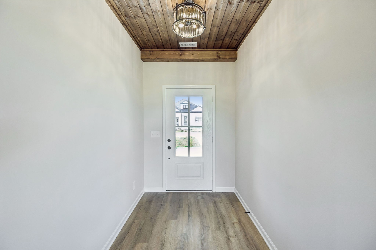
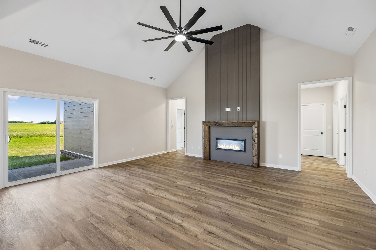
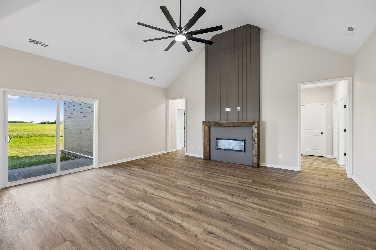
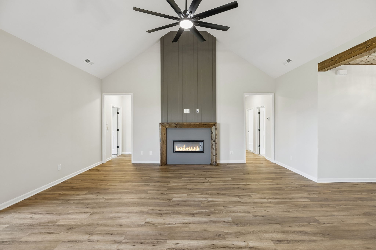
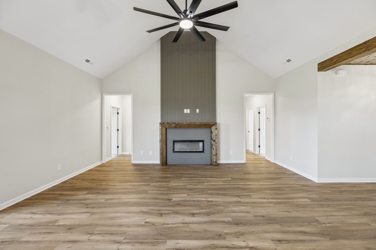
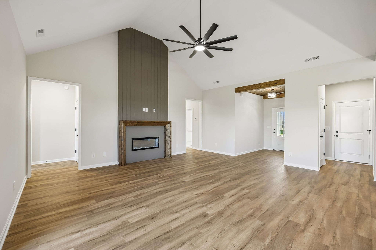
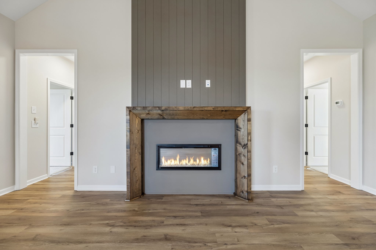
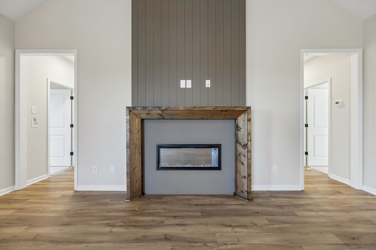
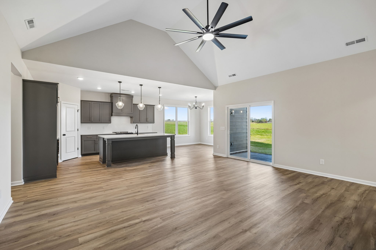
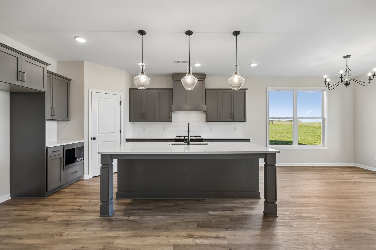
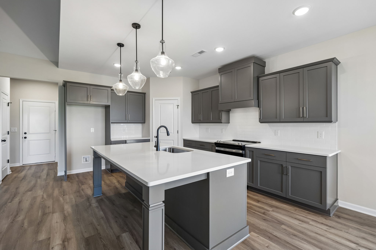
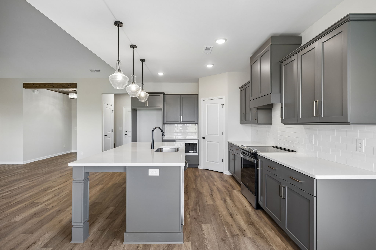
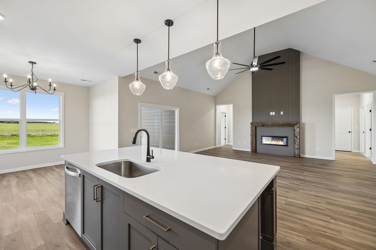
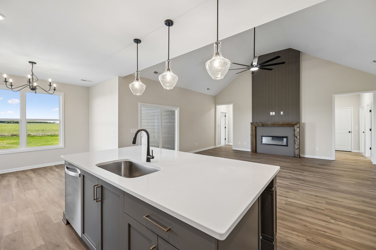
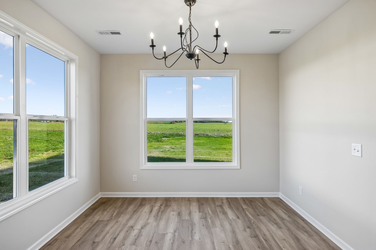
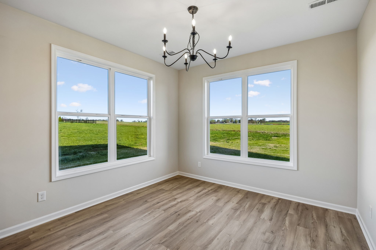
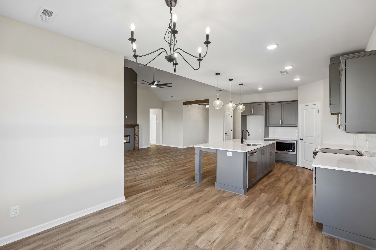
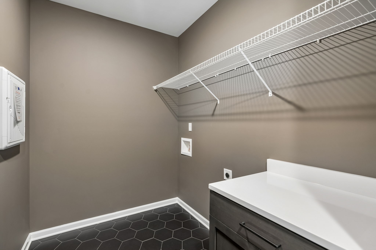
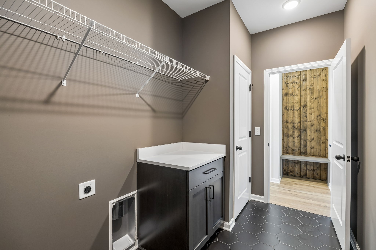
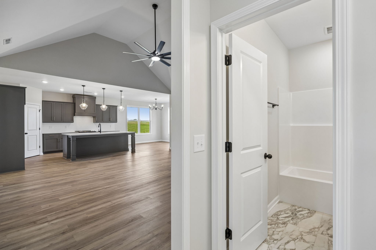
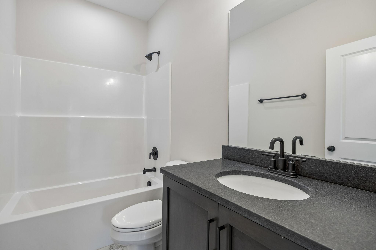
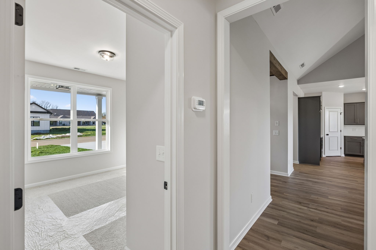
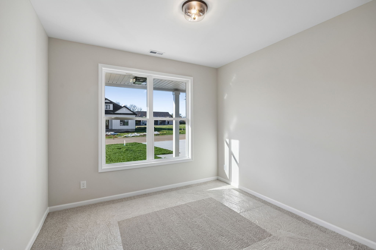
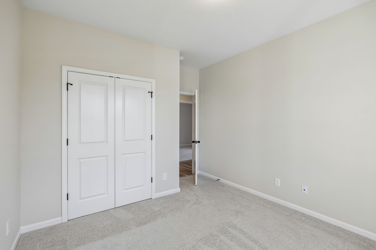
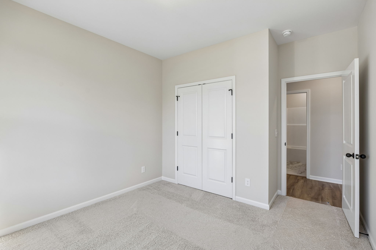
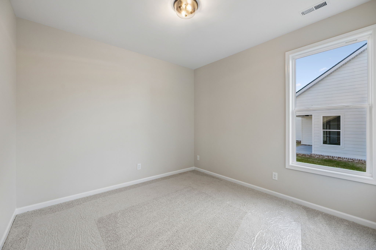
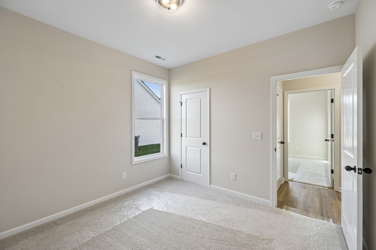
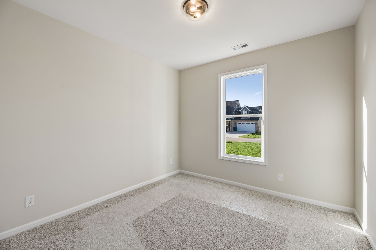
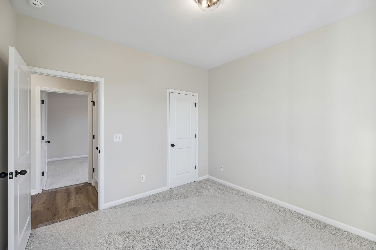
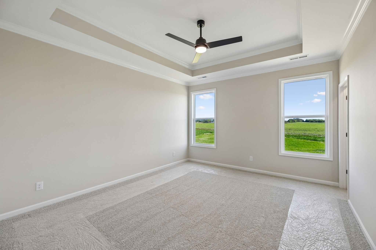
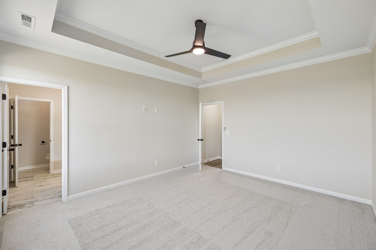
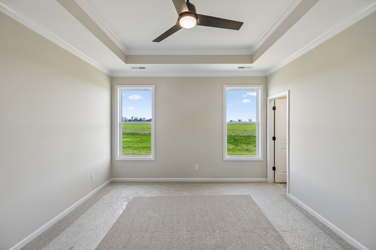
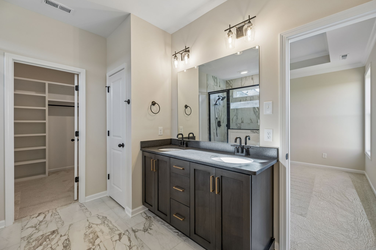
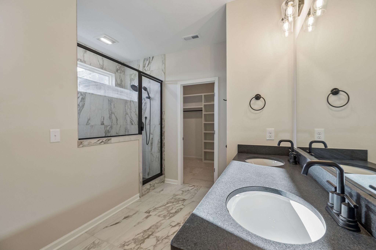
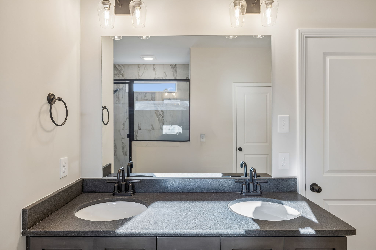
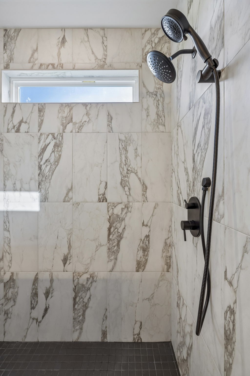
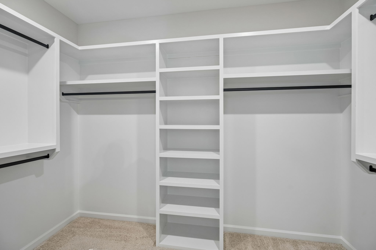
The Winchester Plan—a beautifully designed 1-level, 4-bedroom home offering comfort, style, and functionality! The open living concept creates a warm and inviting atmosphere, perfect for family gatherings and entertaining guests. Located in a gated, family-friendly community, this home is just minutes from shopping, restaurants, doctors’ offices, and Tims Ford Lake. Outdoor enthusiasts will love being only 3 minutes from Sharp Springs Boat Ramp, where you can launch your boat, kayak, or canoe and spend the day fishing or exploring scenic Tims Ford Lake. Experience the perfect blend of convenience, community, and lake living—the Winchester Plan makes it all possible!
Active
$424,900
Single Family / Detached
4 bds
2 ba

1,890 Sqft

0.28 Acre
3541078
1 Stories
Built in 2026
Highlands

0 ()
Disclaimer: The information contained in this listing has not been verified by simpliHOM - The Results Team and should be verified by the buyer.
 Information provided by Realtracs
REQUEST MORE INFO
ADDRESS & DIRECTIONS
- Street Address: 124 Lookout Drive
- City: Winchester
- State: Tennessee
- County: Franklin
- Subdivision: Highlands
- Directions:
From 41A in Winchester or Decherd, turn onto Sharp Springs Rd. Turn into The Highlands Subdivision, gated community, and property will be on on right. Look for sign.
PROPERTY FEATURES
General Information
- Above Grade Finished Area : 1890Square Feet
Heating /Cooling Features
- Cooling in Property:
- Cooling: Central Air
- Heating in Property:
- Heating : Heat Pump
Interior Features
- Levels : One
- Appliances : Electric Oven, Cooktop, Dishwasher, Disposal, Microwave
Parking Features
- Garage On Property.
- Attached Garage On Property.
- 2 Total Parking
- Parking Features : Garage Faces Front
- 2 Garage Spaces
- 2 Covered Spaces
Construction Features
- Construction Materials: Brick, Fiber Cement
Utility Information
- Water Source : Public
- Sewer Source : Public Sewer
Other Features
- Documents Count : 5
- Year Built Details : New
SCHOOLS NEAR 124 Lookout Drive
- Courtesy of simpliHOM - The Results Team, MITCHELL BOWMAN
- Property last updated on Realtracs : 9/4/2026 12:20:36 AM